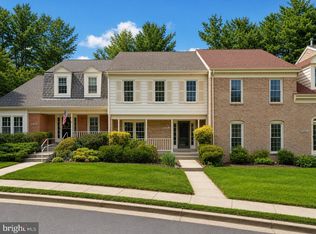
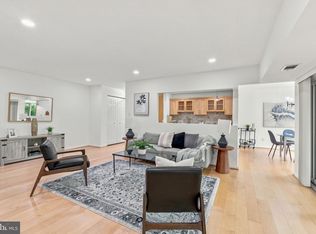
New price, amazing value! Located within the exceptional gated community of Old Georgetown Village, 11402 Empire Lane is a remarkably spacious townhouse offering approximately 3,150 square feet of finished living space across three finished levels. Presenting one of the neighborhood's larger models, the residence is in fantastic, move-in condition, featuring fresh paint, all-new carpeting, updated recessed lighting, and a completely remodeled kitchen with new hardwood floors. Tucked away from busy through streets, the property enjoys the community's lush green spaces and mature trees while providing an unbeatable location just blocks from the Metro, Whole Foods, Pike & Rose, the Kennedy Shriver Aquatic Center, and excellent area dining and shopping. The home's interior begins with the brand-new kitchen and breakfast room, completed in May 2026, which serves as a contemporary centerpiece for the main level. The expansive layout offers a wonderful flow for everyday living, connecting the kitchen to a bright and welcoming living space and an adjacent formal dining room. Upstairs, the exceptionally spacious primary suite serves as a private retreat, distinguished by an attached flex-space that offers the perfect footprint for a dedicated home office. In total, the home features four bedrooms and three and a half well-appointed bathrooms, alongside the convenience of a one-car garage equipped with an EV charger. The lower level expands the home's entertainment potential, walking out directly to a newly installed, large wood deck enclosed by a privacy fence. This outdoor area is perfect for hosting dinners with family and friends, gardening, or simply relaxing in a quiet setting. Beyond the property itself, residents enjoy a secure enclave protected by electronic gates and video cameras, with access to premium amenities including a community pool, playground, tennis courts, and basketball courts, offering a sophisticated and effortless lifestyle.
Pending
Price cut: $35K (6/26)
$899,950
11402 Empire Ln, Rockville, MD 20852
4beds
2,872sqft
Townhouse
Built in 1981
2,181 Square Feet Lot
$893,300 Zestimate®
$313/sqft
$201/mo HOA
What's special
Completely remodeled kitchenFresh paintNew hardwood floorsAdjacent formal dining roomExceptionally spacious primary suiteFour bedroomsAll-new carpeting
- 88 days |
- 69 |
- 0 |
Zillow last checked:
Listing updated:
Listed by:
Avi Galanti 301-906-4996,
Compass (301) 304-8444,
Listing Team: Galanti Group
Source: Bright MLS,MLS#: MDMC2237246
Facts & features
Interior
Bedrooms & bathrooms
- Bedrooms: 4
- Bathrooms: 4
- Full bathrooms: 3
- 1/2 bathrooms: 1
- Main level bathrooms: 1
Basement
- Area: 1108
Heating
- Central, Forced Air, Electric
Cooling
- Central Air, Electric
Appliances
- Included: Dishwasher, Disposal, Dryer, Microwave, Oven/Range - Electric, Refrigerator, Washer, Electric Water Heater
- Laundry: Lower Level
Features
- Flooring: Hardwood, Carpet
- Windows: Double Pane Windows
- Basement: Full,Connecting Stairway,Finished,Improved,Exterior Entry,Rear Entrance
- Number of fireplaces: 1
Interior area
- Total structure area: 3,152
- Total interior livable area: 2,872 sqft
- Finished area above ground: 2,044
- Finished area below ground: 828
Property
Parking
- Total spaces: 2
- Parking features: Garage Faces Front, Assigned, Attached, Other, Driveway
- Attached garage spaces: 1
- Uncovered spaces: 1
- Details: Assigned Parking
Accessibility
- Accessibility features: None
Features
- Levels: Three
- Stories: 3
- Patio & porch: Deck
- Pool features: None
- Fencing: Full
Lot
- Size: 2,181 Square Feet
Details
- Additional structures: Above Grade, Below Grade
- Parcel number: 160401990290
- Zoning: PD9
- Special conditions: Standard
Construction
Type & style
- Home type: Townhouse
- Architectural style: Colonial
- Property subtype: Townhouse
Materials
- Brick
- Foundation: Other
Condition
- New construction: No
- Year built: 1981
- Major remodel year: 2026
Utilities & green energy
- Sewer: Public Sewer
- Water: Public
Community & HOA
Community
- Subdivision: Old Georgetown Village
HOA
- Has HOA: Yes
- Amenities included: Basketball Court, Bike Trail, Common Grounds, Pool Mem Avail, Tennis Court(s), Tot Lots/Playground
- Services included: Management, Reserve Funds, Road Maintenance, Snow Removal, Trash
- HOA fee: $2,414 annually
- HOA name: ABARIS MANAGEMENT
Location
- Region: Rockville
Financial & listing details
- Price per square foot: $313/sqft
- Tax assessed value: $812,433
- Annual tax amount: $9,540
- Date on market: 5/28/2026
- Listing agreement: Exclusive Right To Sell
- Ownership: Fee Simple
Estimated market value
$893,300
$849,000 - $938,000
$4,490/mo
Price history
| Date | Event | Price |
|---|---|---|
| 8/24/2026 | Pending sale | $899,950$313/sqft |
Source:  Bright MLS #MDMC2237246 Report a problem Bright MLS #MDMC2237246 Report a problem | ||
| 7/16/2026 | Contingent | $899,950$313/sqft |
Source: Bright MLS #MDMC2237246 Report a problem | ||
| 6/26/2026 | Price change | $899,950-3.7%$313/sqft |
Source: Bright MLS #MDMC2237246 Report a problem | ||
| 6/12/2026 | Listed for sale | $934,950$326/sqft |
Source: Bright MLS #MDMC2237246 Report a problem | ||
| 6/9/2026 | Contingent | $934,950$326/sqft |
Source: Bright MLS #MDMC2237246 Report a problem | ||
| 5/28/2026 | Listed for sale | $934,950+228.1%$326/sqft |
Source: Bright MLS #MDMC2237246 Report a problem | ||
| 1/1/2015 | Sold | $285,000-55.5%$99/sqft |
Source:  Long & Foster Broker Feed #MDMC414206_100 Report a problem Long & Foster Broker Feed #MDMC414206_100 Report a problem | ||
| 5/9/2012 | Sold | $640,000+124.6%$223/sqft |
Source: Public Record Report a problem | ||
| 5/28/1999 | Sold | $285,000$99/sqft |
Source: Public Record Report a problem | ||
Public tax history
| Year | Property taxes | Tax assessment |
|---|---|---|
| 2025 | $8,848 +0.6% | $788,267 +3.2% |
| 2024 | $8,796 +4.9% | $764,100 +5% |
| 2023 | $8,387 +9.9% | $727,900 +5.2% |
| 2022 | $7,633 +5.6% | $691,700 +5.5% |
| 2021 | $7,227 +0.6% | $655,500 +0.7% |
| 2020 | $7,181 +1.5% | $650,967 +1.4% |
| 2019 | $7,078 -0.2% | $641,900 |
| 2018 | $7,091 +0.1% | $641,900 +2.8% |
| 2017 | $7,082 +17.8% | $624,267 +2.9% |
| 2016 | $6,010 | $606,633 +3% |
| 2015 | $6,010 | $589,000 +1% |
| 2014 | $6,010 | $582,967 +1% |
| 2013 | -- | $576,933 +1.1% |
| 2012 | -- | $570,900 |
| 2011 | -- | $570,900 |
| 2010 | -- | $570,900 -15.1% |
| 2009 | -- | $672,720 +10.4% |
| 2008 | -- | $609,356 +11.6% |
| 2007 | -- | $545,993 +13.1% |
| 2006 | -- | $482,630 +15.7% |
| 2005 | -- | $416,996 +18.7% |
| 2004 | -- | $351,363 +23% |
| 2003 | -- | $285,730 +3.4% |
| 2002 | -- | $276,376 |
| 2001 | -- | $276,376 |
Find assessor info on the county website
Monthly payment
Est. payment
Payment breakdown
Explore the cost of this home by adjusting the details. Changes won't be saved.Climate risks
Neighborhood: 20852
Nearby schools
GreatSchools rating
- 9/10Garrett Park Elementary SchoolGrades: K-5Distance: 1.4 mi
- 8/10Tilden Middle SchoolGrades: 6-8Distance: 0.5 mi
- 8/10Walter Johnson High SchoolGrades: 9-12Distance: 1.1 mi
Schools provided by the listing agent
- Elementary: Garrett Park
- Middle: Tilden
- High: Walter Johnson
- District: Montgomery County Public Schools
Source: Bright MLS. This data may not be complete. We recommend contacting the local school district to confirm school assignments for this home.
- $990,9005 bd4 ba2.9k sqft11400 Empire Ln, Rockville, MD 20852Off Market
- $820,7004 bd3 ba1.9k sqft11404 Empire Ln, Rockville, MD 20852Off Market

- $807,6003 bd3 ba2.5k sqft11406 Empire Ln, Rockville, MD 20852Off Market

- $873,8004 bd4 ba2k sqft11408 Empire Ln, Rockville, MD 20852Off Market

- $880,0004 bd4 ba2.7k sqft5915 Empire Way, Rockville, MD 20852Sold
- $818,000-- bd3 ba1.8k sqft5913 Empire Way, Rockville, MD 20852Off Market
- $892,9004 bd3 ba1.8k sqft5911 Empire Way, Rockville, MD 20852Off Market
- $936,7004 bd4 ba2k sqft11410 Empire Ln, Rockville, MD 20852Off Market
A local agent can set up tours, give advice and negotiate with sellers.
Similar homes
- $839,9003 bd4 ba2.5k sqft11928 Frost Valley Way, Potomac, MD 20854For Sale
 MLS ID #MDMC2248742, Mr. Jonathan S Lahey, EXP Realty, LLC. Bright MLS
 - $1,279,0005 bd3 ba3.5k sqft11412 Rolling House Rd, Rockville, MD 20852For Sale
 MLS ID #MDMC2251290, Rachel Adler, Realty USA. Bright MLS
 - $949,3063 bd3 ba2.6k sqft306 Oak Knoll Ter, Rockville, MD 20850For Sale
 MLS ID #MDMC2243788, Keith James, Keller Williams Capital Properties. Bright MLS
 - $489,0003 bd2 ba1.4k sqftGeorgetown Village Codm, Rockville, MD 20852For Sale
 MLS ID #MDMC2244626, Nurit Coombe, The Agency DC. Bright MLS
 - $899,0004 bd4 ba2.2k sqft2243 Kings Garden Way, Falls Church, VA 22043For SaleMLS ID #VAFX2330690, Matt Ferris, Redfin Corporation. Bright MLS
- $776,0003 bd3 ba2.4k sqft21 Blue Hosta Way, Rockville, MD 20850For SaleMLS ID #MDMC2235600, Angelika Dmitrieva, Long & Foster Real Estate, Inc.. Bright MLS
- $569,0002 bd3 ba1.6k sqft11420 Strand Dr #R-010, Rockville, MD 20852For SaleMLS ID #MDMC2239644, Jesse Fauteux, RE/MAX Allegiance. Bright MLS
- $950,0003 bd4 ba2.1k sqftHamlet Place, Chevy Chase, MD 20815For SaleMLS ID #MDMC2250642, Alyssa Crilley, Washington Fine Properties. Bright MLS
- $815,0004 bd4 ba3.3k sqft15 Middlebridge Ct, Silver Spring, MD 20906For SaleMLS ID #MDMC2242914, Millie Zhuo, CENTURY 21 New Millennium. Bright MLS
- $899,0004 bd4 ba2.3k sqft1212 Underwood St NW, Washington, DC 20012For SaleMLS ID #DCDC2276376, Kira Epstein Begal, Washington Fine Properties, LLC. Bright MLS
- $1,059,0005 bd3 ba3.5k sqft10233 Gainsborough Rd, Rockville, MD 20854For SaleMLS ID #MDMC2220408, Jenna Taheri, Harper & Ryan Real Estate, Inc.. Bright MLS
- $910,0004 bd4 ba2.4k sqft5410 Edsall Ridge Pl, Alexandria, VA 22312For SaleMLS ID #VAFX2326250, Jessie Georgieva, Samson Properties. Bright MLS
- $485,0004 bd3 ba1.7k sqftPlymouth Woods, Rockville, MD 20850For SaleMLS ID #MDMC2252294, Jeffrey Ganz, Century 21 Redwood Realty. Bright MLS
- $874,9003 bd3 ba2.5k sqft349 Livermore Ln, Alexandria, VA 22304For SaleMLS ID #VAAX2065240, Blake Davenport, TTR Sotheby's International Realty. Bright MLS
- $995,0004 bd4 ba2.5k sqft11533 Flints Grove Ln, Gaithersburg, MD 20878For SaleMLS ID #MDMC2247762, Matthew Klein, Compass. Bright MLS
- $709,0003 bd4 ba2.1k sqft10166 Treble Ct, Rockville, MD 20850For SaleMLS ID #MDMC2251110, David Choi, NewStar 1st Realty, LLC. Bright MLS
- $739,0004 bd3 ba2.2k sqft728 Milshire Ct, Silver Spring, MD 20905For SaleMLS ID #MDMC2251292, Kyle Richards, Compass. Bright MLS
- $995,0003 bd3 ba2k sqft3745 1/2 Kanawha St NW, Washington, DC 20015For SaleMLS ID #DCDC2269194, Diann Heine, Washington Fine Properties, LLC. Bright MLS
- $870,0004 bd3 ba2.8k sqft6617 13th Pl NW, Washington, DC 20012For SaleMLS ID #DCDC2252150, Courtney Cowan, Coldwell Banker Realty. Bright MLS
- $829,0005 bd3 ba3k sqft12028 Apple Knoll Ct, Gaithersburg, MD 20878For SaleMLS ID #MDMC2248550, Christian Chavez Perez Palma, Samson Properties. Bright MLS
