RARELY AVAILABLE END UNIT! Welcome to 5917 Empire Way, a gorgeous three-level townhome tucked away in a private, tree-lined gated community in the heart of North Bethesda. Offering added privacy, abundant natural light, and an unbeatable location, this beautifully updated home is just minutes from everything the area has to offer. Step inside to a bright and spacious floor plan featuring hardwood floors throughout. The updated kitchen boasts stainless steel appliances, ample cabinetry, and plenty of space for everyday living and entertaining, while updated bathrooms add a fresh, modern touch throughout the home. The versatile main-level bonus room can easily serve as a fourth bedroom, private home office, guest room, or additional living space. Upstairs, you'll find generously sized bedrooms, including a spacious primary bedroom with custom-designed closets offering exceptional storage and organization. Enjoy the spacious backyard, perfect for relaxing, entertaining, or creating your own private outdoor retreat. The attached garage is equipped with a Level 2 EV charger for added convenience. Enjoy easy access to Metro, schools, grocery stores, shopping, dining, entertainment, and major commuter routes. The community offers abundant green space, scenic walking paths, a playground, basketball court, and optional access to a swimming pool and tennis courts for a separate fee. End-unit homes in this sought-after community are rarely available—don't miss this exceptional opportunity to own a beautifully updated home offering privacy, space, and an incredible North Bethesda location! Photo Disclosure: The listing photographs were taken while the property was occupied and include the owner's furniture, décor, and personal belongings. The property is currently vacant, and all furniture, furnishings, décor, and personal property shown in the photographs have been removed.
Under contract
$899,998
5917 Empire Way, Rockville, MD 20852
3beds
2,586sqft
:
Get pre-qualified$5,776/mo
Townhouse
Built in 1980
3,049 Square Feet Lot
$906,300 Zestimate®
$348/sqft
$202/mo HOA
What's special
Private tree-lined gated communityAttached garageVersatile main-level bonus roomEnd unitScenic walking pathsSpacious backyardHardwood floors throughout
- 16 days |
- 509 |
- 19 |
Likely to sell faster than
Zillow last checked:
Listing updated:
Listed by:
Garo Simonian 301-440-1891,
Fathom Realty MD, LLC 8884556040
Source: Bright MLS,MLS#: MDMC2244754
Facts & features
Interior
Bedrooms & bathrooms
- Bedrooms: 3
- Bathrooms: 4
- Full bathrooms: 3
- 1/2 bathrooms: 1
- Main level bathrooms: 1
Basement
- Area: 710
Heating
- Central, Electric
Cooling
- Central Air, Electric
Appliances
- Included: Microwave, Dishwasher, Disposal, Dryer, Energy Efficient Appliances, Extra Refrigerator/Freezer, Oven/Range - Electric, Range Hood, Refrigerator, Stainless Steel Appliance(s), Washer, Water Heater, Electric Water Heater
- Laundry: Lower Level, Dryer In Unit, Washer In Unit
Features
- Breakfast Area, Combination Dining/Living, Crown Molding, Dining Area, Open Floorplan, Eat-in Kitchen, Kitchen Island, Primary Bath(s), Recessed Lighting, Upgraded Countertops, Wine Storage, Dry Wall
- Flooring: Ceramic Tile, Hardwood, Wood
- Windows: Energy Efficient
- Basement: Full,Finished,Garage Access,Heated,Rear Entrance,Walk-Out Access,Windows
- Number of fireplaces: 1
- Fireplace features: Brick
Interior area
- Total structure area: 2,586
- Total interior livable area: 2,586 sqft
- Finished area above ground: 1,876
- Finished area below ground: 710
Property
Parking
- Total spaces: 2
- Parking features: Garage Faces Front, Garage Door Opener, Oversized, Electric Vehicle Charging Station(s), Free, Attached, Driveway
- Attached garage spaces: 1
- Uncovered spaces: 1
Accessibility
- Accessibility features: None
Features
- Levels: Three
- Stories: 3
- Pool features: Community
- Fencing: Full,Privacy,Back Yard,Wood
Lot
- Size: 3,049 Square Feet
- Features: Corner Lot/Unit
Details
- Additional structures: Above Grade, Below Grade
- Parcel number: 160401831464
- Zoning: PD9
- Zoning description: Residential
- Special conditions: Standard
Construction
Type & style
- Home type: Townhouse
- Architectural style: Colonial
- Property subtype: Townhouse
Materials
- Brick
- Foundation: Slab
- Roof: Asphalt
Condition
- Excellent
- New construction: No
- Year built: 1980
Utilities & green energy
- Electric: 110 Volts
- Sewer: Public Sewer
- Water: Public
- Utilities for property: Cable Available, Electricity Available, Sewer Available, Underground Utilities
Community & HOA
Community
- Features: Pool
- Security: Exterior Cameras, Security Gate
- Subdivision: Old Georgetown Village
HOA
- Has HOA: Yes
- Amenities included: Basketball Court, Clubhouse, Common Grounds, Jogging Path, Party Room, Pool Mem Avail, Tot Lots/Playground
- Services included: Common Area Maintenance, Security, Snow Removal, Trash
- HOA fee: $202 monthly
- HOA name: OLD GEORGETOWN VILLAGE
Location
- Region: Rockville
Financial & listing details
- Price per square foot: $348/sqft
- Tax assessed value: $797,433
- Annual tax amount: $9,546
- Date on market: 7/9/2026
- Listing agreement: Exclusive Right To Sell
- Listing terms: Cash,Bank Portfolio,Conventional,FHA,VA Loan
- Ownership: Fee Simple
Estimated market value
$906,300
$861,000 - $952,000
$4,456/mo
Price history
| Date | Event | Price |
|---|---|---|
| 7/14/2026 | Contingent | $899,998$348/sqft |
Source:  Bright MLS #MDMC2244754 Report a problem Bright MLS #MDMC2244754 Report a problem | ||
| 7/9/2026 | Listed for sale | $899,998+34.3%$348/sqft |
Source: Bright MLS #MDMC2244754 Report a problem | ||
| 6/15/2023 | Listing removed | -- |
Source: Zillow Rentals Report a problem | ||
| 6/5/2023 | Listed for rent | $4,500$2/sqft |
Source: Zillow Rentals Report a problem | ||
| 5/31/2013 | Sold | $670,000-4.2%$259/sqft |
Source: Public Record Report a problem | ||
| 4/3/2013 | Pending sale | $699,500$270/sqft |
Source: Cottage Street Realty LLC #MC8017041 Report a problem | ||
| 3/15/2013 | Price change | $699,500-2.2%$270/sqft |
Source: Cottage Street Realty LLC #MC8017041 Report a problem | ||
| 2/26/2013 | Listed for sale | $715,000+45.3%$276/sqft |
Source: Cottage Street Realty LLC #MC8017041 Report a problem | ||
| 9/26/2002 | Sold | $492,000+72.6%$190/sqft |
Source: Public Record Report a problem | ||
| 7/26/1999 | Sold | $285,000$110/sqft |
Source: Public Record Report a problem | ||
Public tax history
| Year | Property taxes | Tax assessment |
|---|---|---|
| 2025 | $9,546 +6.3% | $788,767 +1.1% |
| 2024 | $8,981 +6.5% | $780,100 +6.6% |
| 2023 | $8,431 +11.8% | $731,767 +7.1% |
| 2022 | $7,542 +7.7% | $683,433 +7.6% |
| 2021 | $7,002 +0.5% | $635,100 +0.6% |
| 2020 | $6,966 +1.2% | $631,433 +1.2% |
| 2019 | $6,882 -0.2% | $624,100 |
| 2018 | $6,894 +0.1% | $624,100 +2.8% |
| 2017 | $6,887 +17.8% | $606,900 +2.9% |
| 2016 | $5,846 | $589,700 +3% |
| 2015 | $5,846 | $572,500 +1.2% |
| 2014 | $5,846 | $565,700 +1.2% |
| 2013 | -- | $558,900 +1.2% |
| 2012 | -- | $552,100 |
| 2011 | -- | $552,100 |
| 2010 | -- | $552,100 -11.4% |
| 2009 | -- | $623,330 +8.4% |
| 2008 | -- | $574,770 +9.2% |
| 2007 | -- | $526,210 +10.2% |
| 2006 | -- | $477,650 +15.2% |
| 2005 | -- | $414,582 +17.9% |
| 2004 | -- | $351,516 +21.9% |
| 2003 | -- | $288,450 +4.1% |
| 2002 | -- | $277,000 |
| 2001 | -- | $277,000 |
Find assessor info on the county website
Monthly payment
Est. payment
Payment breakdown
Explore the cost of this home by adjusting the details. Changes won't be saved.Climate risks
Neighborhood: 20852
Nearby schools
GreatSchools rating
- 7/10Garrett Park Elementary SchoolGrades: K-5Distance: 1.4 mi
- 8/10Tilden Middle SchoolGrades: 6-8Distance: 0.5 mi
- 9/10Walter Johnson High SchoolGrades: 9-12Distance: 1.1 mi
Schools provided by the listing agent
- Elementary: Garrett Park
- Middle: Tilden
- High: Walter Johnson
- District: Montgomery County Public Schools
Source: Bright MLS. This data may not be complete. We recommend contacting the local school district to confirm school assignments for this home.
- $904,4003 bd4 ba2.1k sqft5919 Empire Way, Rockville, MD 20852Off Market
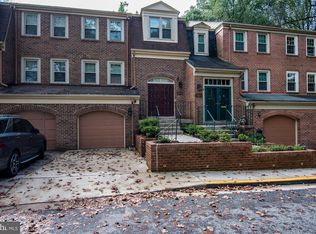
- $930,8003 bd4 ba2.9k sqft5921 Empire Way, Rockville, MD 20852Off Market

- $900,0005 bd4 ba2.7k sqft11401 Empire Ln, Rockville, MD 20852Sold
- $885,9003 bd4 ba2.9k sqft5923 Empire Way, Rockville, MD 20852Off Market
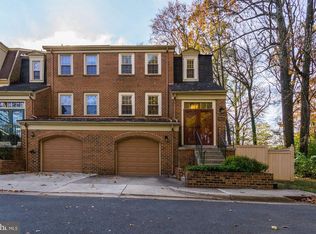
- $880,0004 bd4 ba2.7k sqft5915 Empire Way, Rockville, MD 20852Sold
- $931,2004 bd4 ba2.7k sqft11403 Empire Ln, Rockville, MD 20852Off Market
- $830,700-- bd3 ba1.8k sqft5913 Empire Way, Rockville, MD 20852Off Market
- $873,4004 bd3 ba2.5k sqft11405 Empire Ln, Rockville, MD 20852Off Market
A local agent can set up tours, give advice and negotiate with sellers.
Similar homes
- $799,0003 bd4 ba2.3k sqft12228 Tildenwood Dr, Rockville, MD 20852For Sale
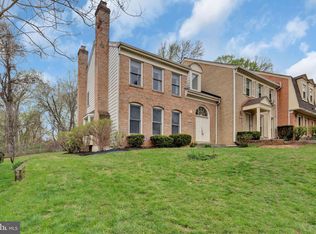
 MLS ID #MDMC2224560, Kay Baer, RE/MAX Excellence Realty. Bright MLS
 - $839,9003 bd4 ba2.7k sqft1040 Grand Oak Way, Rockville, MD 20852For Sale
 MLS ID #MDMC2225330, Jennifer Drennan, Taylor Properties. Bright MLS
 - $854,9004 bd4 ba2.5k sqft413 Longhorn Cres, Rockville, MD 20850For Sale
 MLS ID #MDMC2238354, Mr. Femi Ifaturoti, Samson Properties. Bright MLS
 - $910,0003 bd4 ba2.4k sqft6611 Rosecroft Pl, Falls Church, VA 22043For Sale
 MLS ID #VAFX2328730, Albert Zheng, Samson Properties. Bright MLS
 - $590,0002 bd3 ba1.6k sqft11420 Strand Dr #R-010, Rockville, MD 20852For SaleMLS ID #MDMC2239644, Jesse Fauteux, RE/MAX Allegiance. Bright MLS
- $580,0003 bd3 ba1.7k sqft11346 Palisades Ct, Kensington, MD 20895For SaleMLS ID #MDMC2246838, Lukas Iraola, Compass. Bright MLS
- $740,0003 bd4 ba1.7k sqft7344 Greentree Rd, Bethesda, MD 20817For SaleMLS ID #MDMC2227664, Josie Bulitt, TTR Sotheby's International Realty. Bright MLS
- $799,9003 bd4 ba2.5k sqft3050 Federal Hill Dr, Falls Church, VA 22044For SaleMLS ID #VAFX2328822, Jenny Canales, Redfin Corporation. Bright MLS
- $599,0003 bd4 ba1.7k sqft214 Pender Pl, Rockville, MD 20850For SaleMLS ID #MDMC2245282, Samantha He, DMV Landmark Realty, LLC. Bright MLS
- $925,0003 bd4 ba2.1k sqft8847 Ashgrove House Ln, Vienna, VA 22182For SaleMLS ID #VAFX2323316, Claudia Kern, Compass. Bright MLS
- $920,0004 bd4 ba2.4k sqft5410 Edsall Ridge Pl, Alexandria, VA 22312For SaleMLS ID #VAFX2326250, Jessie Georgieva, Samson Properties. Bright MLS
- $689,9005 bd3 ba2.2k sqft13344 Foxhall Dr, Silver Spring, MD 20906For SaleMLS ID #MDMC2245894, Fred Mohseni, Samson Properties. Bright MLS
- $1,059,0005 bd3 ba3.5k sqft10233 Gainsborough Rd, Rockville, MD 20854For SaleMLS ID #MDMC2220408, Jenna Taheri, Harper & Ryan Real Estate, Inc.. Bright MLS
- $899,9994 bd3 ba2.8k sqft9201 Bayard Pl, Fairfax, VA 22032For SaleMLS ID #VAFX2324622, Prince Raassi, Samson Properties. Bright MLS
- $889,9003 bd4 ba1.6k sqft3298 Mount Vernon Ave, Alexandria, VA 22305For SaleMLS ID #VAAX2060972, Morgan Willemsen, Long & Foster Real Estate, Inc.. Bright MLS
- $949,9003 bd3 ba1.8k sqft122 Sanborn Pl, Alexandria, VA 22305For SaleMLS ID #VAAX2064224, Catherine Davidson, Compass. Bright MLS
- $899,9004 bd4 ba2.5k sqft1 Hickory Spring Ct, Gaithersburg, MD 20882For SaleMLS ID #MDMC2244404, Ashton A Vessali, Compass. Bright MLS
- $949,0003 bd4 ba2.2k sqft9251 Wood Violet Ct, Fairfax, VA 22031For SaleMLS ID #VAFX2320816, Jennie Lee, Pearson Smith Realty, LLC. Bright MLS
- $881,0003 bd3 ba1.7k sqftColumbia Heights, Washington, DC 20011For SaleMLS ID #DCDC2271132, Isabelle Williams-Brown, Isabelle Williams and Associates LLC. Bright MLS
- $899,9003 bd4 ba1.5k sqft133 U St NE, Washington, DC 20002For SaleMLS ID #DCDC2264066, David Bediz, RLAH @properties. Bright MLS
