Step into a delightful blend of modern luxury and timeless design. The fully renovated kitchen is a standout feature, showcasing custom cabinetry, quartz countertops, an oversized island, and GE Caf appliances. The primary suite and secondary bathrooms have been fully updated, while additional improvements throughout the home add both style and functionality. Enjoy your own backyard retreat with a pergola and 7-foot privacy fence. With high-end finishes and thoughtful upgrades at every turn, this home delivers comfort, efficiency, and elevated living. Walking distance from community pool!
For sale
Price cut: $5K (8/26)
$649,999
5915 Sabine Dr, Midland, TX 79707
4beds
2,970sqft
Single Family Residence
Built in 2013
8,886 Square Feet Lot
$637,100 Zestimate®
$219/sqft
$25/mo HOA
What's special
High-end finishesQuartz countertopsFully renovated kitchenOversized islandGe caf appliancesCustom cabinetryPrimary suite
- 22 days
- 250
- 14
Zillow last checked:
Listing updated:
Listed by:
Kelsie Miller 432-853-3030,
Fathom Realty
Source: PBBR,MLS#: 50097496
Facts & features
Interior
Bedrooms & bathrooms
- Bedrooms: 4
- Bathrooms: 3
- Full bathrooms: 3
Primary bedroom
- Features: Separate Closets
Primary bathroom
- Features: Separate Tub
Dining room
- Features: Formal Area
Kitchen
- Features: Breakfast
Heating
- Central, Natural Gas
Cooling
- Central Air, Electric
Appliances
- Included: 2+ Ovens, Dishwasher, Microwave, Gas Range, Reverse Osmosis-Owned, Water Softener Owned, Gas Water Heater, Tankless Water Heater
- Laundry: Inside Utility Room
Features
- Ceiling Fan(s), Garden/Sun Room, Study/Office
- Has fireplace: Yes
- Fireplace features: Gas Log, Living Room
Interior area
- Total structure area: 2,970
- Total interior livable area: 2,970 sqft
Video & virtual tour
Property
Parking
- Total spaces: 3
- Parking features: Attached, Auto Garage Opener, Alley Access
- Attached garage spaces: 3
Features
- Levels: One
- Stories: 1
- Exterior features: Sprinkler-Auto
- Pool features: None
- Fencing: Wood
Lot
- Size: 8,886 Square Feet
- Features: Landscaped, Low Maintenance
Details
- Parcel number: R000209485
Construction
Type & style
- Home type: SingleFamily
- Property subtype: Single Family Residence
Materials
- Brick Veneer
- Foundation: Slab
- Roof: Composition
Condition
- Pre-Owned
- Year built: 2013
Utilities & green energy
- Sewer: Public Sewer
- Water: Public
Community & HOA
Community
- Subdivision: Heritage Oaks
HOA
- Has HOA: Yes
- HOA fee: $300 annually
Location
- Region: Midland
Financial & listing details
- Price per square foot: $219/sqft
- Tax assessed value: $545,860
- Annual tax amount: $6,291
- Date on market: 8/11/2026
- Listing terms: Cash,Conventional,FHA,VA Loan
- Road surface type: Paved
Estimated market value
$637,100
$605,000 - $669,000
$3,765/mo
Price history
| Date | Event | Price |
|---|---|---|
| 8/26/2026 | Price change | $649,999-0.8%$219/sqft |
Source:  PBBR #50097496 Report a problem PBBR #50097496 Report a problem | ||
| 8/11/2026 | Listed for sale | $655,000-0.7%$221/sqft |
Source: PBBR #50097496 Report a problem | ||
| 8/11/2026 | Listing removed | $659,900$222/sqft |
Source: PBBR #50096207 Report a problem | ||
| 7/16/2026 | Price change | $659,900-2.9%$222/sqft |
Source: PBBR #50096207 Report a problem | ||
| 7/7/2026 | Price change | $679,900-1.4%$229/sqft |
Source: PBBR #50096207 Report a problem | ||
| 6/24/2026 | Listed for sale | $689,900+38.7%$232/sqft |
Source: PBBR #50096207 Report a problem | ||
| 12/13/2019 | Sold | -- |
Source: Agent Provided Report a problem | ||
| 9/26/2019 | Listed for sale | $497,500$168/sqft |
Source: Legacy Real Estate Brokerage #50025543 Report a problem | ||
Public tax history
| Year | Property taxes | Tax assessment |
|---|---|---|
| 2025 | $6,348 +0.3% | $545,860 +0.6% |
| 2024 | $6,331 -2.9% | $542,590 +4% |
| 2023 | $6,519 -21% | $521,520 +2.3% |
| 2022 | $8,256 +8.4% | $509,590 -1.3% |
| 2021 | $7,619 | $516,360 +5.8% |
| 2020 | $7,619 +17.3% | $488,160 |
| 2019 | $6,492 | $488,160 +14.2% |
| 2018 | $6,492 | $427,400 +8.4% |
| 2017 | -- | $394,210 +2.2% |
| 2016 | -- | $385,850 -3.7% |
| 2015 | -- | $400,560 +1025.5% |
| 2014 | -- | $35,590 |
Find assessor info on the county website
Monthly payment
Est. payment
Payment breakdown
Explore the cost of this home by adjusting the details. Changes won't be saved.Climate risks
Neighborhood: 79707
Nearby schools
Schools provided by the listing agent
- Elementary: Greathouse
- Middle: Abell
- High: Legacy
- District: Midland
Source: PBBR. This data may not be complete. We recommend contacting the local school district to confirm school assignments for this home.
Similar homes
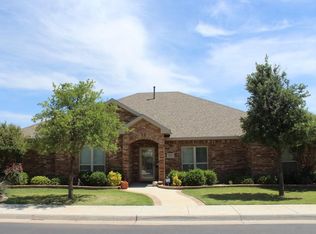
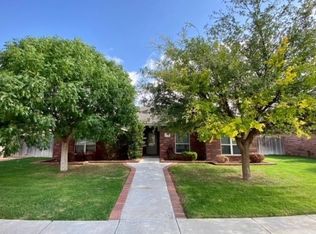
- $649,9994 bd3 ba2.9k sqft6109 Barton Springs Ct, Midland, TX 79707For Sale
 MLS ID #50097354, Shari Wells, Atkins Realty, 432-816-1755. PBBR
 - $619,0004 bd3 ba2.7k sqft5910 Beals Creek Dr, Midland, TX 79707For Sale
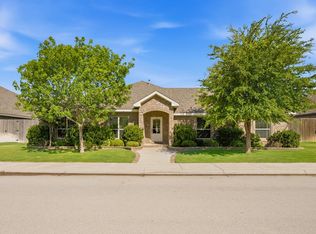 MLS ID #50097234, Andrea Snell, Fathom Realty, 888-455-6040. PBBR
 - $635,0004 bd4 ba2.7k sqft4504 Corona Ct, Midland, TX 79707For Sale
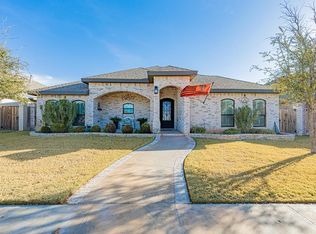 MLS ID #50097076, Ferdinand Nico Real, The Real Estate Ranch LLC, 432-688-8200. PBBR
 - $645,0004 bd4 ba3k sqft5518 Ashwood Ct, Midland, TX 79707For Sale
 MLS ID #50096348, Shari Wells, Atkins Realty, 432-816-1755. PBBR
