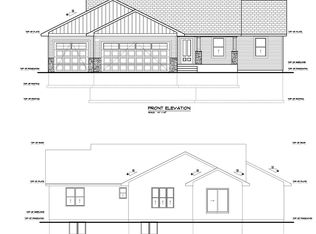
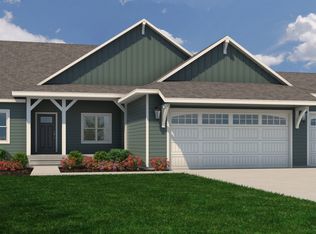
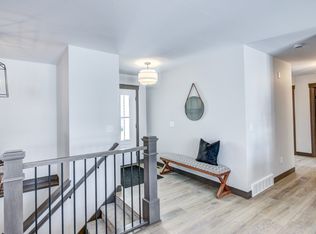
Welcome to the Ivy Crest in the highly anticipated Orchard Hills — where country living meets city convenience. Designed with today's lifestyle in mind, this thoughtfully crafted ranch offers 1,460 finished square feet on the main level featuring 2 bedrooms, 2 bathrooms, a stunning vaulted great room, an open-concept kitchen with center island and pantry, convenient main-floor laundry, and an oversized 3-car garage. The unfinished
lower level provides the opportunity to customize the home to your needs, with the option to add approximately
1,200 additional finished square feet including a spacious family room, two additional bedrooms, a full bathroom,
bar area, and generous storage space. Built with the exceptional craftsmanship and the modern, elegant finishes
C&E Wurzer Builders is known for, this home also includes Focus on Energy certification, a two-year builder
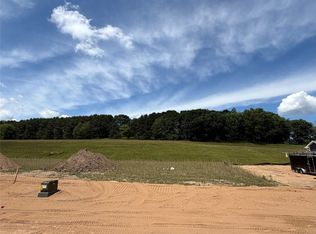
warranty, and the opportunity to personalize select finishes while construction is underway. Exterior highlights include Hardie siding on front, concrete driveway, full landscaping package with hydro-seed, rock, shrubs, and sprinkler system. City water and sewer, natural gas, electric, phone, and cable available.Ideally located just minutes from I-94 and Eau Claire’s south side, this thoughtfully designed neighborhood offers connecting trails to Lowes Creek County Park and sits across from the charm of local apple orchards, creating a peaceful setting with everyday amenities nearby. Located in the Eau Claire Area School District.
New construction
$519,900
5918 Fuji Lane, Eau Claire, WI 54701
2beds
1,460sqft
Single Family Residence
Built in 2026
10,454 Square Feet Lot
$518,500 Zestimate®
$356/sqft
$-- HOA
What's special
Hardie siding on frontConvenient main-floor laundryVaulted great room
- 28 days
- 114
- 5
Zillow last checked:
Listing updated:
Listed by:
Wurzer & Associates 715-839-8806,
Property Executives Realty
Source: NWWMLS,MLS#: 1604684 Originating MLS: Realtors of Northwestern Wisconsin
Facts & features
Interior
Bedrooms & bathrooms
- Bedrooms: 2
- Bathrooms: 2
- Full bathrooms: 2
Bedroom
- Description: Bedroom,Flooring: Carpet
- Level: Main
- Dimensions: 14.00 x 13.80
Bedroom
- Description: Bedroom,Flooring: Carpet
- Level: Main
- Dimensions: 11.80 x 12.90
Bathroom
- Description: Bathroom,Flooring: Tile
- Level: Main
- Dimensions: 6.00 x 13.80
Bathroom
- Description: Bathroom,Flooring: Tile
- Level: Main
- Dimensions: 7.80 x 9.30
Dining room
- Description: Dining Room,Flooring: Laminate
- Level: Main
- Dimensions: 12.00 x 15.00
Kitchen
- Description: Kitchen,Flooring: Laminate
- Level: Main
- Dimensions: 11.90 x 13.30
Laundry
- Description: Laundry Room,Flooring: Laminate
- Level: Main
- Dimensions: 11.80 x 10.30
Living room
- Description: Living Room,Flooring: Laminate
- Level: Main
- Dimensions: 18.10 x 14.50
Heating
- Forced Air
Cooling
- Central Air
Appliances
- Included: Dishwasher, Electric Water Heater, Disposal, Microwave, Oven, Range, Range Hood
Features
- Ceiling Fan(s)
- Basement: Egress Windows,Full
Interior area
- Total structure area: 2,660
- Total interior livable area: 1,460 sqft
- Finished area above ground: 1,460
- Finished area below ground: 0
Property
Parking
- Total spaces: 3
- Parking features: Attached, Concrete, Driveway, Garage, Garage Door Opener
- Attached garage spaces: 3
- Has uncovered spaces: Yes
Features
- Levels: One
- Stories: 1
- Patio & porch: Concrete, Patio
- Exterior features: Sprinkler/Irrigation
Lot
- Size: 10,454 Square Feet
Details
- Parcel number: 1822122609093102002
- Zoning description: Residential
Construction
Type & style
- Home type: SingleFamily
- Architectural style: One Story
- Property subtype: Single Family Residence
Materials
- Cement Siding
- Foundation: Poured
Condition
- New construction: Yes
- Year built: 2026
Utilities & green energy
- Electric: Circuit Breakers
- Sewer: Public Sewer
- Water: Public
Community & HOA
Community
- Subdivision: Orchard Hills
HOA
- Has HOA: No
Location
- Region: Claire
Financial & listing details
- Price per square foot: $356/sqft
- Date on market: 10/12/2026
- Cumulative days on market: 69 days
- Listing agreement: Exclusive Right To Sell
- Exclusions: Sellers Personal
Estimated market value
$518,500
$493,000 - $544,000
$1,779/mo
Price history
| Date | Event | Price |
|---|---|---|
| 9/2/2026 | Listed for sale | $519,900$356/sqft |
Source:  WIREX MLS #1604684 Report a problem | ||
Public tax history
Tax history is unavailable.
Monthly payment
Est. payment
Payment breakdown
Explore the cost of this home by adjusting the details. Changes won't be saved.Climate risks
Neighborhood: 54701
Nearby schools
Schools provided by the listing agent
- District: Eau Claire Area
Source: NWWMLS. This data may not be complete. We recommend contacting the local school district to confirm school assignments for this home.

Similar homes
- from $517,5003 bd2 ba1.5k sqftThe Bassett Plan, Orchard Hills, Eau Claire, WI 54701New Construction
 C&E Wurzer Builders
- from $512,0102 bd2 ba1.4k sqftThe Hemsworth Plan, Orchard Hills, Eau Claire, WI 54701New Construction
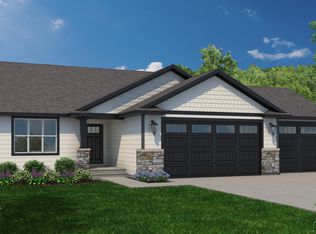 C&E Wurzer Builders
- from $492,4202 bd2 ba1.3k sqftThe Eastwood Plan, Orchard Hills, Eau Claire, WI 54701New Construction
 C&E Wurzer Builders
- from $513,0402 bd2 ba1.4k sqftIvy Crest Plan, Orchard Hills, Eau Claire, WI 54701New Construction
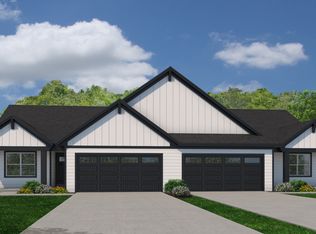 C&E Wurzer Builders
- $549,9003 bd2 ba1.7k sqft701 Roma Street, Eau Claire, WI 54701New Construction
 MLS ID #1604722, Jason Jesperson ~ Jesperson Group. NWWMLS
- $455,0004 bd2 ba2k sqftE1997 Cedar Road, Eau Claire, WI 54701For SaleMLS ID #1606172, Scott & Gretchen Cunningham. NWWMLS
- $449,9004 bd2 ba2.1k sqft3309 S Pointe Court, Eau Claire, WI 54701For SaleMLS ID #1605029, Mary Rufledt. NWWMLS
- $419,9002 bd2 ba1.2k sqft1839 Evergreen Terrace, Eau Claire, WI 54701New ConstructionNWWMLS
- $354,9003 bd2 ba2.1k sqft3141 Mayer Road, Eau Claire, WI 54701For SaleMLS ID #1606507, Aaron & Cheree Tiry. NWWMLS
- $399,0003 bd2 ba1.9k sqftS7990 S State Road 93, Eau Claire, WI 54701For SaleMLS ID #1606052, Chris Becker. NWWMLS
- $415,0003 bd1 ba1.6k sqftW2530 Cedar Road, Eau Claire, WI 54701For SaleMLS ID #1604609, Ethan Trowbridge. NWWMLS
- $396,9003 bd2 ba1.4k sqft5612 Moss Trail, Eau Claire, WI 54701New ConstructionMLS ID #1602067, Wurzer & Associates. NWWMLS
- $399,0004 bd2 ba2k sqft3648 Lever Street, Eau Claire, WI 54701For SaleMLS ID #1606163, Grace Geske. NWWMLS
