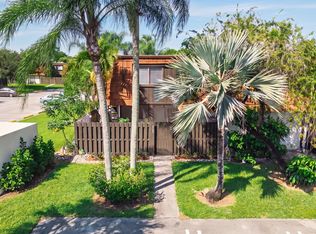
Welcome to 5918 S Rue Road in West Palm Beach, a charming 3-bedroom, 2-bathroom home offering a wonderful combination of comfort, space, and everyday convenience. Step inside to discover a bright and inviting interior featuring an open, spacious layout with ceramic tile flooring throughout. The living and dining areas provide plenty of room to relax or entertain, while the thoughtfully designed kitchen features ample workspace and a convenient serving counter that connects seamlessly with the main living space. Each of the three bedrooms offers a comfortable retreat with generous closet space, providing flexibility for guests, a home office, or additional living needs. The bathrooms feature attractive tile finishes and granite accents, adding a stylish touch to the home's practical design. French doors enhance the home's character, while the spacious, privacy-fenced backyard offers a welcoming outdoor setting. Whether you're enjoying a quiet morning on the patio, hosting weekend gatherings, or creating your own garden retreat, this outdoor space offers plenty of possibilities. Situated in the established Forest Hill Village neighborhood, this home enjoys a convenient West Palm Beach location with easy access to shopping, restaurants, schools, parks, and major roadways. Nearby recreational destinations, including Okeeheelee Park, offer opportunities to enjoy South Florida's beautiful weather and outdoor lifestyle. With its functional layout, inviting indoor and outdoor spaces, and desirable location, this property presents an excellent opportunity to enjoy comfortable South Florida living.
For sale
$325,000
5918 S Rue Road, West Palm Beach, FL 33415
3beds
1,360sqft
Villa
Built in 1976
4,883 Square Feet Lot
$320,800 Zestimate®
$239/sqft
$-- HOA
What's special
Bright and inviting interiorCeramic tile flooring throughoutOpen spacious layoutThoughtfully designed kitchenSpacious privacy-fenced backyardWelcoming outdoor setting
- 1 day
- 439
- 59
Likely to sell faster than
Zillow last checked:
Listing updated:
Listed by:
Jeffrey L Tricoli PA 561-220-6006,
KW Reserve Palm Beach,
Hilda Tricoli 561-220-6006,
KW Reserve Palm Beach
Source: BeachesMLS,MLS#: B26091809 Originating MLS: BeachesMLS
Facts & features
Interior
Bedrooms & bathrooms
- Bedrooms: 3
- Bathrooms: 2
- Full bathrooms: 2
- Main level bathrooms: 2
- Main level bedrooms: 3
Primary bedroom
- Level: Main
- Area: 156.51
- Dimensions: 11.1 X 14.1
Bedroom 2
- Level: Main
- Area: 114.48
- Dimensions: 10.8 X 10.6
Bedroom 3
- Level: Main
- Area: 156.51
- Dimensions: 14.1 X 11.1
Kitchen
- Level: Main
- Area: 97.68
- Dimensions: 11.1 X 8.8
Laundry
- Level: Main
- Area: 21.89
- Dimensions: 4.3 X 5.09
Living room
- Level: Main
- Area: 311.08
- Dimensions: 15.4 X 20.2
Heating
- Central, Electric
Cooling
- Central Air, Ceiling Fan(s)
Appliances
- Included: Cooktop, Dryer, Dishwasher, Electric Range, Microwave, Range, Refrigerator, Washer
- Laundry: Washer Hookup, Electric Dryer Hookup, Inside, Laundry Room
Features
- Living/Dining Room, Main Level Primary, Split Bedrooms, Separate Shower, Walk-In Closet(s)
- Flooring: Ceramic Tile, Tile
- Windows: Blinds
Interior area
- Total structure area: 1,400
- Total interior livable area: 1,360 sqft
Video & virtual tour
Property
Parking
- Total spaces: 2
- Parking features: Driveway
- Has uncovered spaces: Yes
Accessibility
- Accessibility features: None
Features
- Levels: One
- Stories: 1
- Patio & porch: Patio
- Exterior features: Outdoor Living Area, Storage
- Fencing: Back Yard,Fenced
Lot
- Size: 4,883 Square Feet
- Features: < 1/4 Acre
Details
- Additional structures: Outbuilding, Shed(s), Storage
- Parcel number: 00424414190180261
- Zoning: RM-MULTI FAMILY
- Special conditions: Standard,Listed As-Is
Construction
Type & style
- Home type: SingleFamily
- Architectural style: Ranch,Traditional
- Property subtype: Villa
Materials
- CBS (Concrete Block Structure), Block, Stucco
- Roof: Composition
Condition
- Resale
- New construction: No
- Year built: 1976
Utilities & green energy
- Sewer: Public Sewer
- Water: Public
- Utilities for property: Electricity Available, Sewer Available, Water Available
Community & HOA
Community
- Security: Smoke Detector(s)
- Subdivision: FOREST HILL VILLAGE
HOA
- Has HOA: No
Location
- Region: West Palm Beach
Financial & listing details
- Price per square foot: $239/sqft
- Tax assessed value: $236,257
- Annual tax amount: $4,324
- Date on market: 10/23/2026
- Listing terms: Cash,Conventional,FHA,VA Loan
- Electric utility on property: Yes
Estimated market value
$320,800
$305,000 - $337,000
$2,663/mo
Price history
| Date | Event | Price |
|---|---|---|
| 10/23/2026 | Listed for sale | $325,000+306.3%$239/sqft |
Source:  BeachesMLS #B26091809 Report a problem | ||
| 9/5/2023 | Listing removed | -- |
Source: Zillow Rentals Report a problem | ||
| 8/8/2023 | Listed for rent | $1,900+46.2%$1/sqft |
Source: Zillow Rentals Report a problem | ||
| 7/20/2016 | Listing removed | $1,300+4%$1/sqft |
Source: El Bodegon Real Estate Report a problem | ||
| 5/17/2014 | Listing removed | $1,250$1/sqft |
Source: Continental Properties, Inc. #RX-10040308 Report a problem | ||
| 5/12/2014 | Listed for rent | $1,250$1/sqft |
Source: Continental Properties, Inc. #RX-10040308 Report a problem | ||
| 5/5/2014 | Sold | $80,000-5.8%$59/sqft |
Source: Public Record Report a problem | ||
| 12/4/2013 | Listed for sale | $84,900+19.4%$62/sqft |
Source: GSIG LLC #A1876735 Report a problem | ||
| 8/15/2013 | Sold | $71,100-25.9%$52/sqft |
Source: Public Record Report a problem | ||
| 11/4/2003 | Sold | $96,000+12.3%$71/sqft |
Source: Public Record Report a problem | ||
| 7/9/2002 | Sold | $85,500+58.3%$63/sqft |
Source: Public Record Report a problem | ||
| 9/3/1996 | Sold | $54,000$40/sqft |
Source: Public Record Report a problem | ||
Public tax history
| Year | Property taxes | Tax assessment |
|---|---|---|
| 2025 | $4,323 +6.8% | $230,357 +10% |
| 2024 | $4,048 +8.2% | $209,415 +10% |
| 2023 | $3,741 +4.5% | $190,377 +10% |
| 2022 | $3,580 +9.7% | $173,070 +10% |
| 2021 | $3,263 +5.5% | $157,336 +10% |
| 2020 | $3,094 +6.3% | $143,033 +10% |
| 2019 | $2,911 | $130,030 -6.5% |
| 2018 | $2,911 +15.2% | $139,111 +10.4% |
| 2017 | $2,526 +8.2% | $126,019 +29% |
| 2016 | $2,334 +7.6% | $97,694 +10% |
| 2015 | $2,170 +9.9% | $88,813 +14.6% |
| 2014 | $1,974 +24.6% | $77,492 +15.4% |
| 2013 | $1,585 -2.6% | $67,164 -2.7% |
| 2012 | $1,627 +42.4% | $69,014 -16.2% |
| 2011 | $1,142 +2.6% | $82,319 +1.5% |
| 2010 | $1,114 -8.1% | $81,102 -8.9% |
| 2009 | $1,211 +11.4% | $89,000 +0.1% |
| 2008 | $1,087 -10.8% | $88,911 +3% |
| 2007 | $1,220 -7.2% | $86,321 +2.5% |
| 2006 | $1,315 | $84,216 +3% |
| 2005 | -- | $81,763 +3% |
| 2004 | $564 +244% | $79,382 +32% |
| 2003 | $164 -78.6% | $60,120 +8.8% |
| 2002 | $767 +7.1% | $55,242 +5.3% |
| 2001 | $716 +11.9% | $52,445 +9% |
| 2000 | $640 +37.9% | $48,127 +1.2% |
| 1999 | $464 | $47,559 |
Find assessor info on the county website
Monthly payment
Est. payment
Payment breakdown
Explore the cost of this home by adjusting the details. Changes won't be saved.Climate risks
Neighborhood: 33415
Nearby schools
Schools provided by the listing agent
- Elementary: Forest Hill
- Middle: Okeeheelee
- High: Dr. Joaquin Garcia
Source: BeachesMLS. This data may not be complete. We recommend contacting the local school district to confirm school assignments for this home.
- $307,8002 bd2 ba1.2k sqft5920 S Rue Rd, West Palm Beach, FL 33415Off Market
- $296,7003 bd2 ba1.3k sqft5906 S Rue Rd, West Palm Beach, FL 33415Off Market
- $299,4003 bd2 ba1.3k sqft5926 S Rue Rd, West Palm Beach, FL 33415Off Market
- $319,1003 bd2 ba1.3k sqft5904 S Rue Rd, West Palm Beach, FL 33415Off Market
Similar homes
- $308,0003 bd3 ba1.3k sqft2185 WHITE PINE Circle #C, Greenacres, FL 33415For Sale
 MLS ID #B26090153, Loodmy Jacques, KW Reserve Palm Beach. BeachesMLS
- $275,0002 bd2 ba1.3k sqft612 Sea Pine Way #C, Greenacres, FL 33415For Sale
 MLS ID #B26091416, Brett A Colby, RE/MAX Direct. BeachesMLS
- $315,0003 bd3 ba1.4k sqft2216, Greenacres, FL 33415For Sale
 MLS ID #B26088739, Alejandro Angel Arencibia, KW Reserve Palm Beach. BeachesMLS
- $280,0003 bd2 ba1.3k sqft2640 W Gately Dr Drive W #1204, West Palm Beach, FL 33415For Sale
 MLS ID #B26022600, Camilo Pineiro Moll, 4ever Homes Realty LLC. BeachesMLS
- $359,0003 bd3 ba1.3k sqft234 FOXTAIL Drive #E, Greenacres, FL 33415For SaleMLS ID #B26074393, Nena Pike, Donohue Real Estate, LLC. BeachesMLS
- $325,0003 bd3 ba1.3k sqft222 Foxtail Drive #E, Greenacres, FL 33415For SaleMLS ID #B26032096, Claudia V Palacios, Douglas Elliman. BeachesMLS
- $330,0003 bd3 ba1.3k sqft220 Foxtail Drive #G, Greenacres, FL 33415For SaleMLS ID #B26076137, Suinda Ortiz, Exit Realty Premier Elite. BeachesMLS
- $189,9002 bd2 ba1.7k sqft2638 GATELY E #8, West Palm Beach, FL 33415For SaleMLS ID #B26091453, Ronald A Castellano, RE/MAX Prestige Realty/LW. BeachesMLS
- $260,0002 bd3 ba1.3k sqft2641 Gately Drive W #906, West Palm Beach, FL 33415For SaleMLS ID #B26088540, Osman G Arango, LoKation. BeachesMLS
- $435,0003 bd2 ba1.1k sqftForest Hill Village 4, West Palm Beach, FL 33415For Sale
 MLS ID #A12095671, John Scalia, EXP Realty, LLC.. MIAMI
- $288,9992 bd2 ba1.3k sqft727, Greenacres, FL 33415For SaleMLS ID #B26076731, Alvin Clara, CGI Realty. BeachesMLS
- $274,9902 bd2 ba1.1k sqft2641 GATELY Drive W #402, West Palm Beach, FL 33415For SaleMLS ID #B26084473, Jorge A Zea, Blue Lighthouse Realty, INC. BeachesMLS
- $310,0002 bd3 ba1.2k sqft2228 White Pine Circle #A, Greenacres, FL 33415For SaleMLS ID #B26076633, Noelia Punschke, CENTURY 21 Tenace Realty. BeachesMLS
- $330,0002 bd2 ba1.3k sqft716 Sunny Pine Way D, Greenacres, FL 33415For SaleMLS ID #R11157941, Jose Angel Lamazares, Trueway Realty LLC. BeachesMLS
- $280,0002 bd3 ba1.2k sqftThe Pines, Greenacres, FL 33415For SaleMLS ID #A12107564, Edloune Dareus, LPT Realty, LLC. MIAMI
- $269,9003 bd2 ba1.3k sqft2641 W Gately Dr W #1901, West Palm Beach, FL 33415For SaleMLS ID #B26040125, Robert Ferrer Jr., LAER Realty Partners Bowen/Wellington. BeachesMLS
- $295,0002 bd2 ba1.1k sqftArbours Ii Of Palm Beach, West Palm Beach, FL 33415For SaleMLS ID #A12031532, Kevin Royer, Compass Florida, LLC. MIAMI
- $225,0002 bd2 ba1k sqftFernley 1, West Palm Beach, FL 33415For SaleMLS ID #B26088461, Nira L Lambert, Madison Allied LLC. BeachesMLS
- $315,0002 bd2 ba1.1k sqft519, Greenacres, FL 33415For SaleMLS ID #B26019262, Brian Douglas, Heartland Realty Group LLC. BeachesMLS
- $429,0003 bd1 ba876 sqft5536 PURDY Lane, West Palm Beach, FL 33415For SaleMLS ID #B26058542, Yamilys Africano, Partnership Realty Inc.. BeachesMLS
