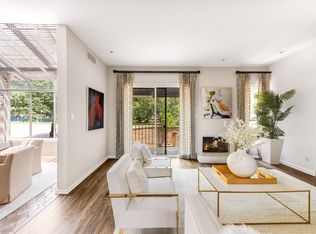
Indulge in this lavish Bud Oglesby-designed gem in prestigious Highland Park ISD. Dallas proudly heralds Oglesby as one of its most eminent luxury architects, making this an architecturally significant home. This gated community offers tranquility just moments from North Park Mall, Target, and more. Explore vibrant Lower Greenville or Downtown Dallas, both just a short drive away. SMU is conveniently walkable! Enjoy 2 garage parking spaces, ample visitor parking, and a storage room. This fully renovated haven showcases stunning hardwoods, a sleek kitchen update, and a new hot water heater. The laundry room features new appliances, and the third bedroom downstairs, with bespoke cabinetry, serves as an office. Cozy up by the new fireplace or retreat to the organized master suite. New HVAC ensures peace of mind, while plush newer carpets adds comfort. Appliances stay, and furniture and TVs are negotiable. Live in luxury within a space designed for sophistication, comfort, and convenience.
Sold
Price Unknown
5919 Hillcrest Ave #7, University Park, TX 75205
3beds
1,795sqft
Condominium
Built in 1980
-- sqft lot
$897,600 Zestimate®
$--/sqft
$5,300 Estimated rent
Home value
$897,600
$817,000 - $996,000
$5,300/mo
Zestimate® history
Owner options
List your home for rent
$5,300/mo
Rent Zestimate®
Find your next renter with Zillow Rental Manager. Plus, with online applications, you can quickly screen prospective tenants – for free.
$5,300/mo
Rent Zestimate®
Refinance and save
$909/mo
Est. payment
Refinancing to a lower rate could help reduce your monthly payments and save thousands over the life of the loan.
$909/mo
Est. payment
Explore your selling options
Work with a Zillow partner agent
Leverage their expertise and Zillow's premium Showcase listings to get your home seen by more buyers.
Get startedList with your own agent
Get your home in front of millions of buyers by listing it on Zillow.
Learn how to do itSell it yourself
Take full control of how buyers see your home on Zillow by listing For Sale by Owner (FSBO).
List your homeWhat's special
Downtown dallasVibrant lower greenvilleNew appliancesPlush newer carpetsStorage roomSleek kitchen updateNorth park mall
Zillow last checked:
Listing updated:
Listed by:
Harry Hasnat 0751681 972-240-4416,
Keller Williams Realty 972-732-6000
Bought with:
Madhu Thakkalpalli
REKonnection, LLC
Source: NTREIS,MLS#: 20594498
Facts & features
Interior
Bedrooms & bathrooms
- Bedrooms: 3
- Bathrooms: 3
- Full bathrooms: 2
- 1/2 bathrooms: 1
Primary bedroom
- Features: Dual Sinks, En Suite Bathroom
- Level: Second
- Dimensions: 1 x
Bedroom
- Level: Second
- Dimensions: 1 x
Bedroom
- Level: First
- Dimensions: 1 x
Primary bathroom
- Features: Dual Sinks, En Suite Bathroom
- Level: First
- Dimensions: 1 x
Other
- Features: En Suite Bathroom
- Level: First
- Dimensions: 1 x
Half bath
- Level: First
- Dimensions: 1 x
Living room
- Features: Fireplace
- Level: First
- Dimensions: 1 x
Heating
- Central, Electric
Cooling
- Central Air, Electric
Appliances
- Included: Convection Oven, Dryer, Dishwasher, Electric Cooktop, Disposal, Washer
Features
- Built-in Features, Decorative/Designer Lighting Fixtures, High Speed Internet, Cable TV
- Has basement: No
- Number of fireplaces: 1
- Fireplace features: Gas Log, Gas Starter
Interior area
- Total interior livable area: 1,795 sqft
Property
Parking
- Total spaces: 4
- Parking features: Additional Parking, Garage, Gated
- Attached garage spaces: 2
- Carport spaces: 2
- Covered spaces: 4
Features
- Levels: Two
- Stories: 2
- Pool features: None
Lot
- Size: 0.72 Acres
Details
- Parcel number: 60187900030050700
Construction
Type & style
- Home type: Condo
- Architectural style: Contemporary/Modern
- Property subtype: Condominium
- Attached to another structure: Yes
Condition
- Year built: 1980
Utilities & green energy
- Sewer: Public Sewer
- Water: Public
- Utilities for property: Electricity Available, Electricity Connected, Sewer Available, Water Available, Cable Available
Community & HOA
Community
- Subdivision: Shenandoah Place Condo
HOA
- Has HOA: Yes
- Services included: Association Management, Maintenance Grounds, Maintenance Structure
- HOA fee: $909 monthly
- HOA name: Advanced Association Management
- HOA phone: 972-532-3006
Location
- Region: University Park
Financial & listing details
- Tax assessed value: $788,500
- Annual tax amount: $9,767
- Date on market: 4/25/2024
- Cumulative days on market: 5 days
- Listing terms: Cash,Conventional
- Electric utility on property: Yes
Price history
| Date | Event | Price |
|---|---|---|
| 5/22/2024 | Sold | -- |
Source: NTREIS #20594498 Report a problem | ||
| 5/8/2024 | Pending sale | $798,000$445/sqft |
Source: NTREIS #20594498 Report a problem | ||
| 4/30/2024 | Contingent | $798,000$445/sqft |
Source: NTREIS #20594498 Report a problem | ||
| 4/25/2024 | Listed for sale | $798,000+33.2%$445/sqft |
Source: NTREIS #20594498 Report a problem | ||
| 2/22/2022 | Sold | -- |
Source: NTREIS #14753563 Report a problem | ||
| 2/16/2022 | Pending sale | $599,000$334/sqft |
Source: NTREIS #14753563 Report a problem | ||
| 2/9/2022 | Contingent | $599,000$334/sqft |
Source: NTREIS #14753563 Report a problem | ||
| 2/7/2022 | Listed for sale | $599,000$334/sqft |
Source: NTREIS #14753563 Report a problem | ||
| 12/13/2014 | Listing removed | $2,900$2/sqft |
Source: Allie Beth Allman & Assoc. #13043825 Report a problem | ||
| 11/13/2014 | Price change | $2,900-17.1%$2/sqft |
Source: Allie Beth Allman & Assoc. #13043825 Report a problem | ||
| 10/30/2014 | Listed for rent | $3,500$2/sqft |
Source: Allie Beth Allman & Assoc. #13043825 Report a problem | ||
Public tax history
| Year | Property taxes | Tax assessment |
|---|---|---|
| 2025 | $12,516 +31.6% | $788,500 +35.2% |
| 2024 | $9,509 -2.6% | $583,380 |
| 2023 | $9,767 +40.8% | $583,380 |
| 2022 | $6,935 +2.1% | $583,380 +32.7% |
| 2021 | $6,795 -2.2% | $439,780 |
| 2020 | $6,947 -0.7% | $439,780 |
| 2019 | $6,994 -20.7% | $439,780 +6.5% |
| 2018 | $8,824 +1.4% | $412,850 |
| 2017 | $8,706 +2.6% | $412,850 |
| 2016 | $8,489 +241.7% | $412,850 +17.9% |
| 2015 | $2,484 | $350,030 +1.6% |
| 2014 | $2,484 | $344,640 |
| 2013 | -- | -- |
| 2012 | -- | -- |
| 2011 | -- | -- |
| 2010 | -- | -- |
| 2009 | -- | -- |
| 2008 | -- | -- |
| 2007 | -- | -- |
| 2005 | -- | -- |
| 2004 | -- | -- |
| 2003 | -- | -- |
| 2002 | -- | -- |
| 2001 | -- | -- |
Find assessor info on the county website
Neighborhood: 75205
Nearby homes
- $794,3002 bd1 ba1.5k sqft3405 Shenandoah St #A, University Park, TX 75205Off Market
- $--3 bd4 ba2.2k sqft5935 Hillcrest Ave #1, University Park, TX 75205Sold

- $--2 bd3 ba1.7k sqft5939 Hillcrest Ave #3, University Park, TX 75205Sold
- $--3 bd5 ba2.2k sqft5921 Hillcrest Ave #8, University Park, TX 75205Sold

- $817,4003 bd2 ba1.7k sqft5931 Hillcrest Ave #13, University Park, TX 75205Off Market
- $859,7002 bd3 ba1.7k sqft5919 Hillcrest Ave #7, Dallas, TX 75205Off Market
- $1,342,2003 bd4 ba2.2k sqft5935 Hillcrest Ave #1, Dallas, TX 75205Off Market
- $875,6003 bd3 ba1.7k sqft5923 Hillcrest Ave, Dallas, TX 75205Off Market
Nearby schools
GreatSchools rating
- 10/10McCulloch Intermediate SchoolGrades: 5-6Distance: 0.2 mi
- 10/10Highland Park Middle SchoolGrades: 7-8Distance: 0.2 mi
- 9/10Highland Park High SchoolGrades: 9-12Distance: 1.3 mi
Schools provided by the listing agent
- Elementary: Armstrong
- Middle: Highland Park
- High: Highland Park
- District: Highland Park ISD
Source: NTREIS. This data may not be complete. We recommend contacting the local school district to confirm school assignments for this home.
Get a cash offer in 3 minutes
Find out how much your home could sell for in as little as 3 minutes with a no-obligation cash offer.
Estimated market value
$897,600
Get a cash offer in 3 minutes
Find out how much your home could sell for in as little as 3 minutes with a no-obligation cash offer.
Estimated market value
$897,600
- Texas
- Dallas County
- University Park
- 75205
- 5919 Hillcrest Ave Unit 7
Nearby cities
Nearby neighborhoods
Nearby zip codes
Other University Park Topics
