Architecturally significant Townhome in tony University Park and HPISD designed by renowned Architect Bud Oglesby. Fall in love with this prominent property within walking distance to SMU, HPISD schools and many fine restaurants and shops. Gated secure underground parking with adequate guest parking and oversized private storage facility.Powder bath is a part of this sleek roomy entry that welcomes you to this one of a kind property. Study features ample built-ins. Beautifully updated kitchen with walk in pantry, wine cooler and refrigerator that all stay. Sunny Dining room completes the downstairs. Upstairs you will find the luxurious primary suite featuring ample sitting and a dressing area with custom closetry.Primary bath features separate vanities, sinks and tub and shower. Laundry room off of the main upstairs hall with washer and dryer included in the sale.
Sold
Price Unknown
5939 Hillcrest Ave #3, University Park, TX 75205
2beds
1,795sqft
Condominium
Built in 1980
-- sqft lot
$786,500 Zestimate®
$--/sqft
$4,958 Estimated rent
Home value
$786,500
$708,000 - $873,000
$4,958/mo
Zestimate® history
Owner options
List your home for rent
$4,958/mo
Rent Zestimate®
Find your next renter with Zillow Rental Manager. Plus, with online applications, you can quickly screen prospective tenants – for free.
$4,958/mo
Rent Zestimate®
Refinance and save
$909/mo
Est. payment
Refinancing to a lower rate could help reduce your monthly payments and save thousands over the life of the loan.
$909/mo
Est. payment
Explore your selling options
Work with a Zillow partner agent
Leverage their expertise and Zillow's premium Showcase listings to get your home seen by more buyers.
Get startedList with your own agent
Get your home in front of millions of buyers by listing it on Zillow.
Learn how to do itSell it yourself
Take full control of how buyers see your home on Zillow by listing For Sale by Owner (FSBO).
List your homeWhat's special
Zillow last checked:
Listing updated:
Listed by:
Carla Hollis 0361582 214-392-4000,
Allie Beth Allman & Assoc. 214-521-7355
Bought with:
Non-Mls Member
NON MLS
Source: NTREIS,MLS#: 20632024
Facts & features
Interior
Bedrooms & bathrooms
- Bedrooms: 2
- Bathrooms: 3
- Full bathrooms: 2
- 1/2 bathrooms: 1
Primary bedroom
- Features: Closet Cabinetry, Dual Sinks, Double Vanity, En Suite Bathroom, Sitting Area in Primary, Separate Shower
- Level: Second
- Dimensions: 17 x 14
Bedroom
- Features: En Suite Bathroom, Split Bedrooms
- Level: Second
- Dimensions: 12 x 11
Primary bathroom
- Features: Double Vanity, En Suite Bathroom, Sink, Separate Shower
- Level: Second
- Dimensions: 11 x 6
Dining room
- Level: First
- Dimensions: 14 x 11
Half bath
- Level: First
- Dimensions: 7 x 3
Kitchen
- Features: Built-in Features, Ceiling Fan(s), Granite Counters, Pantry, Walk-In Pantry
- Level: First
- Dimensions: 16 x 6
Laundry
- Level: Second
- Dimensions: 5 x 4
Library
- Level: First
- Dimensions: 12 x 9
Living room
- Features: Fireplace
- Level: First
- Dimensions: 17 x 16
Cooling
- Central Air, Ceiling Fan(s)
Appliances
- Included: Dryer, Dishwasher, Electric Cooktop, Electric Oven, Disposal, Refrigerator, Washer
- Laundry: Laundry in Utility Room
Features
- Built-in Features, Decorative/Designer Lighting Fixtures, Double Vanity, High Speed Internet, Pantry, Cable TV
- Has basement: No
- Number of fireplaces: 1
- Fireplace features: Other
Interior area
- Total interior livable area: 1,795 sqft
Property
Parking
- Total spaces: 2
- Parking features: Additional Parking, Assigned, Covered, Underground, Electric Gate, Guest, Private, Secured, Side By Side, Storage
- Attached garage spaces: 2
Features
- Levels: Two
- Stories: 2
- Pool features: None
Lot
- Size: 0.72 Acres
Details
- Parcel number: 60187900030050300
Construction
Type & style
- Home type: Condo
- Property subtype: Condominium
- Attached to another structure: Yes
Condition
- Year built: 1980
Utilities & green energy
- Sewer: Public Sewer
- Water: Public
- Utilities for property: Electricity Available, Electricity Connected, Sewer Available, Water Available, Cable Available
Community & HOA
Community
- Features: Gated, Curbs, Sidewalks
- Subdivision: Shenandoah Place Condo
HOA
- Has HOA: Yes
- Amenities included: Maintenance Front Yard
- Services included: Maintenance Grounds, Maintenance Structure
- HOA fee: $909 monthly
- HOA name: Advanced Association Management
- HOA phone: 972-532-3006
Location
- Region: University Park
Financial & listing details
- Tax assessed value: $788,500
- Annual tax amount: $9,767
- Date on market: 6/1/2024
- Cumulative days on market: 245 days
- Exclusions: Mirror in Powder Bath and sconces in Entry Hall
- Electric utility on property: Yes
Price history
| Date | Event | Price |
|---|---|---|
| 2/14/2025 | Sold | -- |
Source: NTREIS #20632024 Report a problem | ||
| 2/12/2025 | Pending sale | $798,000$445/sqft |
Source: NTREIS #20632024 Report a problem | ||
| 2/3/2025 | Contingent | $798,000$445/sqft |
Source: NTREIS #20632024 Report a problem | ||
| 6/1/2024 | Listed for sale | $798,000$445/sqft |
Source: NTREIS #20632024 Report a problem | ||
Public tax history
| Year | Property taxes | Tax assessment |
|---|---|---|
| 2025 | $12,516 +31.6% | $788,500 +35.2% |
| 2024 | $9,509 -2.6% | $583,380 |
| 2023 | $9,767 -12% | $583,380 |
| 2022 | $11,104 +25.5% | $583,380 +32.7% |
| 2021 | $8,848 -2.2% | $439,780 |
| 2020 | $9,044 -0.7% | $439,780 |
| 2019 | $9,106 +3.2% | $439,780 +6.5% |
| 2018 | $8,824 +1.4% | $412,850 |
| 2017 | $8,706 +2.6% | $412,850 |
| 2016 | $8,489 +20% | $412,850 +17.9% |
| 2015 | $7,071 | $350,030 +1.6% |
| 2014 | $7,071 | $344,640 |
| 2013 | -- | -- |
| 2012 | -- | -- |
| 2011 | -- | -- |
| 2010 | -- | -- |
| 2009 | -- | -- |
| 2008 | -- | -- |
| 2007 | -- | -- |
| 2005 | -- | -- |
| 2004 | -- | -- |
| 2003 | -- | -- |
| 2002 | -- | -- |
| 2001 | -- | -- |
Find assessor info on the county website
Neighborhood: 75205
Nearby homes
- $794,3002 bd1 ba1.5k sqft3405 Shenandoah St #A, University Park, TX 75205Off Market
- $--3 bd4 ba2.2k sqft5935 Hillcrest Ave #1, University Park, TX 75205Sold

- $--3 bd3 ba1.7k sqft5919 Hillcrest Ave #7, University Park, TX 75205Sold
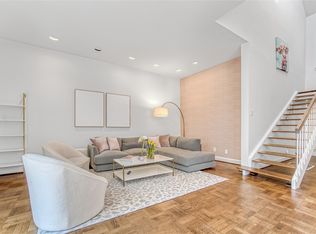
- $--3 bd5 ba2.2k sqft5921 Hillcrest Ave #8, University Park, TX 75205Sold

- $817,4003 bd2 ba1.7k sqft5931 Hillcrest Ave #13, University Park, TX 75205Off Market
- $854,0002 bd3 ba1.7k sqft5919 Hillcrest Ave #7, Dallas, TX 75205Off Market
- $1,337,4003 bd4 ba2.2k sqft5935 Hillcrest Ave #1, Dallas, TX 75205Off Market
- $880,0003 bd3 ba1.7k sqft5923 Hillcrest Ave, Dallas, TX 75205Off Market
Nearby schools
GreatSchools rating
- 10/10McCulloch Intermediate SchoolGrades: 5-6Distance: 0.2 mi
- 10/10Highland Park Middle SchoolGrades: 7-8Distance: 0.2 mi
- 9/10Highland Park High SchoolGrades: 9-12Distance: 1.3 mi
Schools provided by the listing agent
- Elementary: Armstrong
- Middle: Highland Park
- High: Highland Park
- District: Highland Park ISD
Source: NTREIS. This data may not be complete. We recommend contacting the local school district to confirm school assignments for this home.
Get a cash offer in 3 minutes
Find out how much your home could sell for in as little as 3 minutes with a no-obligation cash offer.
Estimated market value
$786,500
Get a cash offer in 3 minutes
Find out how much your home could sell for in as little as 3 minutes with a no-obligation cash offer.
Estimated market value
$786,500
- Texas
- Dallas County
- University Park
- 75205
- 5939 Hillcrest Ave Unit 3
Nearby cities
Nearby neighborhoods
Nearby zip codes
Other University Park Topics
