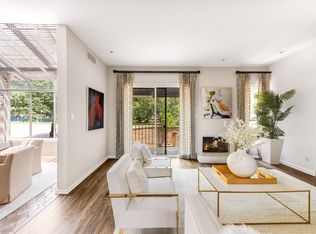
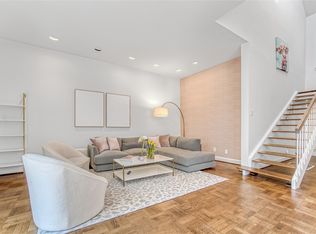
HPISD, Armstrong Elementary. Across from SMU. Modernist Dallas architect Bud Ogelsby designed the Shenandoah Condos with sun drenched interiors. This is an intimate, private, gated complex with surrounding landscaped common areas that one barely notices from the road. Interior space is sleek, simple with soaring ceilings, light coming in through masterfully placed windows. First floor home office has custom built in's and half bath. The floating staircase leads to a second level landing with a light filled hallway, a result of the dramatic ceilings and large windows bringing in the outdoors. The three bedrooms are all ensuite on the second floor. Bedrooms are filled with natural light The upgraded kitchen includes a beautiful granite surround over the cooking area, quartz counters, frosted glass front cabinets, glass subway tile backsplash and new SS appliances All baths have been upgraded. Location is Superior! Walking distance to shops, restaurants.
Sold
Price Unknown
5921 Hillcrest Ave #8, University Park, TX 75205
3beds
2,299sqft
Condominium
Built in 1980
-- sqft lot
$988,500 Zestimate®
$--/sqft
$6,927 Estimated rent
Home value
$988,500
$890,000 - $1.10M
$6,927/mo
Zestimate® history
Owner options
List your home for rent
$6,927/mo
Rent Zestimate®
Find your next renter with Zillow Rental Manager. Plus, with online applications, you can quickly screen prospective tenants – for free.
$6,927/mo
Rent Zestimate®
Refinance and save
$1,165/mo
Est. payment
Refinancing to a lower rate could help reduce your monthly payments and save thousands over the life of the loan.
$1,165/mo
Est. payment
Explore your selling options
Work with a Zillow partner agent
Leverage their expertise and Zillow's premium Showcase listings to get your home seen by more buyers.
Get startedList with your own agent
Get your home in front of millions of buyers by listing it on Zillow.
Learn how to do itSell it yourself
Take full control of how buyers see your home on Zillow by listing For Sale by Owner (FSBO).
List your homeWhat's special
Surrounding landscaped common areasLight filled hallwaySun drenched interiorsClerestory windowsQuartz countersBeautiful granite surroundSoaring ceilings
Zillow last checked:
Listing updated:
Listed by:
Jude Nash 0618262 214-210-1500,
Ebby Halliday, REALTORS 214-210-1500
Bought with:
Michael Brink
Compass RE Texas, LLC.
Source: NTREIS,MLS#: 20639539
Facts & features
Interior
Bedrooms & bathrooms
- Bedrooms: 3
- Bathrooms: 5
- Full bathrooms: 3
- 1/2 bathrooms: 2
Primary bedroom
- Features: Closet Cabinetry, Dual Sinks, Double Vanity, En Suite Bathroom, Linen Closet, Separate Shower, Walk-In Closet(s)
- Level: Second
- Dimensions: 19 x 12
Bedroom
- Level: Second
- Dimensions: 12 x 11
Bedroom
- Level: Second
- Dimensions: 12 x 12
Primary bathroom
- Features: Built-in Features, Dual Sinks
- Level: Second
- Dimensions: 11 x 18
Family room
- Features: Fireplace
- Level: First
- Dimensions: 18 x 19
Kitchen
- Features: Built-in Features, Granite Counters
- Level: First
- Dimensions: 11 x 12
Living room
- Level: Second
- Dimensions: 14 x 12
Office
- Features: Built-in Features
- Level: First
- Dimensions: 12 x 10
Storage room
- Level: First
- Dimensions: 17 x 16
Utility room
- Features: Utility Room
- Level: First
- Dimensions: 6 x 5
Heating
- Central, Electric
Cooling
- Central Air, Electric
Appliances
- Included: Built-In Refrigerator, Dishwasher, Electric Cooktop, Electric Oven, Electric Water Heater, Disposal, Ice Maker, Microwave
Features
- Built-in Features
- Flooring: Carpet, Tile, Wood
- Windows: Skylight(s), Window Coverings
- Has basement: Yes
- Number of fireplaces: 1
- Fireplace features: Gas Log, Gas Starter, Living Room
Interior area
- Total interior livable area: 2,299 sqft
Property
Parking
- Total spaces: 6
- Parking features: Assigned, Covered, Electric Gate, Shared Driveway, Storage, Workshop in Garage
- Attached garage spaces: 3
- Carport spaces: 3
- Covered spaces: 6
- Has uncovered spaces: Yes
Features
- Levels: Two
- Stories: 2
- Patio & porch: Rear Porch, Covered, Patio, Balcony
- Exterior features: Balcony, Private Yard, Storage
- Pool features: None
- Fencing: Brick
Lot
- Size: 0.72 Acres
- Features: Few Trees
Details
- Parcel number: 60187900030050800
Construction
Type & style
- Home type: Condo
- Architectural style: Contemporary/Modern
- Property subtype: Condominium
- Attached to another structure: Yes
Materials
- Brick
- Foundation: Other
- Roof: Other
Condition
- Year built: 1980
Utilities & green energy
- Sewer: Public Sewer
- Water: Public
- Utilities for property: Cable Available, Electricity Connected, Sewer Available, Water Available
Community & HOA
Community
- Subdivision: Shenandoah Place Condo
HOA
- Has HOA: Yes
- Services included: Association Management, Gas, Maintenance Grounds, Maintenance Structure
- HOA fee: $1,165 monthly
- HOA name: Advanced Assoc Management
- HOA phone: 972-532-3006
Location
- Region: University Park
Financial & listing details
- Tax assessed value: $980,000
- Annual tax amount: $12,894
- Date on market: 6/24/2024
- Cumulative days on market: 174 days
- Listing terms: Cash,Conventional,FHA
- Electric utility on property: Yes
Price history
| Date | Event | Price |
|---|---|---|
| 1/23/2025 | Sold | -- |
Source: NTREIS #20639539 Report a problem | ||
| 12/23/2024 | Pending sale | $1,020,000$444/sqft |
Source: NTREIS #20639539 Report a problem | ||
| 12/16/2024 | Contingent | $1,020,000$444/sqft |
Source: NTREIS #20639539 Report a problem | ||
| 12/4/2024 | Price change | $1,020,000-2.9%$444/sqft |
Source: NTREIS #20639539 Report a problem | ||
| 10/14/2024 | Price change | $1,050,000-1.9%$457/sqft |
Source: NTREIS #20639539 Report a problem | ||
| 8/7/2024 | Price change | $1,070,000-4.5%$465/sqft |
Source: NTREIS #20639539 Report a problem | ||
| 6/24/2024 | Listed for sale | $1,120,000$487/sqft |
Source: NTREIS #20639539 Report a problem | ||
Public tax history
| Year | Property taxes | Tax assessment |
|---|---|---|
| 2025 | -- | $980,000 +27.2% |
| 2024 | $5,302 -1.7% | $770,170 |
| 2023 | $5,396 -25.5% | $770,170 |
| 2022 | $7,245 +1.9% | $770,170 +36.7% |
| 2021 | $7,113 -2.7% | $563,260 |
| 2020 | $7,311 -19.1% | $563,260 |
| 2019 | $9,039 +3.5% | $563,260 +6.5% |
| 2018 | $8,733 +5.4% | $528,770 |
| 2017 | $8,287 +13.1% | $528,770 |
| 2016 | $7,324 +9.3% | $528,770 +25.7% |
| 2015 | $6,700 | $420,720 +0.5% |
| 2014 | $6,700 | $418,420 |
| 2013 | -- | -- |
| 2012 | -- | -- |
| 2011 | -- | -- |
| 2010 | -- | -- |
| 2009 | -- | -- |
| 2008 | -- | -- |
| 2007 | -- | -- |
| 2005 | -- | -- |
| 2004 | -- | -- |
| 2003 | -- | -- |
| 2002 | -- | -- |
| 2001 | -- | -- |
Find assessor info on the county website
Neighborhood: 75205
Nearby homes
- $794,3002 bd1 ba1.5k sqft3405 Shenandoah St #A, University Park, TX 75205Off Market
- $--3 bd4 ba2.2k sqft5935 Hillcrest Ave #1, University Park, TX 75205Sold

- $--2 bd3 ba1.7k sqft5939 Hillcrest Ave #3, University Park, TX 75205Sold
- $--3 bd3 ba1.7k sqft5919 Hillcrest Ave #7, University Park, TX 75205Sold
- $817,4003 bd2 ba1.7k sqft5931 Hillcrest Ave #13, University Park, TX 75205Off Market
- $859,7002 bd3 ba1.7k sqft5919 Hillcrest Ave #7, Dallas, TX 75205Off Market
- $1,342,2003 bd4 ba2.2k sqft5935 Hillcrest Ave #1, Dallas, TX 75205Off Market
- $875,6003 bd3 ba1.7k sqft5923 Hillcrest Ave, Dallas, TX 75205Off Market
Nearby schools
GreatSchools rating
- 10/10McCulloch Intermediate SchoolGrades: 5-6Distance: 0.2 mi
- 10/10Highland Park Middle SchoolGrades: 7-8Distance: 0.2 mi
- 9/10Highland Park High SchoolGrades: 9-12Distance: 1.3 mi
Schools provided by the listing agent
- Elementary: Armstrong
- Middle: Highland Park
- High: Highland Park
- District: Highland Park ISD
Source: NTREIS. This data may not be complete. We recommend contacting the local school district to confirm school assignments for this home.
Get a cash offer in 3 minutes
Find out how much your home could sell for in as little as 3 minutes with a no-obligation cash offer.
Estimated market value
$988,500
Get a cash offer in 3 minutes
Find out how much your home could sell for in as little as 3 minutes with a no-obligation cash offer.
Estimated market value
$988,500
- Texas
- Dallas County
- University Park
- 75205
- 5921 Hillcrest Ave Unit 8
Nearby cities
Nearby neighborhoods
Nearby zip codes
Other University Park Topics
