Poised within an architecturally significant Bud Oglesby development in University Park—just across from SMU—this corner residence offers refined modernism shaped by impeccable design pedigree. A foundational transformation by Bodron + Fruit established the home’s quiet yet expressive character, continually elevated through thoughtful cosmetic refinements and mechanical upgrades. Inside, bespoke craftsmanship defines the interiors: rift-cut white oak and maple cabinetry, honed Blue Mist limestone floors, and floor-to-ceiling built-ins that distill essential function into minimalist form. A sculptural SieMatic kitchen—stained white oak, stainless steel, and honed Basaltina stone—anchors the main level and opens to the dining and living areas, where dramatic Arcadia sliders reveal a private courtyard. Outdoors, smooth Lueders limestone and a curated softscape—originally designed by Boyd Heiderich Bargas and recently refreshed by MESA—introduce warmth with Japanese maples, fig ivy, and Mondo grass. A custom Lutron Graphic Eye system by 2C Lighting pairs with precision Edison Price fixtures to illuminate gallery-ready walls. In the primary suite, a two-person steam shower clad in Bisazza Ghiaccio mosaic and Thassos marble creates a spa-like retreat, while the walk-in closet features the Vitsoe 606 Universal Shelving System. Beyond the interiors, a recent $1.3M community investment added new Accoya wood louvers, replaced every solarium and window, and upgraded the brick perimeter walls. Owner improvements in 2025 include new HVAC equipment, water heaters, and a subtle refresh of finishes. Completing the home are three parking spaces—including the building’s only two private garages—and full smart-home integration with Honeywell thermostats, Cat 6 ethernet, and whole-home AV. A reimagined architectural legacy, it offers an invitation to enduring, design-driven living.
Sold
Price Unknown
5935 Hillcrest Ave #1, University Park, TX 75205
3beds
2,299sqft
Condominium
Built in 1980
-- sqft lot
$1,250,500 Zestimate®
$--/sqft
$6,571 Estimated rent
Home value
$1,250,500
$1.19M - $1.31M
$6,571/mo
Zestimate® history
Owner options
List your home for rent
$6,571/mo
Rent Zestimate®
Find your next renter with Zillow Rental Manager. Plus, with online applications, you can quickly screen prospective tenants – for free.
$6,571/mo
Rent Zestimate®
Refinance and save
$1,379/mo
Est. payment
Refinancing to a lower rate could help reduce your monthly payments and save thousands over the life of the loan.
$1,379/mo
Est. payment
Explore your selling options
Work with a Zillow partner agent
Leverage their expertise and Zillow's premium Showcase listings to get your home seen by more buyers.
Get startedList with your own agent
Get your home in front of millions of buyers by listing it on Zillow.
Learn how to do itSell it yourself
Take full control of how buyers see your home on Zillow by listing For Sale by Owner (FSBO).
List your homeWhat's special
Private courtyardCorner residenceHoned basaltina stoneStainless steelSpa-like retreatStained white oakPrecision edison price fixtures
Zillow last checked:
Listing updated:
Listed by:
Faisal Halum 0436754 214-240-2575,
Compass RE Texas, LLC. 214-814-8100
Bought with:
Bill Churchill, 0504278
Compass RE Texas, LLC.
Source: NTREIS,MLS#: 21255830
Facts & features
Interior
Bedrooms & bathrooms
- Bedrooms: 3
- Bathrooms: 4
- Full bathrooms: 3
- 1/2 bathrooms: 1
Primary bedroom
- Features: Built-in Features, Closet Cabinetry, Dual Sinks, En Suite Bathroom, Sitting Area in Primary, Walk-In Closet(s)
- Level: Second
- Dimensions: 19 x 13
Bedroom
- Features: En Suite Bathroom, Walk-In Closet(s)
- Level: Second
- Dimensions: 13 x 12
Bedroom
- Features: Built-in Features, En Suite Bathroom
- Level: Second
- Dimensions: 12 x 10
Dining room
- Level: First
- Dimensions: 13 x 12
Kitchen
- Features: Breakfast Bar, Built-in Features, Eat-in Kitchen, Granite Counters
- Level: First
- Dimensions: 17 x 12
Library
- Features: Built-in Features
- Level: First
- Dimensions: 12 x 9
Living room
- Features: Built-in Features, Fireplace
- Level: First
- Dimensions: 20 x 19
Utility room
- Features: Built-in Features, Utility Room
- Level: First
- Dimensions: 5 x 5
Heating
- Central, Electric
Cooling
- Central Air, Electric
Appliances
- Included: Built-In Refrigerator, Dishwasher, Electric Cooktop, Electric Oven, Disposal, Microwave, Refrigerator, Vented Exhaust Fan, Wine Cooler
- Laundry: Washer Hookup, Dryer Hookup, Laundry in Utility Room
Features
- Wet Bar, Decorative/Designer Lighting Fixtures, Eat-in Kitchen, High Speed Internet, Smart Home, Cable TV, Walk-In Closet(s), Wired for Sound
- Flooring: Hardwood, Stone, Terrazzo, Tile
- Windows: Window Coverings
- Has basement: No
- Number of fireplaces: 1
- Fireplace features: Gas Starter
Interior area
- Total interior livable area: 2,299 sqft
Property
Parking
- Total spaces: 3
- Parking features: Assigned, Covered, Underground, Electric Gate, Enclosed, Garage, Garage Door Opener, Gated
- Attached garage spaces: 3
Features
- Levels: Two
- Stories: 2
- Patio & porch: Enclosed, Side Porch
- Exterior features: Courtyard, Garden
- Pool features: None
- Fencing: Brick
Lot
- Features: Sprinkler System
Details
- Additional structures: Workshop
- Parcel number: 60187900030050100
Construction
Type & style
- Home type: Condo
- Architectural style: Contemporary/Modern
- Property subtype: Condominium
Materials
- Brick
- Foundation: Pillar/Post/Pier, Slab
- Roof: Composition
Condition
- Year built: 1980
Utilities & green energy
- Sewer: Public Sewer
- Water: Public
- Utilities for property: Sewer Available, Water Available, Cable Available
Community & HOA
Community
- Features: Elevator, Gated
- Security: Security System Owned, Security System, Carbon Monoxide Detector(s), Security Gate, Key Card Entry, Smoke Detector(s)
- Subdivision: Shenandoah Place Condo
HOA
- Has HOA: Yes
- Services included: Gas, Insurance, Maintenance Structure
- HOA fee: $1,379 monthly
- HOA name: Advanced Assoc. Mgmt.
Location
- Region: University Park
Financial & listing details
- Tax assessed value: $980,000
- Annual tax amount: $15,546
- Date on market: 5/4/2026
- Cumulative days on market: 1 day
- Listing terms: Cash,Conventional
Price history
| Date | Event | Price |
|---|---|---|
| 5/21/2026 | Sold | -- |
Source: NTREIS #21255830 Report a problem | ||
| 5/9/2026 | Pending sale | $1,250,000$544/sqft |
Source: NTREIS #21255830 Report a problem | ||
| 5/4/2026 | Listed for sale | $1,250,000$544/sqft |
Source: NTREIS #21255830 Report a problem | ||
Public tax history
| Year | Property taxes | Tax assessment |
|---|---|---|
| 2025 | $15,546 +16.9% | $980,000 +20.1% |
| 2024 | $13,303 +32.5% | $816,150 |
| 2023 | $10,038 -16.3% | $816,150 |
| 2022 | $11,997 -19.4% | $816,150 +10.2% |
| 2021 | $14,893 +88.3% | $740,280 +48.6% |
| 2020 | $7,908 -0.7% | $498,150 |
| 2019 | $7,961 -7.5% | $498,150 -4.4% |
| 2018 | $8,605 +3.8% | $521,280 -1.4% |
| 2017 | $8,287 +13.1% | $528,770 |
| 2016 | $7,324 +11.7% | $528,770 +25.7% |
| 2015 | $6,557 | $420,720 +0.5% |
| 2014 | $6,557 | $418,420 |
| 2013 | -- | -- |
| 2012 | -- | -- |
| 2011 | -- | -- |
| 2010 | -- | -- |
| 2009 | -- | -- |
| 2008 | -- | -- |
| 2007 | -- | -- |
| 2005 | -- | -- |
| 2004 | -- | -- |
| 2003 | -- | -- |
| 2002 | -- | -- |
| 2001 | -- | -- |
Find assessor info on the county website
Neighborhood: 75205
Nearby homes
- $794,3002 bd1 ba1.5k sqft3405 Shenandoah St #A, University Park, TX 75205Off Market
- $--2 bd3 ba1.7k sqft5939 Hillcrest Ave #3, University Park, TX 75205Sold
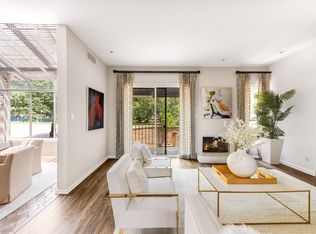
- $--3 bd3 ba1.7k sqft5919 Hillcrest Ave #7, University Park, TX 75205Sold
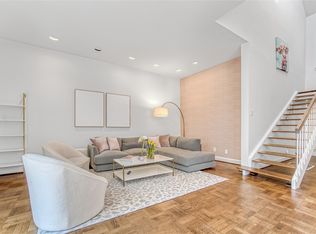
- $--3 bd5 ba2.2k sqft5921 Hillcrest Ave #8, University Park, TX 75205Sold

- $817,4003 bd2 ba1.7k sqft5931 Hillcrest Ave #13, University Park, TX 75205Off Market
- $854,0002 bd3 ba1.7k sqft5919 Hillcrest Ave #7, Dallas, TX 75205Off Market
- $1,337,4003 bd4 ba2.2k sqft5935 Hillcrest Ave #1, Dallas, TX 75205Off Market
- $875,6003 bd3 ba1.7k sqft5923 Hillcrest Ave, Dallas, TX 75205Off Market
Nearby schools
GreatSchools rating
- 10/10McCulloch Intermediate SchoolGrades: 5-6Distance: 0.2 mi
- 10/10Highland Park Middle SchoolGrades: 7-8Distance: 0.2 mi
- 9/10Highland Park High SchoolGrades: 9-12Distance: 1.3 mi
Schools provided by the listing agent
- Elementary: Armstrong
- Middle: Highland Park,Mcculloch
- High: Highland Park
- District: Highland Park ISD
Source: NTREIS. This data may not be complete. We recommend contacting the local school district to confirm school assignments for this home.
Get a cash offer in 3 minutes
Find out how much your home could sell for in as little as 3 minutes with a no-obligation cash offer.
Estimated market value
$1,250,500
Get a cash offer in 3 minutes
Find out how much your home could sell for in as little as 3 minutes with a no-obligation cash offer.
Estimated market value
$1,250,500
- Texas
- Dallas County
- University Park
- 75205
- 5935 Hillcrest Ave Unit 1
Nearby cities
Nearby neighborhoods
Nearby zip codes
Other University Park Topics
