Short Sale. Short Sale Property! Welcome to this home tucked into an established Orlando neighborhood where comfort, privacy, and everyday convenience come together. Positioned on a quiet cul-de-sac, the oversized lot and extended driveway create a welcoming sense of space and separation from the street from the moment you arrive. Inside, the living and dining areas offer an inviting setting for daily living and entertaining, with a layout that feels open yet defined. The kitchen provides a flexible footprint with painted cabinetry, allowing the next owner to personalize and evolve the space into the cooking area they envision over time. Step outside to a private, fully fenced backyard that offers room to relax, play, and unwind. The expansive screened lanai has been recently upgraded with new screens and serves as a shaded outdoor retreat, ideal for hosting gatherings, enjoying quiet evenings, or embracing the Florida lifestyle year-round. With generous outdoor space, there is ample opportunity to customize and create your ideal backyard escape. A spacious two car garage adds everyday convenience along with additional storage. Ideally located near shopping, dining, and major roadways, this home delivers the perfect balance of peaceful residential living with easy access to everything Orlando has to offer.
For sale
$275,000
5920 NORVALE COURT, ORLANDO, FL 32808
4beds
1,684sqft
Single Family Residence
Built in 1988
9,496 Square Feet Lot
$-- Zestimate®
$163/sqft
$42/mo HOA
What's special
Expansive screened lanaiPainted cabinetryQuiet cul-de-sacOversized lotPrivate fully fenced backyardExtended drivewaySpacious two car garage
- 3 hours
- 168
- 7
Zillow last checked:
Listing updated:
Listed by:
Stacey Vazquez 407-874-5751,
KELLER WILLIAMS REALTY AT THE LAKES 407-566-1800,
AJ Payne, Jr 703-203-8059,
KELLER WILLIAMS REALTY AT THE LAKES
Source: Stellar MLS,MLS#: O6452717 Originating MLS: Osceola
Originating MLS: Osceola
Facts & features
Interior
Bedrooms & bathrooms
- Bedrooms: 4
- Bathrooms: 2
- Full bathrooms: 2
Primary bedroom
- Features: Walk-In Closet(s)
- Level: First
- Area: 100 Square Feet
- Dimensions: 10x10
Bedroom 2
- Features: Built-in Closet
- Level: First
- Area: 120 Square Feet
- Dimensions: 12x10
Bedroom 3
- Features: Built-in Closet
- Level: First
- Area: 120 Square Feet
- Dimensions: 12x10
Kitchen
- Level: First
- Area: 120 Square Feet
- Dimensions: 12x10
Living room
- Level: First
- Area: 120 Square Feet
- Dimensions: 12x10
Heating
- Electric, Heat Pump
Cooling
- Central Air
Appliances
- Included: Dishwasher, Disposal, Dryer, Ice Maker, Microwave, Refrigerator
- Laundry: Electric Dryer Hookup, Laundry Room, None
Features
- Primary Bedroom Main Floor, Thermostat, Tray Ceiling(s)
- Flooring: Ceramic Tile
- Doors: Sliding Doors
- Windows: Window Treatments
- Has fireplace: No
Interior area
- Total structure area: 2,120
- Total interior livable area: 1,684 sqft
Property
Parking
- Parking features: Garage - Attached
- Has attached garage: Yes
Features
- Levels: One
- Stories: 1
- Patio & porch: Rear Porch, Screened
- Exterior features: Irrigation System, Sidewalk
- Fencing: Wood
Lot
- Size: 9,496 Square Feet
- Features: Cleared, Cul-De-Sac, Landscaped, Level, Sidewalk
Details
- Parcel number: 012228735000280
- Zoning: R-1A
- Special conditions: Short Sale
Construction
Type & style
- Home type: SingleFamily
- Property subtype: Single Family Residence
Materials
- Stucco
- Foundation: Slab
- Roof: Shingle
Condition
- Completed
- New construction: No
- Year built: 1988
Utilities & green energy
- Sewer: Public Sewer
- Water: Public
- Utilities for property: Cable Available, Electricity Available, Electricity Connected, Phone Available, Public, Sewer Available, Street Lights, Water Available
Community & HOA
Community
- Features: Sidewalks
- Pet fee: $0 monthly
- Subdivision: REGENCY PARK
HOA
- Has HOA: Yes
- HOA fee: $42 monthly
- HOA name: Regency Park HOA/Colleen Buchanan
- HOA phone: 407-628-1086
Location
- Region: Orlando
Financial & listing details
- Price per square foot: $163/sqft
- Tax assessed value: $265,017
- Annual tax amount: $3,936
- Date on market: 10/26/2026
- Cumulative days on market: 159 days
- Listing terms: Cash,Conventional
- Ownership: Fee Simple
- Total actual rent: 0
- Electric utility on property: Yes
- Road surface type: Paved, Asphalt
Estimated market value
Not available
Estimated sales range
Not available
Not available
Price history
| Date | Event | Price |
|---|---|---|
| 10/26/2026 | Listed for sale | $275,000$163/sqft |
Source:  Stellar MLS #O6452717 Report a problem Stellar MLS #O6452717 Report a problem | ||
| 10/24/2026 | Listing removed | $275,000$163/sqft |
Source: Stellar MLS #O6379467 Report a problem | ||
| 8/11/2026 | Listed for sale | $275,000$163/sqft |
Source: Stellar MLS #O6379467 Report a problem | ||
| 7/8/2026 | Contingent | $275,000$163/sqft |
Source: Stellar MLS #O6379467 Report a problem | ||
| 5/15/2026 | Pending sale | $275,000$163/sqft |
Source: Stellar MLS #O6379467 Report a problem | ||
| 5/4/2026 | Listed for sale | $275,000$163/sqft |
Source: Stellar MLS #O6379467 Report a problem | ||
| 2/23/2026 | Pending sale | $275,000$163/sqft |
Source: Stellar MLS #O6379467 Report a problem | ||
| 2/11/2026 | Listed for sale | $275,000-19.1%$163/sqft |
Source: Stellar MLS #O6379467 Report a problem | ||
| 6/20/2025 | Listing removed | $339,997$202/sqft |
Source: Stellar MLS #O6230653 Report a problem | ||
| 5/23/2025 | Listed for sale | $339,997$202/sqft |
Source: Stellar MLS #O6230653 Report a problem | ||
| 5/12/2025 | Pending sale | $339,997$202/sqft |
Source: Stellar MLS #O6230653 Report a problem | ||
| 5/5/2025 | Listed for sale | $339,997$202/sqft |
Source: Stellar MLS #O6230653 Report a problem | ||
| 4/28/2025 | Pending sale | $339,997$202/sqft |
Source: Stellar MLS #O6230653 Report a problem | ||
| 4/6/2025 | Listed for sale | $339,997$202/sqft |
Source: Stellar MLS #O6230653 Report a problem | ||
| 3/8/2025 | Pending sale | $339,997$202/sqft |
Source: Stellar MLS #O6230653 Report a problem | ||
| 1/2/2025 | Listed for sale | $339,997$202/sqft |
Source: Stellar MLS #O6230653 Report a problem | ||
| 11/8/2024 | Listing removed | $339,997$202/sqft |
Source: Stellar MLS #O6230653 Report a problem | ||
| 11/7/2024 | Price change | $339,997-2.3%$202/sqft |
Source: Stellar MLS #O6230653 Report a problem | ||
| 9/9/2024 | Listed for sale | $348,000$207/sqft |
Source: Stellar MLS #O6230653 Report a problem | ||
| 8/22/2024 | Pending sale | $348,000$207/sqft |
Source: Stellar MLS #O6230653 Report a problem | ||
| 8/8/2024 | Listed for sale | $348,000+0.9%$207/sqft |
Source: Stellar MLS #O6230653 Report a problem | ||
| 7/17/2024 | Listing removed | -- |
Source: Stellar MLS #O6147369 Report a problem | ||
| 7/13/2024 | Listed for sale | $345,000$205/sqft |
Source: Stellar MLS #O6147369 Report a problem | ||
| 6/28/2024 | Pending sale | $345,000$205/sqft |
Source: Stellar MLS #O6147369 Report a problem | ||
| 3/25/2024 | Listed for sale | $345,000+16.2%$205/sqft |
Source: Stellar MLS #O6147369 Report a problem | ||
| 3/8/2022 | Sold | $297,000+241.8%$176/sqft |
Source: Public Record Report a problem | ||
| 12/4/1996 | Sold | $86,900$52/sqft |
Source: Public Record Report a problem | ||
Public tax history
| Year | Property taxes | Tax assessment |
|---|---|---|
| 2024 | $3,936 +7.1% | $257,078 +3% |
| 2023 | $3,676 +2.4% | $249,590 +21.1% |
| 2022 | $3,588 +219.2% | $206,048 +138.6% |
| 2021 | $1,124 +1.7% | $86,365 +1.4% |
| 2020 | $1,105 +2.8% | $85,173 +2.3% |
| 2019 | $1,075 +2.1% | $83,258 +1.9% |
| 2018 | $1,053 | $81,706 -35.4% |
| 2017 | $1,053 +3.2% | $126,434 +24.5% |
| 2016 | $1,020 +3.1% | $101,585 -5% |
| 2015 | $989 -4.2% | $106,891 +31.6% |
| 2014 | $1,033 +2.5% | $81,223 +6.8% |
| 2013 | $1,007 -0.7% | $76,075 -0.1% |
| 2012 | $1,014 -2.6% | $76,148 -2.2% |
| 2011 | $1,041 -20.9% | $77,877 -18.8% |
| 2010 | $1,316 | $95,891 -17.4% |
| 2009 | -- | $116,050 -29.5% |
| 2008 | $1,218 -9.1% | $164,564 -12.8% |
| 2007 | $1,340 -4.5% | $188,681 +20.7% |
| 2006 | $1,403 +2.9% | $156,283 +26.1% |
| 2005 | $1,363 +5.4% | $123,931 +16.6% |
| 2004 | $1,294 +1.1% | $106,296 +9% |
| 2003 | $1,279 +3.4% | $97,550 +4.7% |
| 2002 | $1,238 -1% | $93,149 +10% |
| 2001 | $1,250 +2.6% | $84,659 +9.6% |
| 2000 | $1,219 | $77,229 |
Find assessor info on the county website
Monthly payment
Est. payment
Payment breakdown
Explore the cost of this home by adjusting the details. Changes won't be saved.Climate risks
Neighborhood: 32808
Similar homes
- $270,0003 bd2 ba1.3k sqft1535 DALY STREET, ORLANDO, FL 32808For Sale
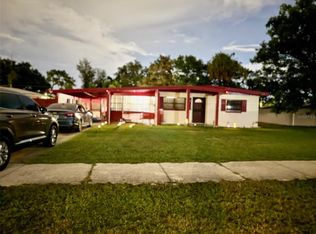
 MLS ID #O6445193, Kiye Rudolph, THE KLR GROUP LLC. Stellar MLS
 - $280,0003 bd2 ba1.2k sqft4001 KALUGA PARK STREET, ORLANDO, FL 32808For Sale
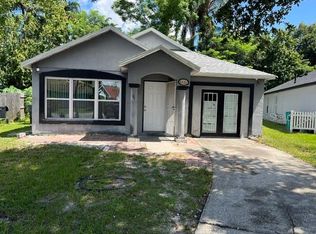 MLS ID #O6432788, Louis Vincent, PROPERTY WAREHOUSES OF AMERICA. Stellar MLS
 - $--3 bd3 ba1.3k sqft1901 Tindaro Dr, Apopka, FL 32703Auction
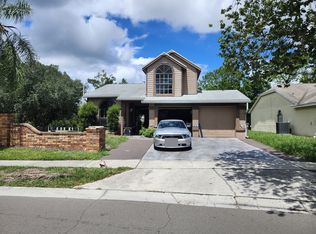 ServiceLink Auction
 - $345,0003 bd2 ba1.5k sqft5581 AEOLUS WAY, ORLANDO, FL 32808For Sale
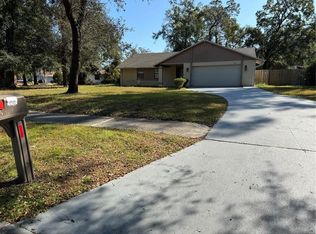 MLS ID #O6271546, Neree Augustin, PREMIUM REAL ESTATE SERVICES. Stellar MLS
 - $290,0003 bd2 ba1.6k sqft6800 ANOKA DRIVE, ORLANDO, FL 32818For SaleMLS ID #O6400569, Susan Young, REALTY HUB. Stellar MLS
- $345,0005 bd2 ba1.8k sqft1016 KIRK STREET, ORLANDO, FL 32808For SaleMLS ID #O6420602, Neree Augustin, PREMIUM REAL ESTATE SERVICES. Stellar MLS
- $259,9003 bd2 ba1.3k sqft4604 FERN PINE DRIVE, ORLANDO, FL 32808For SaleMLS ID #R4911708, Smith Salomon, LAWHUN ENTERPRISES IV, LLC DBA: FLORIDA REALTY INVESTMENTS IV. Stellar MLS
- $310,0003 bd2 ba1k sqft6567 MERITMOOR CIRCLE, ORLANDO, FL 32818For SaleMLS ID #O6431696, Pat Pateau, ZENITH HOMES CENTER LLC. Stellar MLS
- $200,0004 bd1 ba1.1k sqft5015 KEITH PLACE, ORLANDO, FL 32808For SaleMLS ID #S5157264, Kenia Palacios, LA ROSA REALTY LLC. Stellar MLS
- $295,0003 bd2 ba1.6k sqft1827 APPLEWOOD COURT, ORLANDO, FL 32818For SaleMLS ID #O6439729, Martineau Dimanche, INTELLIGENCE CHOICE REALTY LLC. Stellar MLS
- $299,9004 bd2 ba1.2k sqft4514 CYPRESS STREET, ORLANDO, FL 32811For SaleMLS ID #O6436811, Christopher Sukhram, CHARLES RUTENBERG REALTY ORLANDO. Stellar MLS
- $299,8904 bd2 ba1.2k sqft3902 CASTELL DRIVE, ORLANDO, FL 32810For SaleMLS ID #O6355444, Julio Lopez, JCL REALTY INC. Stellar MLS
- $340,0004 bd2 ba2k sqft1410 MONITOR AVENUE, ORLANDO, FL 32818For SaleMLS ID #O6397157, William Jusme, MILLENNIUM REALTY CENTER LLC. Stellar MLS
- $359,0003 bd2 ba1.5k sqft4633 HAZELGROVE DRIVE, ORLANDO, FL 32818For SaleMLS ID #O6431350, Paula Wells, PRIMAC GROUP, INC. Stellar MLS
- $310,0004 bd2 ba1.2k sqft2847 W HARWOOD STREET, ORLANDO, FL 32805For SaleMLS ID #O6406318, Abdulla Richards, AR1 STATE OF ART REAL ESTATE. Stellar MLS
- $245,0002 bd2 ba946 sqft6518 SPRING LAND COURT, ORLANDO, FL 32818For SaleMLS ID #O6418060, Tony Scott, FRE ASSOCIATES LLC. Stellar MLS
- $269,9834 bd2 ba1.1k sqft1025 25TH STREET, ORLANDO, FL 32805For SaleMLS ID #S5148107, Jaleel Smith, LA ROSA REALTY LLC. Stellar MLS
- $310,0003 bd2 ba1.3k sqft291 LALLA LANE, APOPKA, FL 32712For SaleMLS ID #O6448080, Jun Jie Zhao, EAST PEARL REALTY. Stellar MLS
- $368,0004 bd3 ba2k sqft3222 HAMMERSMITH ROAD, ORLANDO, FL 32818For SaleMLS ID #O6396039, Robert Lynch, LJL REAL ESTATE, INC.. Stellar MLS
- $260,0004 bd1 ba880 sqft1422 BASIN STREET, WINTER GARDEN, FL 34787For SaleMLS ID #V4950812, Patty Fuentes, CARDINAL ROW REAL ESTATE. Stellar MLS
