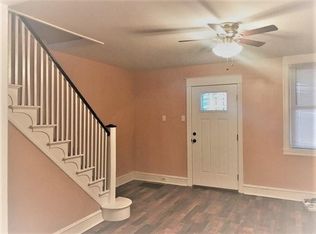
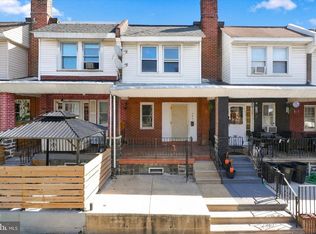
Welcome to your new home in the Lawn Crest neighborhood of Philadelphia! As you approach this house, you’ll notice the wrought iron enclosed patio just waiting for your imagination and decor. A few steps more and you’re on the Front Porch just right for enjoying evening breezes. In the cozy Living Room you’ll enjoy bright natural sunlight and a modern ceiling fan with light. Next is the formal Dining Room in which you’ll cherish fond memories of holidays with family and friends. The Dining Room has a deep closet and access to the Basement. Past the Dining room is the new kitchen which boasts plenty of cabinets, granite counter tops, recessed lights, and a ceiling fan light. It’s complete with refrigerator, range, hood and deep sink. To your right a steel door leads to the terrace waiting for a bistro set and grill! Upstairs you’ll find the bright and cherry large Master Bedroom. There are 2 other bedrooms on this floor along with the tiled Main Bathroom with all new fixtures including a marble top vanity! In the basement which is almost finished (80%) you’ll find a main room which could easily be used as another bedroom or for entertaining. This area is complete with a full bath with shower in need of your finishing touches. The rear of the basement has plenty of room for storage and laundry (washer hook-up and utility sink are in place). There is also a rear door which leads to the back driveway if you want to park in the rear. At this property, all street(and driveway) access entry doors are protected with wrought iron security doors for your peace of mind. You’ll enjoy living in this area as it has plenty of shopping and restaurants close by. The Roosevelt Boulevard is only minutes away! This home needs you and your family to complete it. Take a look and make an offer today!
Pending
$200,000
5922 Elsinore St, Philadelphia, PA 19120
3beds
1,392sqft
Townhouse
Built in 1925
960 Square Feet Lot
$201,700 Zestimate®
$144/sqft
$-- HOA
What's special
Storage and laundryRecessed lightsFront porchFormal dining roomTiled main bathroomCeiling fan lightGranite counter tops
- 842 days
- 3
- 0
Zillow last checked:
Listing updated:
Listed by:
Sha Saalim 267-760-5061,
HomeSmart Nexus Realty Group - Blue Bell 2159097355
Source: Bright MLS,MLS#: PAPH2370654
Facts & features
Interior
Bedrooms & bathrooms
- Bedrooms: 3
- Bathrooms: 2
- Full bathrooms: 2
Rooms
- Room types: Basement, Full Bath
Basement
- Level: Lower
Other
- Level: Lower
Heating
- Hot Water, Natural Gas
Cooling
- None
Appliances
- Included: Built-In Range, Refrigerator, Water Heater, Gas Water Heater
- Laundry: Hookup, Lower Level
Features
- Ceiling Fan(s), Dining Area, Floor Plan - Traditional, Formal/Separate Dining Room, Eat-in Kitchen, Primary Bath(s), Recessed Lighting, Bathroom - Tub Shower, Upgraded Countertops
- Flooring: Carpet
- Doors: Double Entry
- Windows: Casement, Double Hung, Double Pane Windows, Energy Efficient, Skylight(s), Sliding
- Basement: Connecting Stairway,Full,Drainage System,Improved,Interior Entry,Exterior Entry,Partially Finished,Concrete,Rear Entrance,Shelving,Space For Rooms,Walk-Out Access,Windows
- Has fireplace: No
Interior area
- Total structure area: 1,592
- Total interior livable area: 1,392 sqft
- Finished area above ground: 1,042
- Finished area below ground: 350
Property
Parking
- Total spaces: 1
- Parking features: Concrete, Driveway, On Street
- Uncovered spaces: 1
Accessibility
- Accessibility features: 2+ Access Exits
Features
- Levels: Two
- Stories: 2
- Patio & porch: Porch, Roof
- Exterior features: Balcony
- Pool features: None
- Fencing: Wrought Iron,Wood
- Has view: Yes
- View description: Street
Lot
- Size: 960 Square Feet
- Dimensions: 15.00 x 64.00
Details
- Additional structures: Above Grade, Below Grade
- Parcel number: 352299200
- Zoning: RSA5
- Special conditions: Standard
Construction
Type & style
- Home type: Townhouse
- Architectural style: Straight Thru
- Property subtype: Townhouse
Materials
- Masonry, Aluminum Siding, Brick
- Foundation: Concrete Perimeter, Permanent, Slab
- Roof: Unknown,Asphalt,Flat,Rubber,Tar/Gravel
Condition
- Excellent
- New construction: No
- Year built: 1925
- Major remodel year: 2024
Utilities & green energy
- Electric: 100 Amp Service
- Sewer: Public Sewer
- Water: Public
- Utilities for property: Cable Available, Electricity Available, Natural Gas Available, Water Available
Green energy
- Energy efficient items: Appliances
Community & HOA
Community
- Security: Main Entrance Lock, Security Gate
- Subdivision: Lawncrest
HOA
- Has HOA: No
Location
- Region: Philadelphia
- Municipality: PHILADELPHIA
Financial & listing details
- Price per square foot: $144/sqft
- Tax assessed value: $151,500
- Annual tax amount: $2,120
- Date on market: 6/29/2024
- Listing agreement: Exclusive Right To Sell
- Listing terms: Cash,Conventional,FHA,Private Financing Available,VA Loan,PHFA
- Inclusions: All Appliances And Fixtures As Shown.
- Exclusions: Contractor Tools And Materials. (will Be Removed Shortly)
- Ownership: Fee Simple
Estimated market value
$201,700
$182,000 - $224,000
$1,958/mo
Price history
| Date | Event | Price |
|---|---|---|
| 3/4/2025 | Pending sale | $200,000$144/sqft |
Source:  Bright MLS #PAPH2370654 Report a problem Bright MLS #PAPH2370654 Report a problem | ||
| 11/23/2024 | Price change | $200,000+2.6%$144/sqft |
Source: Bright MLS #PAPH2370654 Report a problem | ||
| 10/31/2024 | Pending sale | $195,000$140/sqft |
Source: Bright MLS #PAPH2370654 Report a problem | ||
| 9/11/2024 | Price change | $195,000-9.3%$140/sqft |
Source: Bright MLS #PAPH2370654 Report a problem | ||
| 9/4/2024 | Price change | $215,000-2.3%$154/sqft |
Source: Bright MLS #PAPH2370654 Report a problem | ||
| 7/24/2024 | Price change | $220,000-6.4%$158/sqft |
Source: Bright MLS #PAPH2370654 Report a problem | ||
| 7/6/2024 | Price change | $235,000-6%$169/sqft |
Source: Bright MLS #PAPH2370654 Report a problem | ||
| 6/29/2024 | Listed for sale | $250,000+347.2%$180/sqft |
Source: Bright MLS #PAPH2370654 Report a problem | ||
| 3/19/1997 | Sold | $55,900$40/sqft |
Source: Public Record Report a problem | ||
Public tax history
| Year | Property taxes | Tax assessment |
|---|---|---|
| 2025 | $2,121 +28.3% | $151,500 +28.3% |
| 2024 | $1,653 | $118,100 |
| 2023 | $1,653 +42.1% | $118,100 |
| 2022 | $1,163 | -- |
| 2021 | $1,163 +4.1% | -- |
| 2018 | $1,117 | -- |
| 2017 | $1,117 -0.4% | -- |
| 2016 | $1,121 | -- |
| 2015 | $1,121 | -- |
| 2014 | $1,121 +4.5% | $80,100 +605.1% |
| 2012 | $1,073 | $11,360 |
| 2011 | -- | $11,360 |
| 2010 | -- | $11,360 |
| 2009 | -- | $11,360 |
| 2008 | -- | $11,360 |
| 2007 | -- | $11,360 +7.6% |
| 2006 | -- | $10,560 |
| 2005 | -- | $10,560 |
| 2004 | -- | $10,560 |
| 2003 | -- | $10,560 |
| 2002 | -- | $10,560 |
| 2000 | -- | $10,560 -2.7% |
| 1999 | -- | $10,848 |
Find assessor info on the county website
Monthly payment
Est. payment
Payment breakdown
Explore the cost of this home by adjusting the details. Changes won't be saved.Climate risks
Neighborhood: Lawndale
Nearby schools
Schools provided by the listing agent
- District: The School District Of Philadelphia
Source: Bright MLS. This data may not be complete. We recommend contacting the local school district to confirm school assignments for this home.
Similar homes
- $180,9993 bd1 ba1.1k sqft4027 Maywood St, Philadelphia, PA 19124For Sale
 MLS ID #PAPH2681734, Paris Luong, Tesla Realty Group, LLC. Bright MLS
 - $198,0003 bd1 ba1.4k sqft2536 A St, Philadelphia, PA 19125For Sale
 MLS ID #PAPH2677488, Jimmy Duong, Burholme Realty. Bright MLS
 - $199,0003 bd1 ba1k sqft4320 Shelmire Ave, Philadelphia, PA 19136For Sale
 MLS ID #PAPH2677096, Ms. Yan Lu, Canaan Realty Services INC. Bright MLS
 - $249,9003 bd2 ba1.2k sqft262 W Godfrey Ave, Philadelphia, PA 19120For Sale
 MLS ID #PAPH2652870, Jimmy Duong, Burholme Realty. Bright MLS
 - $259,0003 bd2 ba1.2k sqft164 W Albanus St, Philadelphia, PA 19120For SaleMLS ID #PAPH2672132, Paul Rodriguez, HomeSmart Realty Advisors. Bright MLS
- $223,0003 bd3 ba1.2k sqft1968 W Spencer St, Philadelphia, PA 19141For SaleMLS ID #PAPH2669188, Jillian Gonzalez, RE/MAX Access. Bright MLS
- $189,9003 bd1 ba1.1k sqft430 E Mechanic St, Philadelphia, PA 19144For SaleMLS ID #PAPH2671066, Aaron Povlow, Keller Williams Real Estate - Media. Bright MLS
- $239,9003 bd1 ba1.1k sqft6162 Hasbrook Ave, Philadelphia, PA 19111For SaleMLS ID #PAPH2658428, Janet Ruiz, MIS Realty. Bright MLS
- $175,0004 bd2 ba1k sqft4521 N 3rd St, Philadelphia, PA 19140For SaleMLS ID #PAPH2647988, Carmella Vassor-Johnson, Realty Mark Associates - KOP. Bright MLS
- $226,9003 bd2 ba1.6k sqft5917 N 21st St, Philadelphia, PA 19138For SaleMLS ID #PAPH2570370, Mike Dunphy, Mike Dunphy Sells Real Estate Inc.. Bright MLS
- $199,0002 bd2 ba960 sqft7704 Torresdale Ave, Philadelphia, PA 19136For SaleMLS ID #PAPH2664356, Jenna Lam, Tron Lam Realty Group. Bright MLS
- $181,5003 bd2 ba1k sqft2126 E Birch St, Philadelphia, PA 19134For SaleMLS ID #PAPH2571082, Savoeun Tauch, Homestarr Realty. Bright MLS
- $210,0003 bd1 ba1.1k sqft3049 N Lawrence St, Philadelphia, PA 19133For SaleMLS ID #PAPH2656366, Lourdes De Leon, Realty Mark Associates. Bright MLS
- $199,0003 bd2 ba986 sqft220 N 56th St, Philadelphia, PA 19139For SaleMLS ID #PAPH2673418, Nicole Kelly, Keller Williams Real Estate Tri-County. Bright MLS
- $199,9003 bd1 ba1.6k sqft2518 N 12th St, Philadelphia, PA 19133For SaleMLS ID #PAPH2565614, Mr. Brian Wilson, BHHS Fox & Roach-Center City Walnut. Bright MLS
- $189,0004 bd1 ba1.2k sqft2411 N Lawrence St, Philadelphia, PA 19133For SaleMLS ID #PAPH2646706, Will Wilson, Keller Williams Real Estate Tri-County. Bright MLS
- $179,9004 bd3 ba1k sqft2814 N 8th St, Philadelphia, PA 19133For SaleMLS ID #PAPH2662596, Maggie ortega, MIS Realty. Bright MLS
- $170,0003 bd1 ba1k sqft2118 Bridge St, Philadelphia, PA 19124For SaleMLS ID #PAPH2622520, Tawana Valentin, Coldwell Banker Realty. Bright MLS
- $174,0003 bd2 ba1.2k sqft1405 W Pacific St, Philadelphia, PA 19140For SaleMLS ID #PAPH2563602, Stephen Kennedy, KW Empower. Bright MLS
- $300,0004 bd2 ba1.2k sqft6137 Argyle St, Philadelphia, PA 19111For SaleMLS ID #PAPH2654656, JENNIFER J MADERA BONIFACIO, RE/MAX Select Group. Bright MLS
