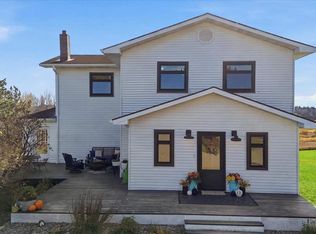
Beautiful private lake home, built in 2007, with an exceptional manicured and level 1+ acre lot! 4 bedrooms / 1.5 bathrooms / 2 stall heated attached garage / Propane forced air furnace with wood stove backup / Excellent covered deck facing the lake / Multiple storage sheds / Great upper floor layout with large rec room, 2 bedrooms (1 non-egress), and a convenient half bathroom. If you're looking for that perfect lakeshore property, look no more! This is a rare find!
Active
$449,900
5930 Mud Hen Lake Rd, Makinen, MN 55763
4beds
1,848sqft
Single Family
Built in 2007
1.18 Acres Lot
$437,900 Zestimate®
$243/sqft
$-- HOA
What's special
Multiple storage shedsConvenient half bathroom
- 31 days
- 410
- 25
Zillow last checked:
Listing updated:
Listed by:
GREG PERRELLA 218-969-1411,
PERRELLA & ASSOCIATES
Source: NorthstarMLS as distributed by MLS GRID,MLS#: 7152157
Facts & features
Interior
Bedrooms & bathrooms
- Bedrooms: 4
- Bathrooms: 2
- Full bathrooms: 1
- 1/2 bathrooms: 1
Bedroom
- Level: Main
- Area: 125 Square Feet
- Dimensions: 12.5x10
Bedroom 2
- Level: Main
- Area: 135 Square Feet
- Dimensions: 13.5x10
Bedroom 3
- Level: Upper
- Area: 135 Square Feet
- Dimensions: 13.5x10
Bedroom 4
- Level: Upper
- Area: 160 Square Feet
- Dimensions: 16x10
Dining room
- Level: Main
- Area: 143.75 Square Feet
- Dimensions: 12.5x11.5
Family room
- Level: Upper
- Area: 276 Square Feet
- Dimensions: 23x12
Kitchen
- Level: Main
- Area: 241.5 Square Feet
- Dimensions: 23x10.5
Living room
- Level: Main
- Area: 310.5 Square Feet
- Dimensions: 23x13.5
Heating
- Forced Air
Cooling
- None
Features
- Basement: None
- Number of fireplaces: 1
- Fireplace features: Wood Burning
Interior area
- Total structure area: 1,248
- Total interior livable area: 1,848 sqft
- Finished area above ground: 1,848
- Finished area below ground: 0
Property
Parking
- Total spaces: 2
- Parking features: Attached
- Attached garage spaces: 2
- Details: Garage Dimensions (24x22)
Accessibility
- Accessibility features: None
Features
- Levels: One and One Half
- Stories: 1.5
Lot
- Size: 1.18 Acres
- Dimensions: 250 x 200
Details
- Foundation area: 1248
- Parcel number: 676002000040
- Zoning description: Shoreline
Construction
Type & style
- Home type: SingleFamily
- Property subtype: Single Family
Condition
- New construction: No
- Year built: 2007
Utilities & green energy
- Gas: Propane
- Sewer: Private Sewer
- Water: Well
Community & HOA
Community
- Subdivision: Sunsand Beach 56 16
HOA
- Has HOA: No
Location
- Region: Makinen
Financial & listing details
- Price per square foot: $243/sqft
- Tax assessed value: $260,300
- Annual tax amount: $1,900
- Date on market: 9/29/2026
Estimated market value
$437,900
$416,000 - $460,000
$2,132/mo
Price history
| Date | Event | Price |
|---|---|---|
| 9/27/2026 | Listed for sale | $449,900+837.3%$243/sqft |
Source: Range AOR #150756 Report a problem | ||
| 12/29/2004 | Sold | $48,000$26/sqft |
Source: Public Record Report a problem | ||
Public tax history
| Year | Property taxes | Tax assessment |
|---|---|---|
| 2026 | $1,900 +35.1% | $260,300 +4.2% |
| 2025 | $1,406 -36.6% | $249,800 +17.4% |
| 2024 | $2,216 +2.7% | $212,700 +1.7% |
| 2023 | $2,158 +12.5% | $209,200 +12.5% |
| 2022 | $1,918 -1.3% | $185,900 +29.8% |
| 2021 | $1,944 | $143,200 +0.9% |
| 2020 | $1,944 | $141,900 |
| 2019 | $1,944 -6.1% | $141,900 -5% |
| 2018 | $2,070 +7.3% | $149,400 |
| 2017 | $1,930 -6.8% | $149,400 |
| 2016 | $2,070 -1% | $149,400 |
| 2015 | $2,090 -0.6% | $149,400 |
| 2014 | $2,102 -1.3% | $149,400 |
| 2013 | $2,130 +4.4% | $149,400 |
| 2012 | $2,041 +35.1% | $149,400 +15.2% |
| 2011 | $1,510 +2% | $129,700 |
| 2010 | $1,481 | $129,700 |
| 2009 | $1,481 +300.2% | $129,700 +265.4% |
| 2008 | $370 +4.6% | $35,500 +14.9% |
| 2007 | $354 +8.8% | $30,900 +14.9% |
| 2006 | $325 +13.9% | $26,900 +49.4% |
| 2004 | $286 +4.6% | $18,000 +11.8% |
| 2003 | $273 +29.5% | $16,100 +8.8% |
| 2002 | $211 -25.5% | $14,800 +7.2% |
| 2001 | $283 +2.4% | $13,800 +8.7% |
| 2000 | $276 | $12,700 |
Find assessor info on the county website
Monthly payment
Est. payment
Payment breakdown
Explore the cost of this home by adjusting the details. Changes won't be saved.Climate risks
Neighborhood: 55763
Similar homes
- $529,0004 bd2 ba2.4k sqft6453 Long Lake Rd, Makinen, MN 55763For Sale
 MLS ID #150240, Amanda Lindberg, Edina Realty, Inc.. Range AOR
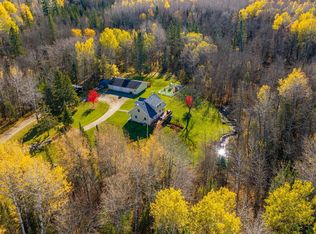
- $525,0004 bd2 ba1.7k sqft5138 Road 37, Aurora, MN 55705For Sale
 MLS ID #150871, Brittany Bakken, z' Up North Realty. Range AOR
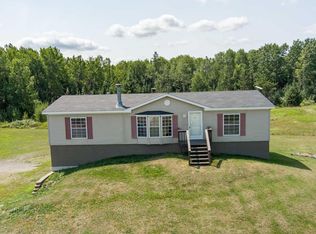
- $412,0004 bd2 ba1.9k sqft7422 Bodas Rd, Eveleth, MN 55734For Sale By Owner
- $291,0003 bd3 ba2.5k sqft3201 Wilderness Dr, Makinen, MN 55763-0000For Sale
 MLS ID #6127292, Norma Jean Jofs, Next Door Realty. Lake Superior Area Realtors as distributed by MLS GRID
- $485,9003 bd1 ba2.7k sqft2700 Elliots Lake Rd, Eveleth, MN 55734For Sale
 MLS ID #7163137, Bryce Hansen, Hansen Real Estate Group. NorthstarMLS as distributed by MLS GRID
- $499,9903 bd2 ba2.3k sqft7144 Bodas Rd, Eveleth, MN 55734For SaleMLS ID #7135489, Donavin G. Prescott, Real Broker, LLC. NorthstarMLS as distributed by MLS GRID
- $498,0004 bd1 ba1.8k sqft1233 Cameron Dr, Cotton, MN 55724For SaleMLS ID #7128108, Donald L Haller, McGregor Realty & Property. NorthstarMLS as distributed by MLS GRID
- $389,9994 bd2 ba1.8k sqft4979 Highway 7, Mountain Iron, MN 55768For SaleMLS ID #7095475, Hannah Aldrich, Keller Williams Select Realty. NorthstarMLS as distributed by MLS GRID
- $569,0003 bd2 ba2.4k sqft5210 Norway Dr, Gilbert, MN 55741For SaleMLS ID #7133173, Betsy Clark, Northwoods Land Office, Inc. NorthstarMLS as distributed by MLS GRID
