Skip main navigation
Off market
  • Price Unknown

    593068 Range Road 124, Woodlands County, AB T0H 1P0

    4beds
    4,110sqft
    Single Family Residence
    Built in 2012
    8.95 Acres Lot
    $-- Zestimate®
    C$--/sqft
    C$3,663 Estimated rent

    Home value

    Not available

    Estimated sales range

    Not available

    Not available

    Loading
    Loading...

    Owner options

    List your home for rent

    C$3,663/mo

    Rent Zestimate®

    Find your next renter with Zillow Rental Manager. Plus, with online applications, you can quickly screen prospective tenants – for free.

    Learn more

    C$3,663/mo

    Rent Zestimate®

    Refinance and save

    Refinancing to a lower rate could help reduce your monthly payments and save thousands over the life of the loan.

    See today's rates

    Explore your selling options

    Work with a Zillow partner agent

    Leverage their expertise and Zillow's premium Showcase listings to get your home seen by more buyers.

    Get started

    List with your own agent

    Get your home in front of millions of buyers by listing it on Zillow.

    Learn how to do it

    Sell it yourself

    Take full control of how buyers see your home on Zillow by listing For Sale by Owner (FSBO).

    List your home

    What's special

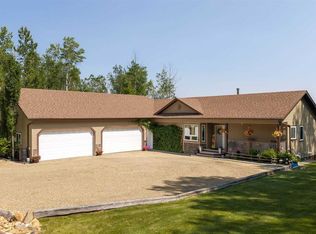
    Absolutely breathtaking executive style home with outstanding panoramic peaceful country views only 5 minutes from town. This gorgeous meticulously custom built home is situated on a stunning fully landscaped acreage. Over 6000 sq feet of fully finished living space and an attached triple car heated garage with 8' overhead doors. As you walk in the center piece staircase and fireplace will take your breath away and are second to none. Pick any of the triple pane tinted anti glare windows (all replaced in 2022) and the views are amazing. The home is fully developed on all levels and has a walkout basement .The main level features a chefs dream kitchen with double ovens with additional warming oven, 2 islands with bar seating, custom crafted alder cabinets, superior appliances ( wolf,subzero & Dacor) . Laundry, 2 bedrooms and 2 bathrooms are also on this level. Massive vaulted ceilings are seen throughout this open concept home. The upper level features the massive primary suite also boasting vaulted ceilings a private fireplace with a luxurious spa like 5 piece ensuite complete with in floor heating, dual sinks, deep jetted tub, double walk in shower, marble tile and the walk in closet is a complete dream with many custom built ins and seating. Upper level features also include a massive recreational room perfect for a gym/home office/ or games room. There is also a relaxation area with a cozy fireplace. The basement has another kitchen, bedroom, laundry and 3 piece bathroom making this perfect for guests or a nanny suite. Huge common area compliments a fully custom built wet bar with an extra cold room for storage. Walkout to an additional covered concrete patio boasting a hot tub with breathtaking views. So to recap here we have 4 bedrooms, 4 bathrooms, 2 kitchens, 2 laundry, 5 fireplaces, air conditioning, infloor heating, alarm systems, numerous appliances, an unbelievable view on a beautifully set acreage close to town on pavement with town water in a masterfully crafted executive home. This home has so many upgraded features it is a must to see to truly appreciate all this property has to offer.

    This property is not currently displayed as for sale or rent on Zillow. This may be different from what's on other websites or public sources.

    Zillow last checked:

    Source: Century 21 Canada,MLS®#: A2126477MLS Logo

    Facts & features

    Interior

    Bedrooms & bathrooms
    • Bedrooms: 4
    • Bathrooms: 4
    • Full bathrooms: 4
    Heating
    • Has Heating (Unspecified Type)
    Cooling
    • Has cooling: Yes
    Features
    • Basement: yes
    • Has fireplace: Yes
    Interior area
    • Total structure area: 4,110
    • Total interior livable area: 4,110 sqft

    Property

    Parking
    • Parking features: TRIPLE GARAGE ATTACHED
    • Has garage: Yes
    Lot
    • Size: 8.95 Acres

    Construction

    Type & style
    • Home type: SingleFamily
    • Property subtype: Single Family Residence
    Condition
    • Year built: 2012

    Community & HOA

    Location
    • Region: Woodlands County

    Financial & listing details

    • Date on market: 5/3/2024
    • Lease term: Contact For Details

    Price history

    Price history is unavailable.

    Public tax history

    Tax history is unavailable.

    Neighborhood: T0H

    Nearby schools

    GreatSchools rating

    No schools nearby

    We couldn't find any schools near this home.