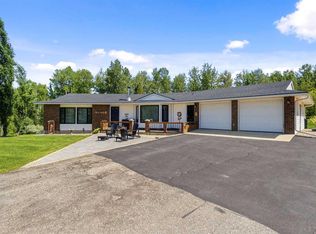
Luxury Acreage Living with Unmatched Views – #8 Summit Drive Perched on 8.5 acres with breathtaking panoramic views overlooking town and stretching as far as the eye can see, this exceptional estate offers the perfect blend of luxury, comfort, and functionality. Construction on this incredible home started in 2012 and was complete in 2014. Boasting approximately 2,691 sq.ft. on the main and upper levels plus a fully finished 2,499 sq.ft. walk-out basement, this home is designed for both everyday living and grand entertaining. The home is built to the highest standards, featuring triple-pane low-E windows, central heating and air conditioning, hot water on demand, and in-floor heating in both the walk-out basement and garage. Thoughtful finishes include quartz countertops, a stunning main floor fireplace, and an electric humidity fireplace in the basement. The chef-inspired kitchen is complemented by a butler’s kitchen and comes fully equipped with premium appliances, including a washer and dryer, induction cooktop, combination microwave/convection wall oven, refrigerator, wine cooler, and multiple bar fridges—perfect for entertaining. The luxurious primary suite is a true retreat, offering a Jacuzzi tub, dual sinks, a separate shower, two walk-in closets, and a private balcony. An elevator shaft wired and built for all three levels adds future-proof convenience and accessibility. Additional features include steel and concrete decks, maintenance-free exterior finishing that never requires painting, and a heated 3-car garage with epoxy-coated floors and checker-plate finishing throughout. For hobbyists, business owners, or acreage enthusiasts, the impressive 42’ x 60’ shop with mezzanine is a standout. The property is fully serviced with power and water run throughout. Professionally landscaped grounds showcase concrete curbing around all flower beds, creating a polished and low-maintenance outdoor space. An infrared spa and steam bath complete the resort-like experience. A rare offering that combines luxury living, spectacular views, and exceptional acreage infrastructure, this is a property that must be experienced to be fully appreciated.
For sale
C$1,050,000
8 W Range Road 122 #592015, Woodlands County, AB T0E 0B0
4beds
2,691sqft
Single Family Residence
Built in 2012
8.5 Acres Lot
$-- Zestimate®
C$390/sqft
C$-- HOA
What's special
Triple-pane low-e windowsHot water on demandQuartz countertopsStunning main floor fireplaceChef-inspired kitchenPremium appliancesWasher and dryer
- 185 days |
- 31 |
- 2 |
Zillow last checked:
Listing updated:
Listed by:
Amanda Stanchfield, Associate,
Re/Max Advantage (Whitecourt),
Debbie Shirley, Associate,
Re/Max Advantage (Whitecourt)
Source: courtesy of Pillar9 System,MLS®#: A2283302 Originating MLS®#: Alberta West Realtors Association
Originating MLS®#: Alberta West Realtors AssociationFacts & features
Interior
Bedrooms & bathrooms
- Bedrooms: 4
- Bathrooms: 3
- Full bathrooms: 3
Bedroom
- Level: Main
- Dimensions: 11`6" x 11`7"
Bedroom
- Level: Main
- Dimensions: 11`9" x 10`11"
Bedroom
- Level: Basement
- Dimensions: 21`1" x 13`6"
Other
- Level: Upper
- Dimensions: 11`0" x 14`7"
Other
- Level: Main
Other
- Level: Basement
Other
- Level: Upper
Bonus room
- Level: Basement
- Dimensions: 35`1" x 9`10"
Other
- Level: Main
- Dimensions: 11`2" x 10`5"
Other
- Level: Basement
- Dimensions: 9`10" x 11`1"
Game room
- Level: Basement
- Dimensions: 34`0" x 34`0"
Other
- Level: Main
- Dimensions: 27`6" x 14`6"
Laundry
- Level: Main
- Dimensions: 7`1" x 14`6"
Living room
- Level: Main
- Dimensions: 17`7" x 19`1"
Pantry
- Level: Main
- Dimensions: 6`0" x 4`0"
Storage
- Level: Basement
- Dimensions: 45`0" x 6`0"
Storage
- Level: Basement
- Dimensions: 5`11" x 13`9"
Walk in closet
- Level: Upper
- Dimensions: 10`0" x 11`0"
Heating
- Boiler, Central, Radiant Floor, Fireplace(s), Forced Air, Natural Gas
Cooling
- Central Air
Appliances
- Included: Bar Fridge, Built-In Oven, Dishwasher, Garage Control(s), Induction Cooktop, Refrigerator, Washer/Dryer
- Laundry: Laundry Room, Main Level
Features
- Beamed Ceilings, Built-in Features, Closet Organizers, Crown Molding, Double Vanity, High Ceilings, Kitchen Island, Open Floorplan, Pantry, Quartz Counters, Separate Entrance, Storage, Walk-In Closet(s), Wet Bar
- Flooring: Hardwood, Tile
- Windows: Vinyl Windows, Window Coverings
- Basement: Full
- Number of fireplaces: 2
- Fireplace features: Basement, Electric, Family Room, Gas
Interior area
- Total interior livable area: 2,691 sqft
- Finished area above ground: 2,691
- Finished area below ground: 2,499
Property
Parking
- Total spaces: 8
- Parking features: Additional Parking, Double Garage Attached, Double Garage Detached, Garage Door Opener, Garage Faces Front, Gravel, Heated Garage, Oversized, Parking Pad, RV Access/Parking, RV Garage, Secured, Side By Side
- Attached garage spaces: 4
- Has uncovered spaces: Yes
Accessibility
- Accessibility features: Accessible Doors, Adaptable For Elevator, Enhanced Accessible
Features
- Levels: One and One Half,1 and Half Storey
- Stories: 1.5
- Patio & porch: Deck, Wrap Around
- Exterior features: Fire Pit
- Has spa: Yes
- Spa features: Bath
- Fencing: None
- Has view: Yes
Lot
- Size: 8.5 Acres
- Features: Few Trees, Landscaped, Lawn, Views
Details
- Additional structures: Shop
- Parcel number: 57555612
- Zoning: CR
Construction
Type & style
- Home type: SingleFamily
- Architectural style: Acreage with Residence
- Property subtype: Single Family Residence
Materials
- ICFs (Insulated Concrete Forms), Wood Frame
- Foundation: ICF Block
- Roof: Shingle
Condition
- New construction: No
- Year built: 2012
Utilities & green energy
- Sewer: Mound Septic
- Water: Cistern, Private, Well
- Utilities for property: Electricity Connected, Natural Gas Connected, High Speed Internet Available, Satellite Internet Available, Sewer Connected, Water Connected
Community & HOA
Community
- Features: None
- Subdivision: NONE
HOA
- Has HOA: No
Location
- Region: Woodlands County
Financial & listing details
- Price per square foot: C$390/sqft
- Date on market: 2/6/2026
- Inclusions: Negotiable
- Electric utility on property: Yes
A
Amanda Stanchfield, Associate
(780) 262-0550
By pressing Contact Agent, you agree that the real estate professional identified above may call/text you about your search, which may involve use of automated means and pre-recorded/artificial voices. You don't need to consent as a condition of buying any property, goods, or services. Message/data rates may apply. You also agree to our Terms of Use. Zillow does not endorse any real estate professionals. We may share information about your recent and future site activity with your agent to help them understand what you're looking for in a home.
Price history
Price history is unavailable.
Public tax history
Tax history is unavailable.
Climate risks
Neighborhood: T0E
Nearby schools
GreatSchools rating
No schools nearby
We couldn't find any schools near this home.
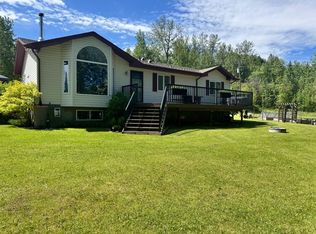
- C$629,9005 bd4 ba1.4k sqft2 N 592056 Range Rd #121, Woodlands County, AB T7S1P3For Sale
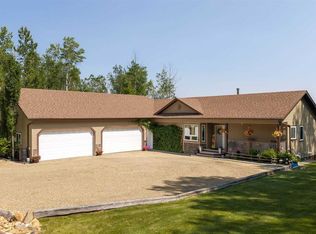
- C$949,9005 bd3 ba1.6k sqft30 W Range Road 122 #590071, Woodlands County, AB T0E1W0For Sale
- C$260,0000.51 acres6 Park Hts, Whitecourt, AB T7S1S4Lot/Land

- C$---- bd-- ba-- sqft57 N Park Dr, Whitecourt, AB T7S1S3Off Market
- C$464,9004 bd3 ba1.3k sqft90 S Park Dr, Whitecourt, AB T7S1S4For Sale
- C$710,0006 bd4 ba2.3k sqft101 NE Park Dr, Whitecourt, AB T7S1S6For Sale
- C$464,9004 bd3 ba1.3k sqft90 Park Dr, Whitecourt, AB T7S1S4For Sale
- C$498,5005 bd3 ba1.5k sqft27 N Park Cir, Whitecourt, AB T7S1V3For Sale
Similar homes
- C$979,0005 bd3 ba1.6k sqft115057 W Township Road 592 #1, Woodlands County, AB T0E 0B0For Sale
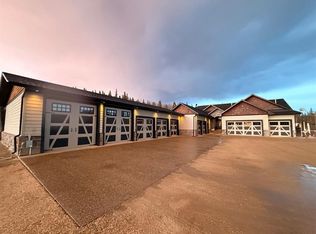 MLS ID #A2292222, Melinda Grabler, Associate, Century 21 Masters. courtesy of Pillar9 System
 - C$949,9005 bd3 ba1.6k sqft30 W Range Road 122 #590071, Woodlands County, AB T0E 1W0For SaleMLS ID #A2332400, Amanda Stanchfield, Associate, Re/Max Advantage (Whitecourt). courtesy of Pillar9 System
- C$979,0005 bd3 ba1.6k sqft115057 Township Road 592 #1, Woodlands County, AB T0E 0B0For Sale
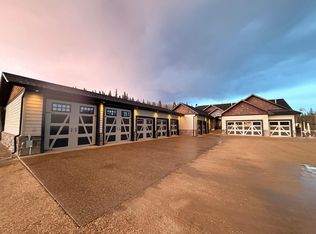 Century 21 Canada
 - C$997,0004 bd3 ba1.4k sqft114052 S Township Rd #592B, Woodlands County, AB T7S 1N8For Sale
 MLS ID #A2303620, Janet Kuehn, Broker, Royal Lepage Modern Realty. courtesy of Pillar9 System
 - C$772,0005 bd3 ba1.6k sqft13 SW Township Road 591 #124026, Woodlands County, AB T0E 0B0For SaleMLS ID #A2323955, Janet Kuehn, Broker, Royal Lepage Modern Realty. courtesy of Pillar9 System
- C$868,0005 bd3 ba4k sqft590072 NW Range Rd #113A, Woodlands County, AB T7S 1P8For SaleMLS ID #A2299658, Melinda Grabler, Associate, Century 21 Masters. courtesy of Pillar9 System
- C$997,0004 bd4 ba2.6k sqft48 S Ravine Dr, Whitecourt, AB T7S 1H5For SaleMLS ID #A2305823, Barbara Lang, Associate, Century 21 Masters. courtesy of Pillar9 System
- C$785,0004 bd4 ba2.6k sqft594028 Range Road 125 #29, Woodlands County, AB T0H 1P0For SaleCentury 21 Canada
- C$997,0004 bd4 ba2.6k sqft48 Ravine Dr, Whitecourt, AB T7S 1H5For SaleCentury 21 Canada
- C$785,0004 bd4 ba2.6k sqft29 W Range Road 125 #594028, Woodlands County, AB T0H 1P0For SaleMLS ID #A2292226, Sherri Gibson, Associate, Century 21 Masters. courtesy of Pillar9 System
- C$842,0004 bd4 ba2.3k sqft322 N 4th St, Woodlands County, AB T0E 0B0For SaleMLS ID #A2311347, Janet Kuehn, Broker, Royal Lepage Modern Realty. courtesy of Pillar9 System
- C$795,0005 bd3 ba2.1k sqft101070 S Township Road 594, Woodlands County, AB T0E 0B0For SaleMLS ID #A2313489, Janet Kuehn, Broker, Royal Lepage Modern Realty. courtesy of Pillar9 System
- C$629,9005 bd4 ba1.4k sqft2 N 592056 Range Rd #121, Woodlands County, AB T7S 1P3For SaleMLS ID #A2319254, Lyndsay Perkins, Associate, Re/Max Advantage (Whitecourt). courtesy of Pillar9 System
- C$529,9003 bd3 ba1.6k sqft113033 W Township Rd #592-42, Woodlands County, AB T7S 2A1For SaleMLS ID #A2334051, Lexi Ames, Associate, Re/Max Advantage (Whitecourt). courtesy of Pillar9 System
- C$587,7003 bd3 ba2k sqft124080 W Township Rd #593A, Woodlands County, AB T7S 1P2For SaleMLS ID #A2303907, Janet Kuehn, Broker, Royal Lepage Modern Realty. courtesy of Pillar9 System
- C$868,0005 bd3 ba4k sqft590072 Range Road 113 #A, Woodlands County, AB T0H 1P0For SaleCentury 21 Canada
- C$799,9995 bd4 ba2.2k sqft4714 S Sakwatamau Dr, Whitecourt, AB T7S 1E5For SaleMLS ID #A2296185, Lexi Ames, Associate, Re/Max Advantage (Whitecourt). courtesy of Pillar9 System
- C$725,0006 bd3 ba2.2k sqft39 N Ravine Dr, Whitecourt, AB T7S 1H5For SaleMLS ID #A2306814, Brian W. Ames, Broker, Re/Max Advantage (Whitecourt). courtesy of Pillar9 System
- C$775,0005 bd4 ba2.5k sqft59 W Spruce Rd, Whitecourt, AB T7S 0C7For SaleMLS ID #A2267419, Amanda Stanchfield, Associate, Re/Max Advantage (Whitecourt). courtesy of Pillar9 System
- C$550,0005 bd3 ba1.5k sqft592062 S Highway 32 #6, Woodlands County, AB T7S 1N5For SaleMLS ID #A2294982, Denine Lozinski, Associate, Century 21 Twin Realty. courtesy of Pillar9 System
