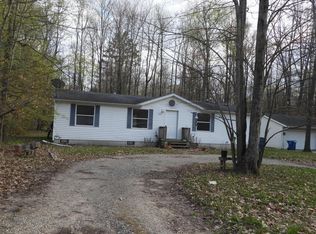
Affordable Houghton Lake living with room to add your own finishing touches! This charming 840-square-foot, one-bedroom, one-bath home sits on a corner lot along W. Houghton Lake Road, conveniently close to Houghton Lake public access, dining, shopping, schools, medical services, and year-round recreation. Inside, you’ll find beautiful hardwood floors, tall ceilings, ceiling fans, abundant natural light, a spacious 13-by-15-foot living room, an 11-by-15-foot kitchen, and convenient main-floor laundry. The kitchen includes a refrigerator, range/oven, and microwave, while the owned water softener adds another practical benefit. Additional features include natural-gas forced-air heat, a Michigan basement with an exterior entrance, public sanitary sewer, a private well, and a detached one-car garage. Covered porch space and classic architectural details give this home plenty of character. With some thoughtful updates and personal touches, the property could make an appealing full-time residence, affordable Up North getaway, or potential long- or short-term rental opportunity. Investors will appreciate the manageable footprint, central location, and access to the lake-centered attractions that bring visitors to the Houghton Lake area throughout the year. Whether you are looking for an economical home, a recreational base near Michigan’s largest inland lake, or a property with income-producing potential, this Houghton Lake opportunity deserves a closer look. Short-term rental use and projected income are subject to local requirements, approvals, and buyer due diligence.
For sale
$92,500
5931 W Houghton Lake Dr, Houghton Lake, MI 48629
1beds
840sqft
Single Family Residence
Built in 1900
4,791 Square Feet Lot
$-- Zestimate®
$110/sqft
$-- HOA
What's special
Covered porch spaceDetached one-car garageTall ceilingsAbundant natural lightBeautiful hardwood floorsClassic architectural detailsCorner lot
- 35 days
- 668
- 33
Zillow last checked:
Listing updated:
Listed by:
Christopher Parker 989-812-6249,
EXP Realty 888-501-7085
Source: MiRealSource,MLS#: 50216465 Originating MLS: Saginaw Board of REALTORS
Originating MLS: Saginaw Board of REALTORSFacts & features
Interior
Bedrooms & bathrooms
- Bedrooms: 1
- Bathrooms: 1
- Full bathrooms: 1
- Main level bathrooms: 1
- Main level bedrooms: 1
Bedroom 1
- Features: Wood
- Level: Main
- Area: 135
- Dimensions: 9 x 15
Bathroom 1
- Features: Vinyl
- Level: Main
- Area: 63
- Dimensions: 9 x 7
Kitchen
- Features: Wood
- Level: Main
- Area: 165
- Dimensions: 11 x 15
Living room
- Features: Wood
- Level: Main
- Area: 195
- Dimensions: 13 x 15
Heating
- Forced Air, Natural Gas
Cooling
- Ceiling Fan(s)
Appliances
- Included: Microwave, Range/Oven, Refrigerator, Water Softener Owned, Electric Water Heater
- Laundry: Main Level
Features
- High Ceilings
- Flooring: Hardwood, Wood, Vinyl
- Windows: Window Treatments
- Basement: MI Basement,Exterior Entry,Concrete
- Has fireplace: No
Interior area
- Total structure area: 960
- Total interior livable area: 840 sqft
- Finished area above ground: 840
- Finished area below ground: 0
Property
Parking
- Total spaces: 1
- Parking features: Detached
- Garage spaces: 1
Features
- Levels: One
- Stories: 1
- Frontage type: Road
- Frontage length: 150
Lot
- Size: 4,791 Square Feet
- Dimensions: 5000sf
- Features: Corner Lot
Details
- Parcel number: 0115580010000
- Special conditions: Private
Construction
Type & style
- Home type: SingleFamily
- Architectural style: Colonial
- Property subtype: Single Family Residence
Materials
- Vinyl Siding, Vinyl Trim
- Foundation: Basement, Concrete Perimeter
Condition
- New construction: No
- Year built: 1900
Utilities & green energy
- Electric: 100 Amp Service
- Sewer: Public Sanitary
- Water: Private Well
- Utilities for property: Cable Available
Community & HOA
Community
- Subdivision: Village Of Houghton Lake
HOA
- Has HOA: No
Location
- Region: Houghton Lake
Financial & listing details
- Price per square foot: $110/sqft
- Tax assessed value: $84,200
- Annual tax amount: $1,621
- Date on market: 7/28/2026
- Listing agreement: Exclusive Right To Sell
- Listing terms: Cash,Conventional
Estimated market value
Not available
Estimated sales range
Not available
$1,002/mo
Price history
| Date | Event | Price |
|---|---|---|
| 7/28/2026 | Listed for sale | $92,500+17.1%$110/sqft |
Source:  MiRealSource #50216465 Report a problem MiRealSource #50216465 Report a problem | ||
| 8/30/2022 | Sold | $78,960-7%$94/sqft |
Source:  Realcomp II #61050076043 Report a problem Realcomp II #61050076043 Report a problem | ||
| 8/2/2022 | Pending sale | $84,900$101/sqft |
Source: Berkshire Hathaway HomeServices Michigan and Northern Indiana Real Estate #50076043 Report a problem | ||
| 8/2/2022 | Listed for sale | $84,900$101/sqft |
Source: Berkshire Hathaway HomeServices Michigan and Northern Indiana Real Estate #50076043 Report a problem | ||
| 8/1/2022 | Pending sale | $84,900$101/sqft |
Source: MiRealSource #50076043 Report a problem | ||
| 7/10/2022 | Price change | $84,900-5.6%$101/sqft |
Source: MiRealSource #50076043 Report a problem | ||
| 6/22/2022 | Listed for sale | $89,900$107/sqft |
Source: Berkshire Hathaway HomeServices Michigan and Northern Indiana Real Estate #50076043 Report a problem | ||
| 6/22/2022 | Pending sale | $89,900$107/sqft |
Source: Berkshire Hathaway HomeServices Michigan and Northern Indiana Real Estate #50076043 Report a problem | ||
| 6/21/2022 | Listed for sale | $89,900$107/sqft |
Source: MiRealSource #50076043 Report a problem | ||
| 6/2/2022 | Pending sale | $89,900$107/sqft |
Source: MiRealSource #50076043 Report a problem | ||
| 5/27/2022 | Listed for sale | $89,900$107/sqft |
Source: MiRealSource #50076043 Report a problem | ||
Public tax history
| Year | Property taxes | Tax assessment |
|---|---|---|
| 2025 | $931 | $42,100 +14.4% |
| 2024 | -- | $36,800 +17.2% |
| 2023 | $1,042 +2.5% | $31,400 +19.4% |
| 2022 | $1,016 +16.9% | $26,300 +2.7% |
| 2021 | $869 | $25,600 +2% |
| 2020 | -- | $25,100 -3.1% |
| 2019 | $614 | $25,900 +3.2% |
| 2018 | -- | $25,100 +13.1% |
| 2016 | -- | $22,200 +4.7% |
| 2015 | -- | $21,200 |
Find assessor info on the county website
Monthly payment
Est. payment
Payment breakdown
Explore the cost of this home by adjusting the details. Changes won't be saved.Climate risks
Neighborhood: 48629
Nearby schools
Schools provided by the listing agent
- District: Houghton Lake Comm Schools
Source: MiRealSource. This data may not be complete. We recommend contacting the local school district to confirm school assignments for this home.
- $--2 bd3 ba4.1k sqft5921 W Houghton Lake Dr, Houghton Lake, MI 48629Off Market

- $97,900-- bd1 ba962 sqft106 Roosevelt, Houghton Lake, MI 48629Off Market
- $91,000-- bd1 ba1.7k sqft5953 W Houghton Lake Dr, Houghton Lake, MI 48629Off Market
- $133,900-- bd1 ba1.2k sqft110 Federal Ave, Houghton Lake, MI 48629Off Market
Similar homes
- $89,0003 bd1 ba975 sqft2168 Tower Hill Rd, Houghton Lake, MI 48629For Sale

 MLS ID #201840767, Morgan Robinson, NextHome Up North. WWMLS
 - $97,5003 bd2 ba1.2k sqft224 Radcliff Dr, Houghton Lake, MI 48629For Sale
 MLS ID #201838232, Carlos A. Jean-Francois, ERA Greater North Properties. WWMLS
 - $83,0002 bd2 ba940 sqft402 Northway Rd, Houghton Lake, MI 48629For Sale

 MLS ID #26032306, Adilene Alvarez, Coldwell Banker Woodland Schmidt Whitehall. MichRIC
 - $89,0001 bd1 ba448 sqft127 Mallard Ave, Houghton Lake, MI 48629For Sale
 MLS ID #201840673, Candy Hoover, CB Schmidt Houghton Lake. WWMLS
 - $114,9002 bd1 ba496 sqft6344 W Houghton Lake Dr #9, Houghton Lake, MI 48629For Sale
 MLS ID #50220089, Jason Perry, Irish Hills Realty. MiRealSource
 - $99,9001 bd1 ba462 sqft199 Gasoline Aly, Houghton Lake, MI 48629For SaleMLS ID #50164570, Louis Bitto, USA #1 Realty LLC. MiRealSource
- $94,0002 bd1 ba864 sqft124 Victory Rd, Houghton Lake, MI 48629For SaleMLS ID #201839163, Mary Lou Cagle, Houghton Lake Realty. WWMLS
- $92,5002 bd1 ba700 sqft130 Burrill Dr, Prudenville, MI 48651For SaleMLS ID #50204124, Justin Ferullo, Keller Williams Preferred. MiRealSource
- $84,0003 bd1 ba1k sqft6197 Sunrise Trl, Harrison, MI 48625For SaleMLS ID #50217143, ROBIN WITKOWSKI, Century 21 Signature - Clare. MiRealSource
- $102,5002 bd1 ba639 sqft9686 Doe Rd, Harrison, MI 48625For SaleMLS ID #50218244, Dion Van Kehrberg, KW Platinum. MiRealSource
- $97,9002 bd1 ba950 sqft202 Highland Dr, Roscommon, MI 48653For SaleMLS ID #50207274, Jeremy Owen, Bay Realty Michigan. MiRealSource
- $99,9003 bd1 ba1.2k sqft4850 Highland Ct, Harrison, MI 48625For SaleMLS ID #50219758, SUSAN CARPENTER, Three Pines Realty LLC. MiRealSource
- $121,9002 bd1 ba1.1k sqft107 Irma St, Prudenville, MI 48651For SaleMLS ID #201838982, Team Boyden, Real Broker LLC - Petoskey. WWMLS
- $125,0003 bd1 ba880 sqft228 Oakdale Dr, Prudenville, MI 48651For Sale
 MLS ID #20261066980, Carson Phillips, Brookstone, Realtors LLC. Realcomp II
 - $84,0003 bd1 ba1k sqft5081 Navajo Trl, Harrison, MI 48625For SaleMLS ID #50205580, ROBIN WITKOWSKI, Century 21 Signature - Clare. MiRealSource
- $90,0002 bd2 ba800 sqft2122 Voight Rd, Saint Helen, MI 48656For SaleMLS ID #201842234, Connie Barton, Northern Lakes Properties. WWMLS
- $135,0002 bd1 ba900 sqft10080 Estwood Dr, Saint Helen, MI 48656For SaleMLS ID #50219888, Joe Militello, EXP Realty LLC. MiRealSource
- $49,9001 bd1 ba640 sqft4875 Highland Ct, Harrison, MI 48625For SaleMLS ID #50220366, Michael Donelson, Realty Executives Home Towne Shelby. MiRealSource
