Welcome to this charming Solid Brick front ranch home offering 1 level living in a quiet subdivision convenient to everything Chattanooga has to offer. This home has been lovingly maintained and you can't beat all this: New Roof last year, new gutters w/leafguard, new shutters, ramps and flagstone in front, 7 year old almost soundproof windows, newer HVAC ('22), new exterior doors, and even some new bushes and roses! Great level backyard to enjoy also. Enjoy the spacious LR graced with hardwood floors, which you'll find throughout most areas of the home. Love to cook? This huge kitchen gives you plenty of cabinet space for all your cooking and storage needs. Bedrooms all boast hardwood floors and plenty of space. In addition, the backyard is accessible from the laundry room, which is connected to a flexible space perfect for a mud room, craft room, play room or extra storage or office space. With a new garage door & remote, you'll be able to easily access your home in all sorts of weather. This gem won't last long, and will turn someone's move into a home they can really enjoy, update as they desire or keep as is and live comfortably!
Contingent
$250,000
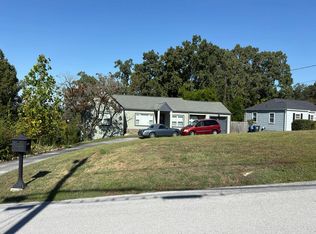
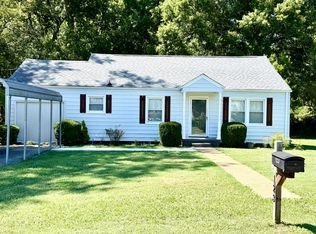
5933 Portview Cir, Chattanooga, TN 37421
3beds
1,576sqft
Single Family Residence
Built in 1954
1 Acres Lot
$250,100 Zestimate®
$159/sqft
$-- HOA
What's special
Great level backyardNew roof last yearNew exterior doorsNew shuttersNew bushes and rosesAlmost soundproof windows
- 20 days
- 1,306
- 157
Likely to sell faster than
Zillow last checked:
Listing updated:
Listed by:
Marcie Evans 423-703-0911,
Maximum One Community Realtors 423-703-0911
Source: Greater Chattanooga Realtors,MLS#: 1543281
Facts & features
Interior
Bedrooms & bathrooms
- Bedrooms: 3
- Bathrooms: 2
- Full bathrooms: 1
- 1/2 bathrooms: 1
Primary bedroom
- Level: First
Bedroom
- Level: First
Bedroom
- Level: First
Bathroom
- Level: First
Bathroom
- Level: First
Family room
- Level: First
Kitchen
- Level: First
Laundry
- Level: First
Living room
- Level: First
Other
- Level: First
Heating
- Central, Electric
Cooling
- Central Air, Electric
Appliances
- Included: Dryer, Dishwasher, Electric Range, Electric Water Heater, Refrigerator, Washer
- Laundry: Electric Dryer Hookup, Washer Hookup
Features
- Eat-in Kitchen, Open Floorplan, Other, Separate Shower
- Flooring: Hardwood, Tile, Vinyl
- Windows: Double Pane Windows, Insulated Windows
- Basement: Crawl Space
- Has fireplace: No
Interior area
- Total structure area: 1,576
- Total interior livable area: 1,576 sqft
- Finished area above ground: 1,576
- Finished area below ground: 0
Property
Parking
- Total spaces: 1
- Parking features: Garage, Garage Door Opener, Garage Faces Front
- Attached garage spaces: 1
Accessibility
- Accessibility features: Accessible Central Living Area, Accessible Approach with Ramp
Features
- Levels: One
- Stories: 1
- Patio & porch: Front Porch, Patio, Rear Porch
- Exterior features: Rain Gutters
- Pool features: None
- Spa features: None
- Fencing: None
Lot
- Size: 1 Acres
- Dimensions: 75 x 198
- Features: Back Yard, Cleared, Few Trees, Front Yard, Irregular Lot, Level, Other
Details
- Parcel number: 158a A 012
- Special conditions: Standard
Construction
Type & style
- Home type: SingleFamily
- Architectural style: Ranch
- Property subtype: Single Family Residence
Materials
- Brick, Shingle Siding
- Foundation: Brick/Mortar
- Roof: Asphalt,Shingle
Condition
- New construction: No
- Year built: 1954
Utilities & green energy
- Sewer: Public Sewer
- Water: Public
- Utilities for property: Cable Available, Electricity Available, Phone Available, Sewer Connected, Water Connected
Community & HOA
Community
- Features: None
- Subdivision: Portview Hills
HOA
- Has HOA: No
Location
- Region: Chattanooga
Financial & listing details
- Price per square foot: $159/sqft
- Tax assessed value: $231,100
- Annual tax amount: $1,990
- Date on market: 9/23/2026
- Listing terms: Cash,Conventional,FHA,VA Loan
- Inclusions: Furnished/Unfurnished: Kitchen table and chairs will remain, along with Washer/Dryer, Refrigerator, Stove and Dishwasher in the kitchen.
- Road surface type: Paved
Estimated market value
$250,100
$238,000 - $263,000
$1,983/mo
Price history
| Date | Event | Price |
|---|---|---|
| 9/27/2026 | Contingent | $250,000$159/sqft |
Source: Greater Chattanooga Realtors #1543281 Report a problem | ||
| 9/23/2026 | Listed for sale | $250,000+108.3%$159/sqft |
Source: Greater Chattanooga Realtors #1543281 Report a problem | ||
| 10/31/2017 | Sold | $120,000-3.9%$76/sqft |
Source: Agent Provided Report a problem | ||
| 4/12/2017 | Listing removed | $124,900$79/sqft |
Source: Elite Properties #1252160 Report a problem | ||
| 4/5/2017 | Pending sale | $124,900+4.1%$79/sqft |
Source: Elite Properties #1252160 Report a problem | ||
| 3/31/2017 | Sold | $120,000$76/sqft |
Source: Greater Chattanooga Realtors #1252160 Report a problem | ||
Public tax history
| Year | Property taxes | Tax assessment |
|---|---|---|
| 2025 | $876 +7.3% | $57,775 +58.4% |
| 2024 | $816 | $36,475 |
| 2023 | $816 | $36,475 |
| 2022 | $816 | $36,475 |
| 2021 | $816 +9.6% | $36,475 +35.5% |
| 2020 | $745 | $26,925 |
| 2019 | $745 | $26,925 |
| 2018 | $745 -49.8% | $26,925 |
| 2017 | $1,484 +5.7% | $26,925 |
| 2016 | $1,404 | -- |
| 2015 | $1,404 +8.9% | $25,400 |
| 2014 | $1,289 -1.7% | -- |
| 2013 | $1,312 | $25,400 -1.7% |
| 2012 | $1,312 | $25,850 |
| 2011 | $1,312 | $25,850 |
| 2010 | $1,312 +7.9% | $25,850 |
| 2009 | $1,216 | $25,850 +14% |
| 2008 | -- | $22,675 |
| 2007 | -- | $22,675 |
| 2006 | -- | $22,675 |
| 2005 | -- | $22,675 +23.9% |
| 2004 | -- | $18,300 |
| 2003 | -- | $18,300 |
| 2002 | -- | $18,300 |
| 2001 | -- | $18,300 +12.4% |
| 2000 | -- | $16,275 |
Find assessor info on the county website
Monthly payment
Est. payment
Payment breakdown
Explore the cost of this home by adjusting the details. Changes won't be saved.Climate risks
Neighborhood: 37421
Nearby schools
Schools provided by the listing agent
- Elementary: Bess T. Shepherd Elementary
- Middle: Tyner Middle Academy
- High: Tyner Academy
Source: Greater Chattanooga Realtors. This data may not be complete. We recommend contacting the local school district to confirm school assignments for this home.
- $252,000-- bd2 ba1.7k sqft5937 Portview Cir, Chattanooga, TN 37421Off Market
- $200,700-- bd1 ba1.3k sqft5929 Portview Cir, Chattanooga, TN 37421Off Market
- $263,8003 bd2 ba1.6k sqft5940 Portview Cir, Chattanooga, TN 37421Off Market
- $175,900-- bd1 ba1k sqft5925 Portview Cir, Chattanooga, TN 37421Off Market
Similar homes
- $--3 bd2 ba1.4k sqft1302 Durham Dr, Chattanooga, TN 37421AuctionAuction.com 2
- $--2 bd2 ba1.5k sqft1215 Marijon Dr, Chattanooga, TN 37421Auction
 Auction.com 2
 - $258,0003 bd1 ba1.2k sqft123 Chickamauga Rd, Chattanooga, TN 37421For Sale
 MLS ID #1541551, Christi Oliver. Greater Chattanooga Realtors
 - $244,0003 bd2 ba1.2k sqft1310 Labrea Dr, Chattanooga, TN 37421For Sale
 MLS ID #1535260, Daniel J Staub. Greater Chattanooga Realtors
