Skip main navigation
Off market
  • $718,400

    5933 Woodridge Dr #8, Green Lane, PA 18054

    5beds
    3baths
    2,865sqft
    SingleFamily
    Built in 2015
    0.58 Acres Lot
    $718,400 Zestimate®
    $251/sqft
    $3,988 Estimated rent

    Home value

    $718,400

    $661,000 - $783,000

    $3,988/mo

    Zestimate® history
    Loading
    Loading...

    Owner options

    List your home for rent

    $3,988/mo

    Rent Zestimate®

    Find your next renter with Zillow Rental Manager. Plus, with online applications, you can quickly screen prospective tenants – for free.

    Learn more

    $3,988/mo

    Rent Zestimate®

    Refinance and save

    $4,733/mo

    Est. payment

    Refinancing to a lower rate could help reduce your monthly payments and save thousands over the life of the loan.

    See today's rates

    $4,733/mo

    Est. payment

    Explore your selling options

    Work with a Zillow partner agent

    Leverage their expertise and Zillow's premium Showcase listings to get your home seen by more buyers.

    Get started

    List with your own agent

    Get your home in front of millions of buyers by listing it on Zillow.

    Learn how to do it

    Sell it yourself

    Take full control of how buyers see your home on Zillow by listing For Sale by Owner (FSBO).

    List your home

    What's special

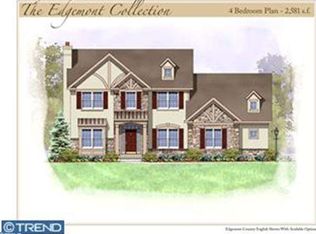
    Immediate Delivery! Model Home Open Every Saturday and Sunday from 12-3pm, And By Appointment! Welcome To Wooded Ridge, A Macintosh Homes Community Of Custom Executive Homes On Mature 1/2-3/4 Acre, Partially Wooded Home Sites With A Beautiful Country View! Conveniently Located w/Easy Access To Commuter Routes, Shopping & Green Lane State Park! Quality Construction Makes These Homes Highly Energy Efficient & They Come w/A Long List Of Included Features Such As A 2-Car Side Entry Garage; 9' First Floor Ceilings; Hardwood Floors In The Foyer & Powder Room; Fabulous Kitchens w/42" Cabinets w/Crown Molding In An Array Of Color & Style Choices, Granite Counters, Moen Faucets; Ceramic Tile In Master Bathroom; Pex Plumbing & So Many More Bells & Whistles! Enjoy Selecting A Home That Fits You Exactly- Right Down To The Doorknob! Several Floorplans Available To Choose From w/Options For Up To 6 Bedrooms, 3 Car Garages, In-Law Suites, Princess Suites, 1st Floor Master Suites & More! This Attractive Quick Delivery Farmington II Model Features Loads Of Upgrades At A Discounted Price & Is Available Immediately! 2-Story Foyer; Dark Hardwood Floors Throughout Foyer, Dining Room & Kitchen; Kitchen Island; Additional 1st Floor Room Could Be Used As A Study, 5th Bedroom Or In-Law Room w/A Full Bath Nearby; Luxurious Master Bedroom Suite w/Tray Ceiling, Upgraded Bathroom Tile, & An Enormous Closet- A Must See! Walkout Basement Ready To Be Finished For Even More Living Space; Updated Lighting & Trim Package Plus Many More Special Features; Private Rear Yard Backs To Woods; 10 Year Builder Warranty; Stop By Or Schedule Your Showing To See This Stunning Home Today!

    This property is not currently displayed as for sale or rent on Zillow. This may be different from what's on other websites or public sources.

    Facts & features

    Interior

    Bedrooms & bathrooms
    • Bedrooms: 5
    • Bathrooms: 3
    Heating
    • Forced air, Gas
    Cooling
    • Central
    Features
    • Flooring: Tile, Other, Carpet, Hardwood, Linoleum / Vinyl
    Interior area
    • Total interior livable area: 2,865 sqft

    Property

    Parking
    • Parking features: Garage - Attached
    Features
    • Exterior features: Stone, Vinyl
    Lot
    • Size: 0.58 Acres

    Construction

    Type & style
    • Home type: SingleFamily
    Materials
    • Roof: Other
    Condition
    • Year built: 2015

    Community & HOA

    HOA
    • Has HOA: Yes
    • HOA fee: $67 monthly
    Location
    • Region: Green Lane

    Financial & listing details

    • Price per square foot: $251/sqft

    Price history

    DateEventPrice
    4/15/2015Listing removed$429,900$150/sqft
    Source: RE/MAX REALTY GROUP #6530196 Report a problem
    3/10/2015Listed for sale$429,900$150/sqft
    Source: RE/MAX REALTY GROUP #6530196 Report a problem

    Public tax history

    Tax history is unavailable.

    Neighborhood: 18054

    Nearby schools

    GreatSchools rating
    Schools provided by the listing agent
    • District: U Perkiomen

    Source: The MLS. This data may not be complete. We recommend contacting the local school district to confirm school assignments for this home.

    Get a cash offer in 3 minutes
    Find out how much your home could sell for in as little as 3 minutes with a no-obligation cash offer.
    Estimated market value
    $718,400
    Get a cash offer in 3 minutes
    Find out how much your home could sell for in as little as 3 minutes with a no-obligation cash offer.
    Estimated market value
    $718,400