KB HOME UNDER CONSTRUCTION – Welcome home to 5935 Bella Lynne Drive, nestled in the beautiful community of Avellino and zoned to Alvin ISD (Jeter Elem; Rodeo Palm JH; and Manvel HS). This spacious and thoughtfully designed single-story home is on a premium lot that backs up to the community pond. It offers 4 bedrooms, Den, 2 full baths, and an attached 2-car garage. The kitchen is a true highlight, featuring stainless steel Whirlpool appliances, Woodmont cabinetry, granite countertops, and an added breakfast bar—perfect for both entertaining and casual dining. The primary suite offers a spa-like retreat with dual sink vanity and an oversized tub/shower combination. The secondary bathroom includes a vanity with knee space for added functionality. Additional upgrades include a Den for flexible living space, 2" wood blinds, 8' entry door w/SmartKey hardware, and a patio slab! Don’t miss your chance to own this stunning new home—call today to schedule your private showing!
New construction
Price increase: $1K (7/30)
$351,182
5935 Bella Lynne Dr, Manvel, TX 77578
4beds
2,381sqft
:
Get pre-qualifiedN/A
Single Family Residence
Built in 2025
-- sqft lot
$346,400 Zestimate®
$147/sqft
$54/mo HOA
What's special
Granite countertopsPatio slabWoodmont cabinetry
- 21 days |
- 52 |
- 1 |
Likely to sell faster than
Zillow last checked:
Listing updated:
Listed by:
Nicole Freer 281-668-3975,
KB Home Houston
Source: HAR,MLS#: 55320824
Facts & features
Interior
Bedrooms & bathrooms
- Bedrooms: 4
- Bathrooms: 2
- Full bathrooms: 2
Primary bedroom
- Level: First
- Area: 208
- Dimensions: 16x13
Bedroom
- Level: First
- Area: 120
- Dimensions: 12x10
Bedroom
- Level: First
- Area: 120
- Dimensions: 12x10
Bedroom
- Level: First
- Area: 143
- Dimensions: 11x13
Den
- Level: First
Family room
- Level: First
- Area: 198
- Dimensions: 18x11
Kitchen
- Level: First
- Area: 216
- Dimensions: 18x12
Heating
- Natural Gas
Cooling
- Electric
Appliances
- Included: ENERGY STAR Qualified Appliances, Water Heater, Disposal, Gas Oven, Free-Standing Range, Gas Range, Dishwasher
- Laundry: Electric Dryer Hookup, Washer Hookup
Features
- Flooring: Carpet, Tile
- Windows: Window Coverings
Interior area
- Total structure area: 2,381
- Total interior livable area: 2,381 sqft
Property
Parking
- Total spaces: 2
- Parking features: Attached
- Attached garage spaces: 2
Features
- Stories: 1
- Patio & porch: Patio/Deck
- Fencing: Back Yard
Lot
- Features: Back Yard, Subdivided, 0 Up To 1/4 Acre
Construction
Type & style
- Home type: SingleFamily
- Architectural style: Traditional
- Property subtype: Single Family Residence
Materials
- Brick
- Foundation: Slab
- Roof: Composition
Condition
- New construction: Yes
- Year built: 2025
Details
- Builder name: KB Home
Utilities & green energy
- Water: Water District
Green energy
- Green verification: ENERGY STAR Certified Homes
- Energy efficient items: Thermostat, Lighting
Community & HOA
Community
- Subdivision: Avellino
HOA
- Has HOA: Yes
- HOA fee: $650 annually
Location
- Region: Manvel
Financial & listing details
- Price per square foot: $147/sqft
- Date on market: 7/9/2026
- Listing terms: Cash,Conventional,FHA,VA Loan
- Road surface type: Concrete, Curbs, Gutters
Estimated market value
$346,400
$329,000 - $364,000
$3,354/mo
Price history
| Date | Event | Price |
|---|---|---|
| 7/30/2026 | Price change | $351,182+0.3%$147/sqft |
Source:  HAR #55320824 Report a problem HAR #55320824 Report a problem | ||
| 7/17/2026 | Price change | $350,182+0.1%$147/sqft |
Source: HAR #55320824 Report a problem | ||
| 7/9/2026 | Listed for sale | $349,883-1.5%$147/sqft |
Source: HAR #55320824 Report a problem | ||
| 7/8/2026 | Listing removed | $355,376$149/sqft |
Source: HAR #46844212 Report a problem | ||
| 10/14/2025 | Listed for sale | $355,376$149/sqft |
Source: HAR #46844212 Report a problem | ||
Public tax history
Tax history is unavailable.
Monthly payment
Est. payment
Payment breakdown
Explore the cost of this home by adjusting the details. Changes won't be saved.Climate risks
Neighborhood: Rodeo Palms
Nearby schools
GreatSchools rating
- 6/10Don Jeter Elementary SchoolGrades: PK-5Distance: 1.5 mi
- 6/10Rodeo Palms Junior High SchoolGrades: 6-8Distance: 1.1 mi
- 7/10Manvel High SchoolGrades: 9-12Distance: 2.6 mi
Schools provided by the listing agent
- Elementary: Don Jeter Elementary School
- Middle: Rodeo Palms Junior High School
- High: Manvel High School
Source: HAR. This data may not be complete. We recommend contacting the local school district to confirm school assignments for this home.
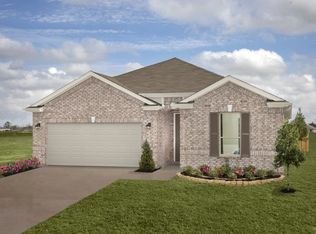
- from $294,9953 bd2 ba2k sqftPlan 2003 Plan, Avellino, Manvel, TX 77578New Construction
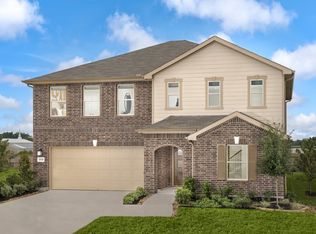
- from $308,9953 bd3 ba2.4k sqftPlan 2429 Plan, Avellino, Manvel, TX 77578New Construction
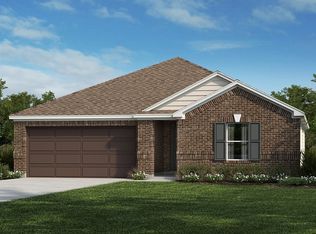
- from $307,9954 bd2 ba2.3k sqftPlan 2381 Plan, Avellino, Manvel, TX 77578New Construction
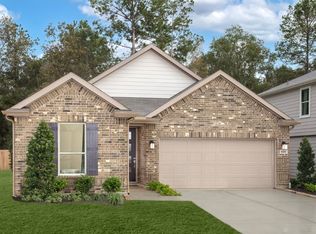
- from $259,9953 bd2 ba1.4k sqftPlan 1477 Plan, Avellino, Manvel, TX 77578New Construction
- from $325,9953 bd3 ba2.7k sqftPlan 2752 Plan, Avellino, Manvel, TX 77578New Construction
- from $317,9954 bd3 ba2.5k sqftPlan 2500 Plan, Avellino, Manvel, TX 77578New Construction
- from $330,9954 bd3 ba2.7k sqftPlan 2783 Plan, Avellino, Manvel, TX 77578New Construction
- from $283,9954 bd2 ba1.8k sqftPlan 1888 Plan, Avellino, Manvel, TX 77578New Construction
A local agent can set up tours, give advice and negotiate with sellers.
Similar homes
- $286,2463 bd2 ba1.4k sqft6030 Monte Thomas Dr, Manvel, TX 77578New Construction
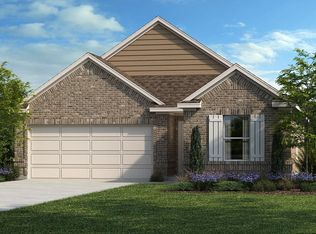 HAR
HAR - $342,1193 bd3 ba2.4k sqft3207 Isla Samara Dr, Manvel, TX 77578New Construction
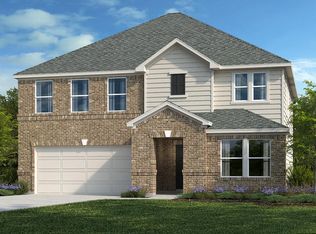 HAR
HAR - $365,5563 bd3 ba2.7k sqft3203 Isla Samara Dr, Manvel, TX 77578New Construction
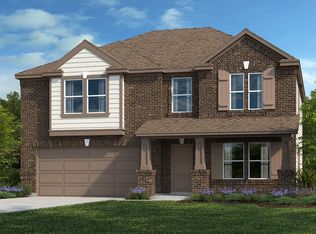 HAR
HAR - $324,0004 bd2 ba2k sqft6510 Monument Hl, Manvel, TX 77578New Construction
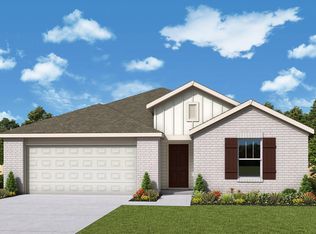 MLS ID #61502700, Ben Caballero, HomesUSA.com. HAR
 - from $369,9903 bd2 ba2k sqftBrecken Plan, Meridiana - Terrace Collection, Manvel, TX 77578New ConstructionDavid Weekley Homes
- $399,9903 bd2 ba2k sqft6019 Renoir Ln, Manvel, TX 77578New ConstructionDavid Weekley Homes
- from $395,9004 bd3 ba1.7k sqft1736W Plan, Meridiana 40'/45', Manvel, TX 77578New ConstructionPerry Homes
- $499,0005 bd4 ba2.5k sqft3411 Windmill Palm Dr, Manvel, TX 77578New ConstructionMLS ID #12739348, Cindi Le, 5th Stream Realty. HAR
- from $500,9003 bd2 ba2.2k sqft2251W Plan, Valencia 50', Manvel, TX 77578New ConstructionPerry Homes
- from $386,9003 bd2 ba1.6k sqft1650W Plan, Meridiana 40'/45', Manvel, TX 77578New ConstructionPerry Homes
- $299,0003 bd2 ba1.6k sqft6550 Monument Hl, Manvel, TX 77578New ConstructionMLS ID #27548969, Ben Caballero, HomesUSA.com. HAR
- $444,9004 bd3 ba2k sqft19210 Satsuma Ridge Dr, Manvel, TX 77578New ConstructionHAR
- from $460,9004 bd3 ba2.1k sqft2180W Plan, Valencia 45', Manvel, TX 77578New ConstructionPerry Homes
- from $396,9004 bd3 ba1.7k sqft1785W Plan, Meridiana 40'/45', Manvel, TX 77578New ConstructionPerry Homes
- from $484,9004 bd3 ba2.4k sqft2444W Plan, Valencia 45', Manvel, TX 77578New ConstructionPerry Homes
- $449,9004 bd3 ba2.1k sqft19235 Satsuma Ridge Dr, Manvel, TX 77578New ConstructionHAR
- $444,9904 bd3 ba2.4k sqft2306 Honeyberry Shrub Dr, Manvel, TX 77578New ConstructionHAR
- $444,9004 bd3 ba1.8k sqft6027 Cottontail Ln, Manvel, TX 77578New ConstructionHAR
- $424,9903 bd2 ba1.7k sqft5214 Maple Wood Dr, Manvel, TX 77578New ConstructionHAR
- from $466,9004 bd3 ba2.1k sqft2188W Plan, Valencia 45', Manvel, TX 77578New ConstructionPerry Homes
