Skip main navigation
Under contract
  • Price cut: $10K (7/13)
    $575,000

    5937 Golden Nettle Dr, Apollo Beach, FL 33572

    4beds
    2,558sqft
    : 
    Loading
    Get pre-qualified
    Single Family Residence
    Built in 2023
    7,200 Square Feet Lot
    $571,600 Zestimate®
    $225/sqft
    $11/mo HOA

    What's special

    Modern finishesLarge center islandQuartz countertopsHighly functional layoutBuilt-in oven and microwaveGenerous walk-in pantryFaux wood blinds
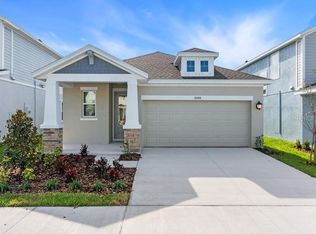
    Under contract-accepting backup offers. ** Seller is MOTIVATED and is offering $10,000 toward buyer's closing costs or rate buy down with accepted offer! ** Welcome to this immaculately maintained David Weekley Rivergate model in the highly sought-after Waterset community of Apollo Beach. Built in 2023, this 4-bedroom, 3-bath home offers 2,558 square feet of thoughtfully designed living space with a 3-car garage, modern finishes, smart home features, and a highly functional layout. A spacious foyer welcomes you inside, where tile flooring flows throughout — no carpet anywhere. The open-concept design seamlessly connects the living and dining areas to the beautifully appointed kitchen, making it perfect for everyday living and entertaining. The kitchen features a large center island, quartz countertops, designer backsplash, built-in oven and microwave, and a generous walk-in pantry. Sliding glass doors with motorized shades lead to the extended, screened lanai with ceiling fans for year-round comfort. The fully fenced backyard includes gates on both sides and custom landscaping for added privacy and curb appeal. A private office or den with glass French doors provides the ideal work-from-home space. The desirable triple split-bedroom layout offers Bedrooms 3 and 4 at the front sharing a full bath, Bedroom 2 tucked away with its own en-suite, and a privately situated primary suite at the rear with a large walk-in closet, double vanity, private water closet, and glass-enclosed shower. Additional highlights include ceiling fans throughout, faux wood blinds, a convenient drop zone, and a laundry room with countertop. The 3-car garage features epoxy flooring and hanging storage. Smart upgrades include a Ring doorbell, driveway cameras, keyless entry, and a water softener. Conveniently located near the Shoreline Sportsplex, schools, shopping, dining, medical facilities, and major highways, residents also enjoy Waterset’s resort-style amenities including 4 pools, 3 fitness centers, parks, playgrounds, dog parks, pickleball courts and a clubhouse.
    138 days
    |
    735
    |
    42
    |

    Zillow last checked:

    Listing updated:

    Listed by:

    Tessa Heath 253-380-7643,

    EATON REALTY 813-672-8022

    Source: Stellar MLS,MLS#: TB8473305MLS LogoOriginating MLS: Suncoast Tampa

      Facts & features

      Interior

      Bedrooms & bathrooms
      • Bedrooms: 4
      • Bathrooms: 3
      • Full bathrooms: 3
      Rooms
      • Room types: Den/Library/Office
      Primary bedroom
      • Features: Ceiling Fan(s), Dual Sinks, En Suite Bathroom, Shower No Tub, Stone Counters, Water Closet/Priv Toilet, Walk-In Closet(s)
      • Level: First
      • Area: 234 Square Feet
      • Dimensions: 13x18
      Bedroom 2
      • Features: En Suite Bathroom, Shower No Tub, Single Vanity, Stone Counters, Walk-In Closet(s)
      • Level: First
      • Area: 126 Square Feet
      • Dimensions: 9x14
      Bedroom 3
      • Features: Ceiling Fan(s), Built-in Closet
      • Level: First
      • Area: 156 Square Feet
      • Dimensions: 12x13
      Bedroom 4
      • Features: Ceiling Fan(s), Built-in Closet
      • Level: First
      • Area: 121 Square Feet
      • Dimensions: 11x11
      Dining room
      • Level: First
      • Area: 144 Square Feet
      • Dimensions: 9x16
      Kitchen
      • Features: Breakfast Bar, Exhaust Fan, Kitchen Island, Stone Counters, Pantry
      • Level: First
      • Area: 288 Square Feet
      • Dimensions: 12x24
      Living room
      • Features: Ceiling Fan(s)
      • Level: First
      • Area: 336 Square Feet
      • Dimensions: 14x24
      Office
      • Features: Ceiling Fan(s)
      • Level: First
      • Area: 154 Square Feet
      • Dimensions: 11x14
      Heating
      • Central
      Cooling
      • Central Air
      Appliances
      • Included: Oven, Dishwasher, Disposal, Gas Water Heater, Microwave, Range Hood, Refrigerator, Water Softener
      • Laundry: Inside, Laundry Room
      Features
      • Ceiling Fan(s), High Ceilings, Kitchen/Family Room Combo, Open Floorplan, Primary Bedroom Main Floor, Split Bedroom, Stone Counters, Thermostat, Walk-In Closet(s)
      • Flooring: Ceramic Tile
      • Doors: Sliding Doors
      • Windows: Window Treatments, Hurricane Shutters, Hurricane Shutters/Windows
      • Has fireplace: No
      Interior area
      • Total structure area: 3,580
      • Total interior livable area: 2,558 sqft
      Video & virtual tour

      Property

      Parking
      • Total spaces: 3
      • Parking features: Driveway, Garage Door Opener
      • Attached garage spaces: 3
      • Has uncovered spaces: Yes
      • Details: Garage Dimensions: 28x22
      Features
      • Levels: One
      • Stories: 1
      • Patio & porch: Covered, Rear Porch, Screened
      • Exterior features: Irrigation System, Lighting, Rain Gutters, Sidewalk
      • Fencing: Fenced
      Lot
      • Size: 7,200 Square Feet
      • Dimensions: 60 x 120
      • Features: Sidewalk
      • Residential vegetation: Mature Landscaping, Trees/Landscaped
      Details
      • Parcel number: U273119C7S00000400013.0
      • Zoning: PD
      • Special conditions: None

      Construction

      Type & style
      • Home type: SingleFamily
      • Architectural style: Contemporary
      • Property subtype: Single Family Residence
      Materials
      • Block, Stucco
      • Foundation: Slab
      • Roof: Shingle
      Condition
      • New construction: No
      • Year built: 2023
      Details
      • Builder model: Rivergate
      • Builder name: David Weekley

      Utilities & green energy

      • Sewer: Public Sewer
      • Water: Public
      • Utilities for property: BB/HS Internet Available, Cable Available, Electricity Connected, Natural Gas Connected, Sewer Connected, Sprinkler Recycled, Water Connected
      Green energy
      • Energy efficient items: Appliances, Thermostat

      Community & HOA

      Community
      • Features: Clubhouse, Deed Restrictions, Dog Park, Fitness Center, Irrigation-Reclaimed Water, Park, Playground, Pool, Sidewalks, Tennis Court(s)
      • Security: Smoke Detector(s)
      • Pet fee: $0 monthly
      • Subdivision: WATERSET
      HOA
      • Has HOA: Yes
      • Amenities included: Basketball Court, Clubhouse, Fence Restrictions, Fitness Center, Park, Pickleball Court(s), Playground, Pool, Recreation Facilities, Tennis Court(s)
      • Services included: Community Pool, Manager, Pool Maintenance, Recreational Facilities
      • HOA fee: $11 monthly
      • HOA name: Waterset HOA/ Castle Group/ Katiria Parodi
      • HOA phone: 800-377-5850
      Location
      • Region: Apollo Beach

      Financial & listing details

      • Price per square foot: $225/sqft
      • Tax assessed value: $460,512
      • Annual tax amount: $12,903
      • Date on market: 3/5/2026
      • Cumulative days on market: 127 days
      • Listing terms: Cash,Conventional,FHA,VA Loan
      • Ownership: Fee Simple
      • Total actual rent: 0
      • Electric utility on property: Yes
      • Road surface type: Asphalt, Paved

        Estimated market value

        $571,600

        $543,000 - $600,000

        $3,436/mo

        Price history

        DateEventPrice
        7/20/2026Contingent$575,000$225/sqft
        Source: Stellar MLS #TB8473305 Report a problem
        7/13/2026Price change$575,000-1.7%$225/sqft
        Source: Stellar MLS #TB8473305 Report a problem
        6/23/2026Listed for sale$585,000$229/sqft
        Source: Stellar MLS #TB8473305 Report a problem
        6/15/2026Pending sale$585,000$229/sqft
        Source: Stellar MLS #TB8473305 Report a problem
        6/6/2026Price change$585,000-2.3%$229/sqft
        Source: Stellar MLS #TB8473305 Report a problem
        4/29/2026Price change$599,000-2.6%$234/sqft
        Source: Stellar MLS #TB8473305 Report a problem
        4/16/2026Price change$615,000-1.6%$240/sqft
        Source: Stellar MLS #TB8473305 Report a problem
        3/31/2026Price change$624,900-0.7%$244/sqft
        Source: Stellar MLS #TB8473305 Report a problem
        3/5/2026Listed for sale$629,000-6.1%$246/sqft
        Source: Stellar MLS #TB8473305 Report a problem
        7/14/2023Sold$669,800$262/sqft
        Source: Public Record Report a problem

        Public tax history

        YearProperty taxesTax assessment
        2025$12,903 +3.7%$460,512 -3.6%
        2024$12,448 +112.7%$477,724 +278.9%
        2023$5,851 +4542.1%$126,072 +1651%
        2022$126 $7,200
        Find assessor info on the county website

        Monthly payment

        Est. payment

        Payment breakdown

        Explore the cost of this home by adjusting the details. Changes won't be saved.
        All calculations are estimates and provided by Zillow, Inc. for informational purposes only. Actual amounts may vary.
        HOA fees may include property taxes on listings classified as Co-Ops. Contact the listing agent and/or owner for fee details.
        Mortgage interest rates are dependent on a number of factors, including credit score, down payment, and repayment length. Interest rate data provided by Zillow Group Marketplace, Inc. as of 1/1/1970 from various mortgage lenders with which we have lead or other similar arrangements; the Estimated Payment is an average of those rates.
        See how much you could borrow to make a competitive offer.

        Climate risks

        Neighborhood: 33572

        Getting around

        1 / 100
        Car-Dependent
        27 / 100
        Somewhat Bikeable

        Nearby schools

        GreatSchools rating
        Schools provided by the listing agent
        • Elementary: Doby Elementary-HB
        • Middle: Eisenhower-HB
        • High: East Bay-HB

        Source: Stellar MLS. This data may not be complete. We recommend contacting the local school district to confirm school assignments for this home.

        A local agent can set up tours, give advice and negotiate with sellers.

        A local lender can help you make sure your offer is ready when you are.

        Browse local experts

        Similar homes