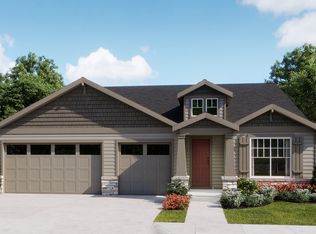
The 2096 Plan offers thoughtfully designed main-level living with a spacious open-concept layout, featuring a vaulted great room, large kitchen with eating bar island, and a private front office. The primary suite, laundry, and flexible den are all conveniently located on the main floor. Upstairs, two bedrooms and a full bath provide ideal separation. Built with quality finishes including shaker alder cabinetry, LED lighting, and energy-efficient appliances, this home blends function, comfort, and modern design.
Active
$845,333
5941 N 93rd Ct Lot 311, Camas, WA 98607
4beds
2,096sqft
Residential, Single Family Residence
Built in 2027
7,405 Square Feet Lot
$-- Zestimate®
$403/sqft
$63/mo HOA
What's special
Led lightingThoughtfully designed main-level livingQuality finishesPrivate front officeShaker alder cabinetryVaulted great roomSpacious open-concept layout
- 13 hours
- 30
- 3
Zillow last checked:
Listing updated:
Listed by:
Miranda Eversole 360-605-4303,
SEKISUI HOUSE PNW, INC.,
Gina Turnbull 503-341-4640,
SEKISUI HOUSE PNW, INC.
Source: RMLS (OR),MLS#: 202803444
Facts & features
Interior
Bedrooms & bathrooms
- Bedrooms: 4
- Bathrooms: 3
- Full bathrooms: 3
- Main level bathrooms: 2
Rooms
- Room types: Bedroom 4, Bedroom 2, Bedroom 3, Dining Room, Family Room, Kitchen, Living Room, Primary Bedroom
Primary bedroom
- Features: Coved, Ensuite, High Ceilings, Soaking Tub, Walkin Closet, Walkin Shower, Wallto Wall Carpet
- Level: Main
- Area: 192
- Dimensions: 12 x 16
Bedroom 2
- Features: Closet, Wallto Wall Carpet
- Level: Main
- Area: 121
- Dimensions: 11 x 11
Bedroom 3
- Features: Closet, Wallto Wall Carpet
- Level: Upper
- Area: 120
- Dimensions: 12 x 10
Bedroom 4
- Features: Closet, Wallto Wall Carpet
- Level: Upper
- Area: 110
- Dimensions: 11 x 10
Dining room
- Features: Patio, Vinyl Floor
- Level: Main
- Area: 100
- Dimensions: 10 x 10
Kitchen
- Features: Dishwasher, Disposal, Gas Appliances, Gourmet Kitchen, Island, Microwave, Pantry, Patio, Builtin Oven, Quartz, Vaulted Ceiling
- Level: Main
Living room
- Features: Fireplace, High Ceilings, Vinyl Floor
- Level: Main
- Area: 224
- Dimensions: 14 x 16
Heating
- ENERGY STAR Qualified Equipment, Forced Air 95 Plus, Heat Pump, Fireplace(s)
Cooling
- Central Air, Heat Pump
Appliances
- Included: Built In Oven, Built-In Range, Cooktop, Dishwasher, Disposal, Gas Appliances, Microwave, Stainless Steel Appliance(s), Electric Water Heater, ENERGY STAR Qualified Water Heater
- Laundry: Laundry Room
Features
- High Ceilings, Quartz, Soaking Tub, Vaulted Ceiling(s), Closet, Gourmet Kitchen, Kitchen Island, Pantry, Coved, Walk-In Closet(s), Walkin Shower
- Flooring: Luxury Vinyl Plank, Tile, Wall to Wall Carpet, Vinyl
- Windows: Triple Pane Windows, Vinyl Frames
- Basement: Crawl Space
- Number of fireplaces: 1
- Fireplace features: Gas
Interior area
- Total structure area: 2,096
- Total interior livable area: 2,096 sqft
Property
Parking
- Total spaces: 2
- Parking features: Driveway, Garage Door Opener, Attached
- Attached garage spaces: 2
- Has uncovered spaces: Yes
Accessibility
- Accessibility features: Garage On Main, Main Floor Bedroom Bath, Walkin Shower, Accessibility
Features
- Levels: Two
- Stories: 2
- Patio & porch: Covered Deck, Covered Patio, Porch, Patio
- Exterior features: Yard
- Fencing: Fenced
- Has view: Yes
- View description: Trees/Woods
Lot
- Size: 7,405 Square Feet
- Features: Greenbelt, Level, Sprinkler, SqFt 7000 to 9999
Details
- Parcel number: 986066490
- Zoning: R-10
Construction
Type & style
- Home type: SingleFamily
- Architectural style: Traditional
- Property subtype: Residential, Single Family Residence
Materials
- Cement Siding, Cultured Stone, Lap Siding
- Foundation: Concrete Perimeter, Pillar/Post/Pier
- Roof: Composition
Condition
- Under Construction
- New construction: Yes
- Year built: 2027
Details
- Warranty included: Yes
Utilities & green energy
- Gas: Gas
- Sewer: Public Sewer
- Water: Public
- Utilities for property: Cable Connected
Community & HOA
Community
- Security: Fire Sprinkler System, Sidewalk
- Subdivision: The Glades At Green Mountain
HOA
- Has HOA: Yes
- Amenities included: Commons, Management, Meeting Room, Pool
- HOA fee: $63 monthly
Location
- Region: Camas
Financial & listing details
- Price per square foot: $403/sqft
- Annual tax amount: $1,889
- Date on market: 11/13/2026
- Listing terms: Call Listing Agent,Cash,Conventional,FHA,VA Loan
- Road surface type: Paved
Estimated market value
Not available
Estimated sales range
Not available
Not available
Price history
| Date | Event | Price |
|---|---|---|
| 11/13/2026 | Listed for sale | $845,333$403/sqft |
Source:  RMLS (OR) #202803444 Report a problem | ||
Public tax history
Tax history is unavailable.
Monthly payment
Est. payment
Payment breakdown
Explore the cost of this home by adjusting the details. Changes won't be saved.Climate risks
Neighborhood: 98607
Nearby schools
Schools provided by the listing agent
- Elementary: Lacamas Lake
- Middle: Liberty
- High: Camas
Source: RMLS (OR). This data may not be complete. We recommend contacting the local school district to confirm school assignments for this home.

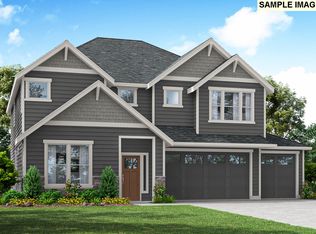
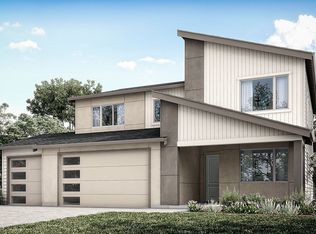
Similar homes
- from $799,9003 bd3 ba2.3k sqftDeschutes Plan, Camas Heights, Camas, WA 98607New Construction
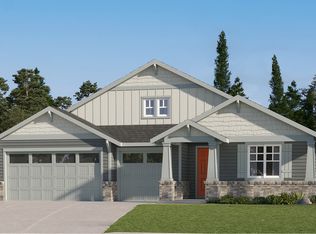 Lennar Homes
- $848,4004 bd3 ba2.5k sqft5377 N 85th Ave, Camas, WA 98607Active
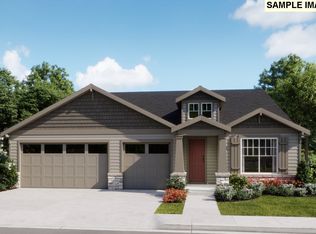
 RMLS (OR)
- $827,9004 bd3 ba2.6k sqft5383 N 85th Ave, Camas, WA 98607Active
 MLS ID #696573922, Melinda Shoote, Lennar Sales Corp. RMLS (OR)
- from $839,9004 bd3 ba2.5k sqftCamden Plan, Camas Heights, Camas, WA 98607New Construction
 Lennar Homes
- $660,0004 bd3 ba2.3k sqft8833 N Appleton Cir, Camas, WA 98607ActiveMLS ID #287999946, Robert Mourton, Kinected Realty LLC. RMLS (OR)
- $937,1223 bd3 ba2.5k sqft6037 N 94th Ave Lot 337, Camas, WA 98607ActiveRMLS (OR)
- $799,5004 bd3 ba2.6k sqft5274 N 86th Ave, Camas, WA 98607ActiveRMLS (OR)
- $630,0004 bd3 ba2.4k sqft6245 N 86th Ave, Camas, WA 98607ActiveMLS ID #334768480, Taylor Anderson, Windermere Northwest Living. RMLS (OR)
- $832,0004 bd3 ba2.3k sqft4688 NW 71st Ave, Camas, WA 98607ActiveMLS ID #687688116, Stephanie Anders, Pacific Lifestyle Homes. RMLS (OR)
