Explore 5947 Arden Ave, a residence recently enhanced with fresh interior paint and including a welcoming fireplace. The exterior contains a spacious patio, a well-maintained in ground pool, and a fully fenced in backyard, providing varied outdoor enjoyment. Discover modern comforts and exceptional outdoor amenities here.. Included 100-Day Home Warranty with buyer activation
For sale
Listed by: OPENDOOR BROKERAGE INC. • MELISSA WESTFALL • Contact: homes@opendoor.com
$565,000
5947 Arden Ave, San Bernardino, CA 92404
4beds
2,027sqft
Single Family Residence
Built in 1962
9,000 Square Feet Lot
$565,400 Zestimate®
$279/sqft
$-- HOA
What's special
- 44 days |
- 62 |
- 6 |
Zillow last checked:
Listing updated:
Listed by:
MELISSA WESTFALL DRE #01879498 homes@opendoor.com,
OPENDOOR BROKERAGE INC.
Source: CRMLS,MLS#: IV26102704 Originating MLS: California Regional MLS
Originating MLS: California Regional MLSFacts & features
Interior
Bedrooms & bathrooms
- Bedrooms: 4
- Bathrooms: 2
- Full bathrooms: 2
- Main level bathrooms: 2
- Main level bedrooms: 4
Rooms
- Room types: Bedroom, Kitchen, Primary Bedroom
Primary bedroom
- Features: Main Level Primary
Bedroom
- Features: Bedroom on Main Level
Bathroom
- Features: Full Bath on Main Level
Heating
- Central, Natural Gas
Cooling
- Central Air, Electric
Appliances
- Included: Dishwasher
- Laundry: Washer Hookup
Features
- Bedroom on Main Level, Main Level Primary
- Has fireplace: Yes
- Fireplace features: Wood Burning
- Common walls with other units/homes: No Common Walls
Interior area
- Total interior livable area: 2,027 sqft
Property
Parking
- Total spaces: 2
- Parking features: Garage
- Attached garage spaces: 2
Accessibility
- Accessibility features: None
Features
- Levels: One
- Stories: 1
- Entry location: Ground Level
- Has private pool: Yes
- Pool features: Private
Lot
- Size: 9,000 Square Feet
- Features: Desert Front
Details
- Parcel number: 0285391090000
- Special conditions: Standard
Construction
Type & style
- Home type: SingleFamily
- Property subtype: Single Family Residence
Materials
- Stucco
- Roof: Asphalt,Shingle
Condition
- New construction: No
- Year built: 1962
Utilities & green energy
- Sewer: Public Sewer
- Water: Public
Community & HOA
Community
- Features: Sidewalks
Location
- Region: San Bernardino
Financial & listing details
- Price per square foot: $279/sqft
- Date on market: 5/11/2026
- Cumulative days on market: 44 days
- Listing terms: Cash,Conventional,VA Loan
Estimated market value
$565,400
$537,000 - $594,000
$2,936/mo
Price history
| Date | Event | Price |
|---|---|---|
| 8/25/2026 | Listed for sale | $565,000$279/sqft |
Source:  CRMLS #IV26102704 Report a problem CRMLS #IV26102704 Report a problem | ||
| 6/23/2026 | Listing removed | $565,000$279/sqft |
Source: CRMLS #IV26102704 Report a problem | ||
| 5/12/2026 | Listed for sale | $565,000$279/sqft |
Source: CRMLS #IV26102704 Report a problem | ||
Public tax history
Tax history is unavailable.
Monthly payment
Est. payment
Payment breakdown
Explore the cost of this home by adjusting the details. Changes won't be saved.Climate risks
Neighborhood: Barton
Nearby schools
GreatSchools rating
- 2/10Belvedere Elementary SchoolGrades: K-6Distance: 0.2 mi
- 5/10Serrano Middle SchoolGrades: 7-8Distance: 0.9 mi
- 4/10San Gorgonio High SchoolGrades: 9-12Distance: 1.3 mi
Schools provided by the listing agent
- Elementary: Barton
- High: San Benito
Source: CRMLS. This data may not be complete. We recommend contacting the local school district to confirm school assignments for this home.
- $565,0004 bd2 ba2.1k sqft5947 Arden Ave, Highland, CA 92346Sold
- $504,3003 bd2 ba1.4k sqft5935 Arden Ave, Highland, CA 92346Off Market
- $546,2005 bd2 ba1.7k sqft5959 Arden Ave, Highland, CA 92346Off Market
- $543,0003 bd2 ba1.4k sqft5946 Stanton Ave, Highland, CA 92346Off Market
- $570,6004 bd2 ba1.5k sqft5934 Stanton Ave, San Bernardino, CA 92346Off Market
- $548,3004 bd2 ba1.5k sqft5923 Arden Ave, Highland, CA 92346Off Market
- $503,8003 bd2 ba1.3k sqft5958 Stanton Ave, Highland, CA 92346Off Market
- $588,6004 bd2 ba1.6k sqft5969 Arden Ave, Highland, CA 92346Off Market
A local agent can set up tours, give advice and negotiate with sellers.
Similar homes
- $550,0004 bd2 ba1.3k sqft1275 E 37th St, San Bernardino, CA 92404For Sale
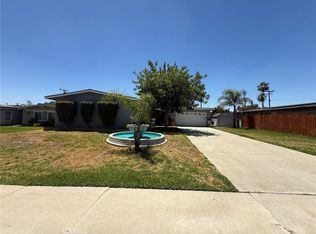 MLS ID #CV26150566, Oscar Isidro Morales Limon, OPTION ONE REALTY & INVESTMENT. CRMLS
 - $559,9003 bd2 ba1.4k sqft972 E Lynwood Dr, San Bernardino, CA 92404For Sale
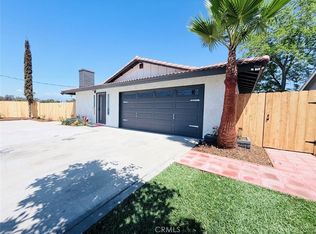 MLS ID #CV26180431, Patty Garay, Remax Foothills. CRMLS
 - $498,8884 bd2 ba1.5k sqft1522 W Creekside Dr, San Bernardino, CA 92407For Sale
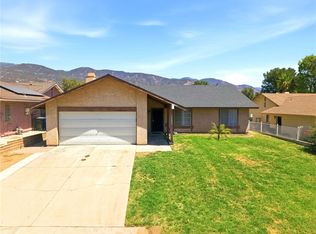 MLS ID #CV26184942, Alfredo Galban, CENTURY 21 PRIMETIME REALTORS. CRMLS
 - $485,0003 bd1 ba1.1k sqft4396 Sepulveda Ave, San Bernardino, CA 92404For Sale
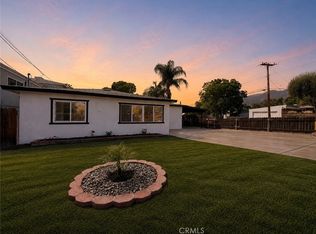 MLS ID #IV26178216, DANIEL VALDIVIA, MONACO REALTY. CRMLS
 - $615,0004 bd3 ba2.1k sqft5094 N Crescent St, San Bernardino, CA 92407For SaleMLS ID #CV26110506, Julian Gutierrez-Campos, STIGLER HOMES. CRMLS
- $563,0003 bd2 ba1.3k sqft2785 Bonita Dr, Highland, CA 92346For SaleMLS ID #IV26066492, LISA SOLTESZ, OPENDOOR BROKERAGE INC.. CRMLS
- $559,0004 bd2 ba1.3k sqft3560 N Mayfield Ave, San Bernardino, CA 92405For SaleMLS ID #CV26013047, Monique Zacarias, RE/MAX TOP PRODUCERS. CRMLS
- $668,0004 bd4 ba2.9k sqft5442 Sepulveda Ave, San Bernardino, CA 92404For SaleMLS ID #CV26169490, Carlos Carrillo, True Home Realty. CRMLS
- $565,0004 bd2 ba1.5k sqft24515 Skyrock Dr, Moreno Valley, CA 92557For SaleMLS ID #IV26178557, CHARLOTTE MCKENZIE, COLDWELL BANKER REALTY. CRMLS
- $540,0003 bd1 ba1.6k sqft1275 W Marshall Blvd, San Bernardino, CA 92405For SaleMLS ID #IV26093573, MANUEL BADIOLA, MONACO REALTY. CRMLS
- $519,9004 bd2 ba1.4k sqft4328 Whitney Dr, San Bernardino, CA 92407For SaleMLS ID #CV26085307, Jessie Rodriguez, Coldwell Banker Icon. CRMLS
- $700,0004 bd4 ba2k sqft3814 Ferndale Ave, San Bernardino, CA 92404For SaleMLS ID #PW26055020, Eduardo Becerra, Main St Properties. CRMLS
- $340,0002 bd2 ba1.1k sqft2110 Hawthorne Ct, San Bernardino, CA 92404For SaleMLS ID #CV26094235, Patrick Ram, CENTURY 21 CITRUS REALTY INC. CRMLS
- $559,9993 bd3 ba1.5k sqft2372 Leta Ln, San Bernardino, CA 92407For SaleMLS ID #OC26072146, Regina Cuervo, WERE Real Estate. CRMLS
- $480,0005 bd3 ba2.4k sqft965 Hazel Ave, San Bernardino, CA 92410For SaleMLS ID #IG26165065, LISANDRA GAYTAN, REALTY ONE GROUP ROADS. CRMLS
- $595,0003 bd2 ba1.3k sqft2495 Etiwanda Ave, San Bernardino, CA 92410For SaleMLS ID #CV25214892, Agustin Santos, Acevedo Real Estate Professionals. CRMLS
- $596,0003 bd2 ba1.4k sqft322 E Mariposa Dr, Rialto, CA 92376For SaleMLS ID #IV26122647, LISA SOLTESZ, OPENDOOR BROKERAGE INC.. CRMLS
- $559,0004 bd2 ba1.3k sqft1602 Glover St, Redlands, CA 92374For SaleMLS ID #IG26048401, Benjamin Hartnell, Hartnell & Blesch Real Esate. CRMLS
- $538,0003 bd3 ba1.7k sqft472 Brentwood Dr, Lake Arrowhead, CA 92352For SaleMLS ID #IV26157461, LISA SOLTESZ, OPENDOOR BROKERAGE INC.. CRMLS
- $579,9004 bd2 ba1.2k sqft25 Dale Ln, Redlands, CA 92373For SaleMLS ID #IG26119625, Chris Crow, Tower Agency. CRMLS
Local buyer's agents are ready to help
