PRICE REDUCED!!! Beautiful, spacious home on Orem's NE bench with valley, Utah Lake & Mt Timpanogos views! Wraparound deck, walk-in closets, oversized garage, private community pool, HOA includes water/sewer/garbage. Minutes to schools, Dry Canyon & Lindon Temple. Make this beautiful, spacious home your own! Nestled on Orem's desirable northeast bench in a quiet community with a private neighborhood pool, this home offers comfort, convenience, and incredible mountain views. The light-filled living room features expansive windows overlooking the valley and Utah Lake, while the dining room and primary suite each open through sliding glass doors to spacious decks with stunning views of Mt. Timpanogos and the peaceful backyard. The large wraparound deck extends from the back of the home to the front balcony, creating multiple outdoor spaces to relax or entertain. Downstairs, the generous den provides an additional gathering area perfect for family, guests, or a home theater. You'll also appreciate the walk-in closets, oversized garage, and abundant storage throughout. The HOA covers water, sewer, and garbage, and you'll enjoy being just four homes away from the private community pool. Conveniently located just minutes from Timpanogos High and Oak Canyon Jr High, Dry Canyon's hiking and recreation, and the new Lindon Temple, this home offers an exceptional combination of location, views, and lifestyle. Square footage figures are courtesy estimates obtained from county records. Buyer is advised to obtain independent measurement.
Pending
Price cut: $18K (7/31)
$619,000
595 E Meadowlark Rd, Orem, UT 84097
4beds
2,734sqft
Single Family Residence
Built in 1976
0.25 Acres Lot
$606,500 Zestimate®
$226/sqft
$258/mo HOA
What's special
Oversized garageWraparound deckPrivate community poolAbundant storage throughoutBeautiful spacious homeWalk-in closets
- 77 days
- 86
- 3
Zillow last checked:
Listing updated:
Listed by:
David Morin 801-462-1911,
Joseph Thomas Real Estate Management
Source: UtahRealEstate.com,MLS#: 2169677
Facts & features
Interior
Bedrooms & bathrooms
- Bedrooms: 4
- Bathrooms: 3
- Full bathrooms: 3
- Main level bedrooms: 3
Primary bedroom
- Level: First
Heating
- Central
Cooling
- Central Air
Appliances
- Included: Dryer, Refrigerator, Washer
Features
- Walk-In Closet(s), Vaulted Ceiling(s)
- Flooring: Carpet
- Windows: Blinds, Drapes
- Basement: Daylight
- Number of fireplaces: 2
Interior area
- Total structure area: 2,734
- Total interior livable area: 2,734 sqft
- Finished area above ground: 1,754
- Finished area below ground: 980
Property
Parking
- Total spaces: 4
- Parking features: Garage
- Garage spaces: 2
- Uncovered spaces: 2
Features
- Levels: Split-Entry/Bi-Level
- Stories: 2
- Patio & porch: Patio, Open Patio
- Exterior features: Balcony
- Pool features: Association
- Has view: Yes
- View description: Lake, Mountain(s)
- Has water view: Yes
- Water view: Lake
Lot
- Size: 0.25 Acres
- Features: Sprinkler: Auto-Full
- Residential vegetation: Mature Trees, Pines
Details
- Parcel number: 470310011
- Zoning: R-1
- Zoning description: Single-Family
Construction
Type & style
- Home type: SingleFamily
- Property subtype: Single Family Residence
Materials
- Brick, Stucco, Other
- Roof: Asphalt
Condition
- Blt./Standing
- New construction: No
- Year built: 1976
Utilities & green energy
- Water: Culinary
- Utilities for property: Natural Gas Connected, Electricity Connected, Sewer Connected, Water Connected
Community & HOA
Community
- Subdivision: Heatheridge (Northridge Pud)
HOA
- Has HOA: Yes
- Amenities included: Pool, Sewer Paid, Trash, Water
- Services included: Sewer, Trash, Water
- HOA fee: $258 monthly
- HOA name: HOA Love - hoalove.com
- HOA phone: 844-985-5683
Location
- Region: Orem
Financial & listing details
- Price per square foot: $226/sqft
- Annual tax amount: $2,510
- Date on market: 7/3/2026
- Listing terms: Cash,Conventional,FHA,VA Loan
- Inclusions: Dryer, Refrigerator, Washer
- Acres allowed for irrigation: 0
- Electric utility on property: Yes
Estimated market value
$606,500
$576,000 - $637,000
$2,536/mo
Price history
| Date | Event | Price |
|---|---|---|
| 8/22/2026 | Pending sale | $619,000$226/sqft |
Source:  UtahRealEstate.com #2169677 Report a problem UtahRealEstate.com #2169677 Report a problem | ||
| 7/31/2026 | Price change | $619,000-2.8%$226/sqft |
Source: UtahRealEstate.com #2169677 Report a problem | ||
| 7/3/2026 | Listed for sale | $637,000$233/sqft |
Source: UtahRealEstate.com #2169677 Report a problem | ||
| 7/2/2025 | Listing removed | $2,695$1/sqft |
Source: Zillow Rentals Report a problem | ||
| 4/10/2025 | Listed for rent | $2,695$1/sqft |
Source: Zillow Rentals Report a problem | ||
Public tax history
Tax history is unavailable.
Monthly payment
Est. payment
Payment breakdown
Explore the cost of this home by adjusting the details. Changes won't be saved.Climate risks
Neighborhood: Heatheridge
Nearby schools
Schools provided by the listing agent
- Elementary: Orchard
- Middle: Oak Canyon
- High: Timpanogos
- District: Alpine
Source: UtahRealEstate.com. This data may not be complete. We recommend contacting the local school district to confirm school assignments for this home.
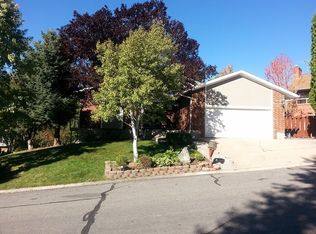
Similar homes
- $749,9006 bd3 ba3k sqft932 E 840 N, Orem, UT 84097For Sale
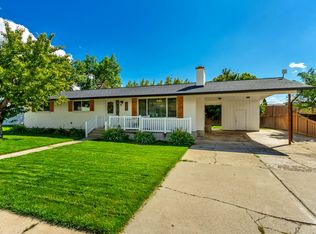
 MLS ID #2186325, Noreen Gibbons, Mansell Real Estate Inc. UtahRealEstate.com
 - $634,9005 bd3 ba3k sqft276 E 1200 N, Orem, UT 84057For Sale
 MLS ID #2170362, Scott Cloward, Sky Realty. UtahRealEstate.com
 - $729,9956 bd4 ba3.9k sqft843 E 970 N, Orem, UT 84097For Sale
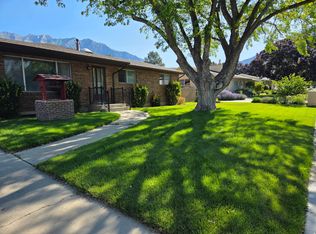 MLS ID #2183185, Joshua V Kissee, Kelly Right Real Estate of Utah, LLC. UtahRealEstate.com
 - $649,0006 bd3 ba2.7k sqft508 W 700 S, Orem, UT 84058For Sale
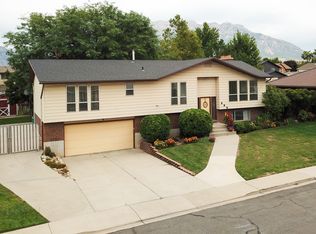 MLS ID #2183028, Jed Hassinger, Equity Real Estate (Solid). UtahRealEstate.com
 - $549,9005 bd3 ba2.4k sqft227 E 1140 N, Orem, UT 84057For SaleMLS ID #2163910, Francisco J Estrada Vazquez, Utah's Wise Choice Real Estate. UtahRealEstate.com
- $640,0003 bd3 ba2.2k sqft326 S 240 W, Lindon, UT 84042For SaleMLS ID #2182799, Martha Doty, Advantage Management & Real Estate Services LLC. UtahRealEstate.com
- $675,0006 bd4 ba3.2k sqft1062 E 100 S, Lindon, UT 84042For SaleMLS ID #2159434, Todd Gubler, G. UtahRealEstate.com
- $549,9005 bd3 ba2.5k sqft1467 S 185 W, Orem, UT 84058For SaleMLS ID #2158847, James Telaroli, Axis Realty Inc. UtahRealEstate.com
- $460,0004 bd2 ba1.9k sqft67 S 470 E, Orem, UT 84097For SaleMLS ID #2147680, Tara F jones, Opendoor Brokerage LLC. UtahRealEstate.com
- $555,0004 bd3 ba2.6k sqft979 W 1700 N, Provo, UT 84604For SaleMLS ID #2170517, Trevor Mills, Equity Real Estate (Select). UtahRealEstate.com
- $517,4004 bd3 ba2.2k sqft455 S 940 W, Orem, UT 84058For SaleMLS ID #2176864, Tuiono Malakai, Equity Real Estate (South Valley). UtahRealEstate.com
- $599,0004 bd3 ba2.1k sqft895 Quail Valley Dr, Provo, UT 84604For SaleMLS ID #2158168, Jenni Boyer, Avenues Realty Group LLC. UtahRealEstate.com
- $527,9003 bd3 ba2.1k sqft964 W 445 S, Orem, UT 84058For SaleMLS ID #2181389, Howard Thruston, Utah Valley Realty, LLC. UtahRealEstate.com
- $605,0006 bd3 ba2.6k sqft442 S 260 E, American Fork, UT 84003For SaleMLS ID #2173747, Jeanette C Russon, Realtypath LLC (Advantage). UtahRealEstate.com
- $595,5003 bd3 ba2.8k sqft870 E 2780 N, Provo, UT 84604For SaleMLS ID #2171019, Jesse Hokanson, Equity Real Estate (NRE). UtahRealEstate.com
- $649,5004 bd2 ba2.6k sqft408 N 500 W, Provo, UT 84601For SaleMLS ID #2181113, Gayelynn Watson, Realtypath LLC (Platinum). UtahRealEstate.com
- $599,9003 bd3 ba2k sqft1691 W 1250 N, Pleasant Grove, UT 84062For SaleMLS ID #2183232, Jared Schauers, Home Basics Real Estate. UtahRealEstate.com
- $519,9003 bd2 ba1.4k sqft47 W 700 N, Orem, UT 84057For SaleMLS ID #2182368, Blaine Washburn, Real Estate Essentials. UtahRealEstate.com
- $595,0004 bd4 ba2.7k sqft11878 S Hidden Valley Dr E, Sandy, UT 84094For SaleMLS ID #2184755, Raeanne H Wright, Equity Real Estate (Solid). UtahRealEstate.com
- $620,0004 bd3 ba2.5k sqft1236 E Violet Dr S, Sandy, UT 84094For SaleMLS ID #2176079, Mahe Akbarian, Realtypath LLC (South Valley). UtahRealEstate.com
