Beautifully maintained community located at crossroads of South Gate, Downey, Lynwood and Paramount, in a gated community. This spacious two-story home offers 3 bedrooms, 3 full bathrooms. Offering convenient access to shopping, schools, dinning and major freeways. Open and functional floor plan, bedrooms located upstairs, central air conditioning and heating, and an a two-car garage with laundry area. Residents also enjoy access to community amenities including a pool and spa. Conveniently located within the highly regarded Downey Unified School District, property offers easy access to major freeways, making it an excellent choice for commuters and families alike. Whether you're a first-time homebuyer, or seeking a low-maintenance lifestyle in a desirable neighborhood.
For sale
Listed by: REALTY WORLD CALIFORNIA PROPERTIES • BOB ARCHULETA • Contact: 323-216-9992
$638,500
5950 Imperial Hwy, South Gate, CA 90280
3beds
1,552sqft
Condominium
Built in 1977
-- sqft lot
$-- Zestimate®
$411/sqft
$389/mo HOA
What's special
- 18 days
- 171
- 4
Zillow last checked:
Listing updated:
Listed by:
BOB ARCHULETA DRE #00401995 323-216-9992,
REALTY WORLD CALIFORNIA PROPERTIES
Source: CRMLS,MLS#: MB26217627 Originating MLS: California Regional MLS
Originating MLS: California Regional MLSFacts & features
Interior
Bedrooms & bathrooms
- Bedrooms: 3
- Bathrooms: 3
- Full bathrooms: 3
- Main level bathrooms: 3
- Main level bedrooms: 3
Rooms
- Room types: Bedroom
Bedroom
- Features: All Bedrooms Up
Heating
- Central
Cooling
- Central Air
Appliances
- Laundry: In Garage
Features
- All Bedrooms Up
- Has fireplace: No
- Fireplace features: None
- Common walls with other units/homes: 2+ Common Walls
Interior area
- Total interior livable area: 1,552 sqft
Property
Parking
- Total spaces: 2
- Parking features: Garage - Attached
- Attached garage spaces: 2
Features
- Levels: Two
- Stories: 2
- Entry location: Front Door
- Pool features: Association
Lot
- Size: 1,712 Square Feet
Details
- Parcel number: 6234001080
- Special conditions: Standard
Construction
Type & style
- Home type: Condo
- Property subtype: Condominium
- Attached to another structure: Yes
Condition
- New construction: No
- Year built: 1977
Utilities & green energy
- Sewer: Sewer Tap Paid
- Water: Public
Community & HOA
Community
- Features: Street Lights, Sidewalks
HOA
- Has HOA: Yes
- Amenities included: Pool, Spa/Hot Tub
- HOA fee: $389 monthly
- HOA name: Rancho Glenbrook
- HOA phone: 818-981-1802
Location
- Region: South Gate
Financial & listing details
- Price per square foot: $411/sqft
- Date on market: 10/6/2026
- Cumulative days on market: 18 days
- Listing terms: Cash,Cash to New Loan,Conventional,Submit
Estimated market value
Not available
Estimated sales range
Not available
$3,398/mo
Price history
| Date | Event | Price |
|---|---|---|
| 10/7/2026 | Listed for sale | $638,500+2.2%$411/sqft |
Source:  CRMLS #MB26217627 Report a problem CRMLS #MB26217627 Report a problem | ||
| 7/29/2026 | Sold | $625,000+0%$403/sqft |
Source: CRMLS #CV26129974 Report a problem | ||
| 7/1/2026 | Pending sale | $624,888$403/sqft |
Source: CRMLS #CV26129974 Report a problem | ||
| 6/15/2026 | Listed for sale | $624,888$403/sqft |
Source: CRMLS #CV26129974 Report a problem | ||
| 1/8/2022 | Listing removed | -- |
Source: Zillow Rental Manager Report a problem | ||
| 12/23/2021 | Listed for rent | $3,100+12.7%$2/sqft |
Source: Zillow Rental Manager Report a problem | ||
| 3/24/2021 | Listing removed | -- |
Source: Owner Report a problem | ||
| 4/15/2020 | Listing removed | $2,750$2/sqft |
Source: Owner Report a problem | ||
| 4/9/2020 | Price change | $2,750+2.8%$2/sqft |
Source: Owner Report a problem | ||
| 4/6/2020 | Listed for rent | $2,675$2/sqft |
Source: Owner Report a problem | ||
Public tax history
Tax history is unavailable.
Monthly payment
Est. payment
Payment breakdown
Explore the cost of this home by adjusting the details. Changes won't be saved.Climate risks
Neighborhood: 90280
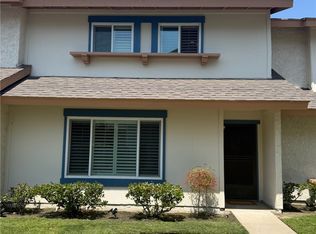


Similar homes
- $669,0003 bd3 ba1.2k sqft9201 Florence Ave APT 102, Downey, CA 90240For Sale
 MLS ID #DW26220963, Ricardo Borjas, First Family Homes. CRMLS
 - $629,0002 bd3 ba1.2k sqft8485 Kington Way #11, Cypress, CA 90630For Sale
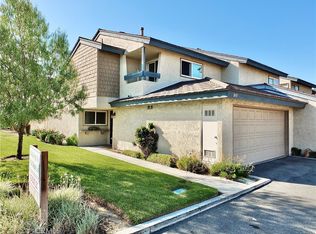 MLS ID #PW26213118, Nicole Sickel, Gasper-Monteer Realty Group. CRMLS
 - $630,0003 bd3 ba1.2k sqft508 S Orange Ave APT C, Monterey Park, CA 91755For Sale
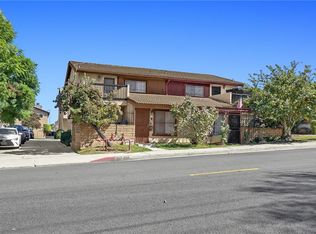 MLS ID #WS26197992, SUNNY WONG, Real Brokerage Technologies. CRMLS
 - $585,0003 bd3 ba1.2k sqft6100 Arbutus Ave Unit 42, Huntington Park, CA 90255For Sale
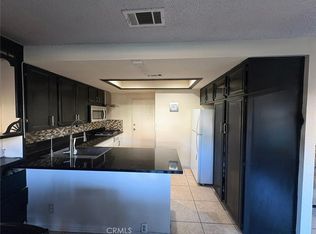 MLS ID #PV25268642, Teresa Schweyer, Prime Properties. CRMLS
