Welcome home to this beautifully updated townhouse nestled within the gated Rancho Glenbrook community. From the moment you step inside, you’ll appreciate the comfortable floor plan, inviting living spaces, and thoughtful updates that make this home ready to enjoy.
The main level features a welcoming living room that flows into the dining area and remodeled kitchen, complete with quartz countertops and stainless steel appliances. A downstairs bedroom offers wonderful flexibility for guests, a home office, or extended family, along with a convenient half bath.
Upstairs, retreat to the spacious primary suite featuring a private en-suite bath. Two additional bedrooms and a hall bathroom provide plenty of room for family, guests, or work-from-home space. New tile and luxury vinyl flooring add a fresh, updated feel throughout the home.
Step outside to your private rear patio—an inviting spot for morning coffee, weekend barbecues, or simply relaxing at the end of the day. The patio leads directly to the two-car garage with a convenient laundry area.
Rancho Glenbrook offers a true neighborhood feel with gated access, beautifully maintained greenbelts, a community pool and spa, and clubhouse. Conveniently located near the 710 and 105 Freeways and within the Downey Unified School District, this is a wonderful opportunity to enjoy a comfortable, updated home in a welcoming community.
For sale
Listed by: EXP REALTY OF CALIFORNIA INC • Donald Mowery • Contact: 909-981-6677
$600,000
5950 Imperial Hwy APT 48, South Gate, CA 90280
4beds
1,602sqft
Townhouse
Built in 1977
1,529 Square Feet Lot
$613,000 Zestimate®
$375/sqft
$475/mo HOA
What's special
- 11 days
- 447
- 39
Zillow last checked:
Listing updated:
Listed by:
Donald Mowery DRE #01193547 909-981-6677,
EXP REALTY OF CALIFORNIA INC,
Listing Team: EXP REALTY OF CALIFORN...
Source: CRMLS,MLS#: CV26208976 Originating MLS: California Regional MLS
Originating MLS: California Regional MLSFacts & features
Interior
Bedrooms & bathrooms
- Bedrooms: 4
- Bathrooms: 3
- Full bathrooms: 2
- 1/2 bathrooms: 1
- Main level bathrooms: 1
- Main level bedrooms: 1
Rooms
- Room types: Bedroom, Kitchen, Living Room, Primary Bathroom, Primary Bedroom
Bedroom
- Features: Bedroom on Main Level
Bathroom
- Features: Bathroom Exhaust Fan, Laminate Counters, Tub Shower, Upgraded
Kitchen
- Features: Pots & Pan Drawers, Quartz Counters, Remodeled, Updated Kitchen
Heating
- Central, Natural Gas
Cooling
- Central Air, Gas
Appliances
- Included: Built-In Range, Electric Oven, Disposal, Gas Range, Refrigerator, Water Heater
- Laundry: Washer Hookup, Gas Dryer Hookup, In Garage
Features
- Built-in Features, Ceiling Fan(s), Laminate Counters, Recessed Lighting, Unfinished Walls, Bedroom on Main Level, French Door(s)/Atrium Door(s)
- Flooring: Tile, Vinyl
- Doors: Atrium Doors, Sliding Doors
- Windows: Double Pane Windows, Drapes, Screens
- Has fireplace: No
- Fireplace features: None
- Common walls with other units/homes: 2+ Common Walls
Interior area
- Total interior livable area: 1,602 sqft
Video & virtual tour
Property
Parking
- Total spaces: 2
- Parking features: Direct Access, Door-Single, Garage, Garage Faces Rear
- Garage spaces: 2
Accessibility
- Accessibility features: None
Features
- Levels: Two
- Stories: 2
- Entry location: 1
- Patio & porch: Concrete, Open, Patio
- Exterior features: Lighting
- Pool features: Filtered, Gunite, Heated, Association
- Has spa: Yes
- Spa features: Association, Gunite, Heated, In Ground
- Fencing: Good Condition,Wood
- Has view: Yes
- View description: Neighborhood
Lot
- Size: 1,529 Square Feet
- Features: Back Yard
Details
- Parcel number: 6234001067
- Special conditions: Standard
Construction
Type & style
- Home type: Townhouse
- Architectural style: See Remarks
- Property subtype: Townhouse
- Attached to another structure: Yes
Materials
- Drywall, Frame, Glass, Concrete, Stucco, Wood Siding
- Foundation: Slab
- Roof: Asphalt,Composition,Shingle
Condition
- Updated/Remodeled
- New construction: No
- Year built: 1977
Utilities & green energy
- Electric: Electricity - On Property, Standard
- Sewer: Public Sewer
- Water: Public
- Utilities for property: Cable Connected, Electricity Connected, Natural Gas Connected, Sewer Connected, Water Connected
Community & HOA
Community
- Features: Curbs, Park, Street Lights, Sidewalks
- Security: Carbon Monoxide Detector(s), Smoke Detector(s)
HOA
- Has HOA: Yes
- Amenities included: Call for Rules, Maintenance Grounds, Outdoor Cooking Area, Barbecue, Pool, Spa/Hot Tub
- HOA fee: $475 monthly
- HOA name: Glenbrook Townhomes
- HOA phone: 818-961-1802
Location
- Region: South Gate
Financial & listing details
- Price per square foot: $375/sqft
- Tax assessed value: $400,243
- Date on market: 9/25/2026
- Cumulative days on market: 11 days
- Listing terms: Cash,Conventional,Cal Vet Loan,1031 Exchange,FHA,Fannie Mae,Submit,VA Loan
- Exclusions: Personal property, refrigerator
- Road surface type: Paved
Estimated market value
$613,000
$582,000 - $644,000
$3,735/mo
Price history
| Date | Event | Price |
|---|---|---|
| 9/25/2026 | Listed for sale | $600,000-9.1%$375/sqft |
Source:  CRMLS #CV26208976 Report a problem CRMLS #CV26208976 Report a problem | ||
| 12/1/2025 | Listing removed | $659,900-2.2%$412/sqft |
Source:  SDMLS #DW25119345 Report a problem SDMLS #DW25119345 Report a problem | ||
| 6/23/2025 | Listed for sale | $675,000+144.6%$421/sqft |
Source: SDMLS #DW25119345 Report a problem | ||
| 1/14/2004 | Sold | $276,000$172/sqft |
Source: Public Record Report a problem | ||
Public tax history
| Year | Property taxes | Tax assessment |
|---|---|---|
| 2026 | -- | $400,243 +2% |
| 2025 | $5,195 +4% | $392,396 +2% |
| 2024 | $4,998 +3.5% | $384,703 +2% |
| 2023 | $4,830 +5.2% | $377,160 +2% |
| 2022 | $4,589 +2% | $369,765 +2% |
| 2021 | $4,500 +1.6% | $362,516 +1% |
| 2020 | $4,431 | $358,799 +2% |
| 2019 | $4,431 +3.6% | $351,764 +2% |
| 2018 | $4,278 | $344,867 +2% |
| 2017 | $4,278 +1.8% | $338,106 +2% |
| 2016 | $4,204 +1.6% | $331,477 +1.5% |
| 2015 | $4,139 +40.2% | $326,499 +36.6% |
| 2014 | $2,952 | $239,000 +11.2% |
| 2012 | -- | $215,000 -16.6% |
| 2011 | -- | $257,900 |
| 2010 | -- | $257,900 |
| 2009 | -- | $257,900 -13.7% |
| 2008 | -- | $298,748 +2% |
| 2007 | -- | $292,891 +2% |
| 2006 | -- | $287,149 |
| 2005 | -- | $287,149 +213.6% |
| 2004 | -- | $91,579 +1.9% |
| 2003 | -- | $89,901 +2% |
| 2002 | -- | $88,140 +4% |
| 2000 | -- | $84,719 |
Find assessor info on the county website
Monthly payment
Est. payment
Payment breakdown
Explore the cost of this home by adjusting the details. Changes won't be saved.Climate risks
Neighborhood: 90280
Nearby schools
Schools provided by the listing agent
- Elementary: Old River
- High: Warren
Source: CRMLS. This data may not be complete. We recommend contacting the local school district to confirm school assignments for this home.
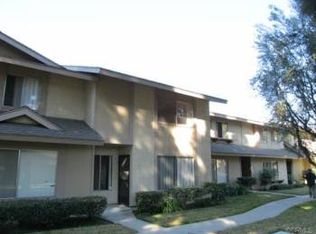
- $678,0004 bd3 ba1.6k sqft5950 Imperial Hwy APT 1, South Gate, CA 90280Off Market
- $590,4003 bd3 ba1.5k sqft5950 Imperial Hwy APT 3, South Gate, CA 90280Off Market

- $680,1003 bd3 ba1.5k sqft5950 Imperial Hwy APT 4, South Gate, CA 90280Off Market
- $631,5003 bd3 ba1.6k sqft5950 Imperial Hwy APT 5, South Gate, CA 90280Off Market

Similar homes
- $495,5002 bd3 ba1.2k sqft9864 California Ave #18, South Gate, CA 90280For Sale
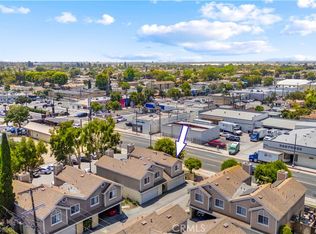 MLS ID #AR26187287, Jason Black, The One Luxury Properties. CRMLS
 - $524,9993 bd3 ba1.3k sqft16710 Orange Ave Unit A1, Paramount, CA 90723For Sale
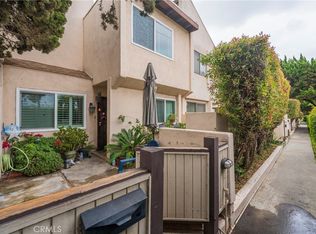 MLS ID #PW26070322, Jorge Cardenas, Elevate Real Estate Agency. CRMLS
 - $610,0003 bd3 ba1.2k sqft9906 Aspen Cir, Santa Fe Springs, CA 90670For Sale
 MLS ID #PW26121638, Reilly Beezer, The Agency. CRMLS
 - $559,0003 bd2 ba1k sqft5835 Gotham St APT D, Bell Gardens, CA 90201For Sale
 MLS ID #DW26151593, Sergio Paz, Excellence RE Real Estate. CRMLS
