Nestled on 4.5 acres of beautiful land in Bronson, FL, this newly constructed ranch-style home offers 1,904 sq ft of well-designed, traditional living space. With 3 spacious bedrooms and 2 full bathrooms, this home blends comfort and functionality, perfect for those who appreciate a more defined and private layout. This home features distinct, separate rooms for a more traditional flow. The kitchen is spacious and well-appointed, offering plenty of storage and counter space, while the adjoining dining and living areas provide a welcoming atmosphere for family gatherings or quiet relaxation. One of the standout features of this property is the sizable back porch, perfect for enjoying the outdoors in comfort. Whether you're entertaining, having a meal, or simply soaking in the natural surroundings, this porch will quickly become your favorite spot. The entire property is fully fenced, ensuring privacy and security for both your home and land. The 4.5-acre lot provides ample space for outdoor activities, gardening, or simply enjoying the peaceful country setting. Conveniently located just minutes from downtown Bronson, this home offers a tranquil rural retreat with easy access to nearby amenities. Experience the best of both worlds—seclusion and convenience—in this beautiful, newly built ranch home.
Pending
$410,000
5950 NE 106th Ct, Bronson, FL 32621
3beds
1,904sqft
Single Family Residence
Built in 2025
4.55 Acres Lot
$-- Zestimate®
$215/sqft
$-- HOA
What's special
Spacious bedroomsTraditional living spaceSizable back porchBeautiful landDistinct separate rooms
- 211 days
- 5
- 0
Zillow last checked:
Listing updated:
Listed by:
Non Member 0,
Non-Member
Source: Dixie-Gilchrist Levy Counties BOR,MLS#: 794880
Facts & features
Interior
Bedrooms & bathrooms
- Bedrooms: 3
- Bathrooms: 2
- Full bathrooms: 2
Rooms
- Room types: Laundry, Dining Room
Primary bedroom
- Features: 1 Master Suite
- Level: Main
Primary bathroom
- Features: Combo Tub & Shower, Dual Sinks, Linen Closet, Walk-in Shower
Heating
- Electric
Cooling
- Central Air, Electric
Appliances
- Included: Dishwasher, Microwave, Microwave Hood, Electric Range, Refrigerator
- Laundry: Laundry Room, W/D Hookups
Features
- Ceiling Fan(s), Pantry, Split Floor Plan, Stone Counters, High Ceilings, Tray Ceiling(s)
- Flooring: Laminate
- Doors: French Doors
- Windows: Double Pane Windows
- Has fireplace: No
- Fireplace features: None
Interior area
- Total structure area: 1,904
- Total interior livable area: 1,904 sqft
Video & virtual tour
Property
Parking
- Parking features: Other, Limerock
- Has uncovered spaces: Yes
Features
- Patio & porch: Covered, Porch
Lot
- Size: 4.55 Acres
- Features: Interior Lot, Oversize, Rectangular Lot, Room for a Pool, Cleared, Native Plants, Partially Landscaped, Wooded
- Topography: Level
- Residential vegetation: Wooded
Details
- Parcel number: 1890400000
Construction
Type & style
- Home type: SingleFamily
- Architectural style: Ranch
- Property subtype: Single Family Residence
Materials
- HardiPlank Type, Frame
- Foundation: Slab
- Roof: Shingle
Condition
- Year built: 2025
Utilities & green energy
- Sewer: Septic Tank
- Water: Well
Community & HOA
Community
- Security: Smoke Detector(s)
- Subdivision: Emerald Forest
Location
- Region: Bronson
Financial & listing details
- Price per square foot: $215/sqft
- Tax assessed value: $57,000
- Annual tax amount: $502
- Date on market: 3/20/2026
- Listing terms: Cash,Conventional,FHA,USDA Loan,VA Loan
- Road surface type: Limerock
Estimated market value
Not available
Estimated sales range
Not available
Not available
Price history
| Date | Event | Price |
|---|---|---|
| 7/11/2025 | Sold | $385,000-6.1%$202/sqft |
Source:  Stellar MLS #GC526643 Report a problem Stellar MLS #GC526643 Report a problem | ||
| 6/11/2025 | Pending sale | $410,000$215/sqft |
Source: Stellar MLS #GC526643 Report a problem | ||
| 5/28/2025 | Price change | $410,000-2.4%$215/sqft |
Source: Stellar MLS #GC526643 Report a problem | ||
| 5/14/2025 | Price change | $420,000-2.3%$221/sqft |
Source:  Dixie-Gilchrist Levy Counties BOR #794880 Report a problem Dixie-Gilchrist Levy Counties BOR #794880 Report a problem | ||
| 5/12/2025 | Price change | $430,000+2.4%$226/sqft |
Source: Dixie-Gilchrist Levy Counties BOR #794880 Report a problem | ||
| 5/7/2025 | Price change | $420,000-2.3%$221/sqft |
Source: Stellar MLS #GC526643 Report a problem | ||
| 3/8/2025 | Listed for sale | $430,000+975%$226/sqft |
Source: Stellar MLS #GC526643 Report a problem | ||
| 3/7/2024 | Sold | $40,000$21/sqft |
Source: Public Record Report a problem | ||
Public tax history
| Year | Property taxes | Tax assessment |
|---|---|---|
| 2024 | $1,185 +136.2% | $57,000 +78% |
| 2023 | $502 +2.7% | $32,025 +3% |
| 2022 | $489 +2.3% | $31,092 +4.4% |
| 2021 | $477 +1.2% | $29,769 -26.9% |
| 2020 | $472 +10.4% | $40,743 +2.7% |
| 2019 | $427 -25% | $39,681 +5.7% |
| 2018 | $570 | $37,555 +34.3% |
| 2017 | $570 +40.2% | $27,970 +2.1% |
| 2016 | $406 -3.9% | $27,395 +1.5% |
| 2015 | $423 -47.9% | $26,996 +0.6% |
| 2014 | $812 | $26,835 |
| 2013 | -- | $26,835 -22.5% |
| 2012 | -- | $34,641 +3% |
| 2011 | -- | $33,632 +1.5% |
| 2010 | -- | $33,135 +2.7% |
| 2009 | -- | $32,264 +0.1% |
| 2008 | -- | $32,232 +3% |
| 2007 | -- | $31,293 +2.5% |
| 2006 | -- | $30,530 +3% |
| 2005 | -- | $29,641 +3% |
| 2004 | -- | $28,778 +1.9% |
| 2003 | -- | $28,242 +4.2% |
| 2002 | -- | $27,106 -0.1% |
| 2001 | -- | $27,133 +3% |
| 2000 | -- | $26,343 |
Find assessor info on the county website
Monthly payment
Est. payment
Payment breakdown
Explore the cost of this home by adjusting the details. Changes won't be saved.Climate risks
Neighborhood: 32621
Nearby schools
Schools provided by the listing agent
- District: Levy
Source: Dixie-Gilchrist Levy Counties BOR. This data may not be complete. We recommend contacting the local school district to confirm school assignments for this home.

Similar homes
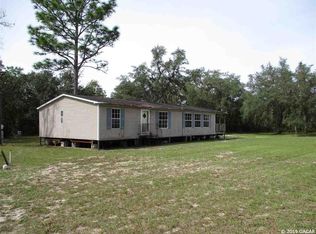
- $410,0003 bd3 ba2k sqft7290 NE 106th Ter, Bronson, FL 32621For Sale

 MLS ID #799480, Kayla Casson, United Country Smith & Associates Trenton. Dixie-Gilchrist Levy Counties BOR
 - $345,0003 bd2 ba1.8k sqft8261 NE 118th Ter, Bronson, FL 32621For Sale
 MLS ID #799701, Gwen Smith, United Country Smith & Associates Trenton. Dixie-Gilchrist Levy Counties BOR
 - $314,0003 bd2 ba1.4k sqft7970 NE 102nd Ct, Bronson, FL 32621For Sale
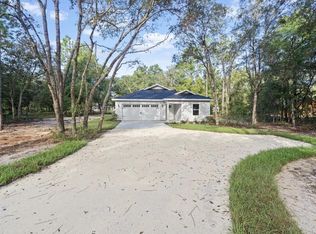 MLS ID #799309, Non Member, Non-Member. Dixie-Gilchrist Levy Counties BOR
 - $314,0003 bd2 ba1.4k sqft10131 NE 80th St, Bronson, FL 32621For Sale
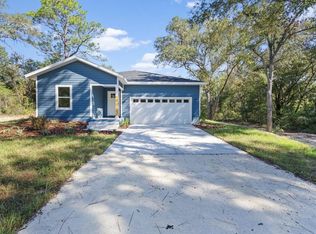 MLS ID #799307, Non Member, Non-Member. Dixie-Gilchrist Levy Counties BOR
 - $314,0003 bd2 ba1.4k sqft8030 NE 102nd Ct, Bronson, FL 32621For SaleMLS ID #799308, Non Member, Non-Member. Dixie-Gilchrist Levy Counties BOR
- $395,0003 bd3 ba1.4k sqft20778 N HWY 329, MICANOPY, FL 32667For Sale
 MLS ID #O6447530, Kennedy Boyer, STAR BAY REALTY CORP.. Stellar MLS
 - $309,0003 bd2 ba1.5k sqft601 FISHER DRIVE, BRONSON, FL 32621New ConstructionMLS ID #GC537128, Natalie Thomas, MILLER REAL ESTATE. Stellar MLS
- $399,9004 bd3 ba2.1k sqft5051 NW 73rd St, Chiefland, FL 32626For SaleMLS ID #799800, Burgandy Arrington, LPT Realty LLC. Dixie-Gilchrist Levy Counties BOR
- $398,0003 bd2 ba1.8k sqft13250 NW 160TH AVENUE, MORRISTON, FL 32668For SaleMLS ID #OM729633, Jeanne Herzig-Arena, PROFESSIONAL REALTY OF OCALA. Stellar MLS
- $420,0003 bd2 ba2k sqft9406 SW 78TH COURT, GAINESVILLE, FL 32608For SaleMLS ID #GC538749, Kristine Glenn, COLDWELL BANKER M.M. PARRISH REALTORS. Stellar MLS
- $550,0003 bd2 ba2.2k sqft7920 NE HIGHWAY 41, WILLISTON, FL 32696For SaleMLS ID #OM733294, Joe Brown, MOMENTUM REALTY - OCALA. Stellar MLS
- $479,9003 bd2 ba1.4k sqft20944 NW 100TH AVENUE ROAD, MICANOPY, FL 32667For SaleMLS ID #GC543885, Tiffany Moen, THURMOND REALTY LLC - BRANCH OFFICE. Stellar MLS
- $460,0003 bd3 ba1.8k sqft4116 SW 170TH STREET, ARCHER, FL 32618For SaleMLS ID #GC543511, Jeremy Thomas, REMAX SELECT PARTNERS. Stellar MLS
- $429,9004 bd3 ba1.8k sqft9978 SW 98th Ter, Gainesville, FL 32608For SaleMLS ID #799824, Stephanie Barron, Hometown Realty of North Fl. Inc.. Dixie-Gilchrist Levy Counties BOR
- $324,9003 bd2 ba1.7k sqft5231 NW 73rd St, Chiefland, FL 32626For SaleMLS ID #799075, Burgandy Arrington, LPT Realty LLC. Dixie-Gilchrist Levy Counties BOR
- $339,9003 bd2 ba1.3k sqft15500* NE 49 PLACE, WILLISTON, FL 32696New ConstructionMLS ID #OM726135, Mercy Caamano, DALTON WADE INC. Stellar MLS
- $349,9003 bd2 ba1.4k sqft10006 SW 90TH STREET, GAINESVILLE, FL 32608For SaleMLS ID #GC543934, Shawn Spence-Thomas, COLDWELL BANKER M.M. PARRISH REALTORS. Stellar MLS
- $360,0003 bd2 ba1.3k sqft9445 SW 96TH TERRACE, GAINESVILLE, FL 32608For SaleMLS ID #GC542719, Stefanie Gruber, MATCHMAKER REALTY OF ALACHUA COUNTY. Stellar MLS
- $424,9994 bd2 ba2.6k sqft8205 SW 44TH TERRACE, GAINESVILLE, FL 32608For SaleMLS ID #GC537986, Betsy Pepine, PEPINE REALTY. Stellar MLS
