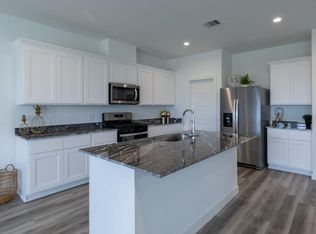
Now available for immediate move-in, this 2-bed, 2.5-bath corner unit in South Union/OST offers the largest floor plan in the community at 1,567 sq ft. The home features vinyl flooring downstairs and new carpet upstairs. Enjoy a bright, open living area that flows into a kitchen with quartz countertops, included appliances, and ample storage. Upstairs, the spacious primary suite features double doors, a walk-in closet, and dual sinks in the ensuite bath. The second bedroom includes its own full bath, and a laundry room with washer and dryer adds everyday convenience. Additional highlights include a covered back patio, 1-car garage with driveway, and extra street parking thanks to its corner lot with no front neighbor. Located just minutes from the Medical Center, Downtown, and the University Area with quick access to 610 and I-45. Welcome home.
Copyright notice - Data provided by HAR.com 2022 - All information provided should be independently verified.
House for rent
$1,750/moFees may apply
5951 S Loop E Unit 43, Houston, TX 77033
2beds
1,567sqft
Price may not include required fees and charges. Learn more|
Singlefamily
Available now
Air conditioner, electric
In unit laundry
1 Attached garage space parking
Electric, natural gas
What's special
New carpet upstairsIncluded appliancesCovered back patioVinyl flooring downstairsWalk-in closetKitchen with quartz countertopsAmple storage
- 20 hours |
- -- |
- -- |
Zillow last checked:
Listing updated:
Travel times

Let’s turn your rent into credit progress
Build credit history with every on-time payment and get credit for the payment you’re already making.
Facts & features
Interior
Bedrooms & bathrooms
- Bedrooms: 2
- Bathrooms: 3
- Full bathrooms: 2
- 1/2 bathrooms: 1
Rooms
- Room types: Living Area - 1st Floor
Heating
- Electric, Natural Gas
Cooling
- Air Conditioner, Electric
Appliances
- Included: Dishwasher, Dryer, Garbage Disposal, Gas Oven, Gas Range, Microwave Oven, Refrigerator, Washer
- Laundry: In Unit
Features
- All Bedrooms Up, Ceiling Fan(s), Walk In Closet
Interior area
- Total interior livable area: 1,567 sqft
Property
Parking
- Total spaces: 1
- Parking features: Assigned, Attached, Garage
- Has attached garage: Yes
- Details: Contact manager
Features
- Stories: 2
- Exterior features: All Bedrooms Up, Walk In Closet
Lot
- Features: Corner Lot
Details
- Additional structures: Garage(s)
Construction
Type & style
- Home type: SingleFamily
- Property subtype: SingleFamily
Condition
- Year built: 2015
Community & HOA
HOA
- Amenities included: Parking
Location
- Region: Houston
Financial & listing details
- Lease term: Long Term,12 Months
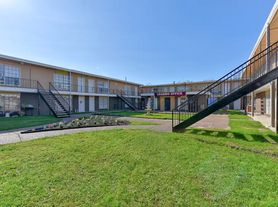
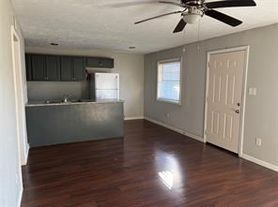
Nearby apartments for rent


Price history
| Date | Event | Price |
|---|---|---|
| 8/31/2026 | Listed for rent | $1,750-5.4%$1/sqft |
Source:  HAR #41659669 Report a problem HAR #41659669 Report a problem | ||
| 6/25/2025 | Listing removed | $1,850$1/sqft |
Source: HAR #32353740 Report a problem | ||
| 6/5/2025 | Listed for rent | $1,850$1/sqft |
Source: HAR #32353740 Report a problem | ||
Neighborhood: Ost - South Union
Nearby schools
GreatSchools rating
- 4/10Hartsfield Elementary SchoolGrades: PK-5Distance: 0.8 mi
- 4/10Cullen Middle SchoolGrades: 6-8Distance: 2 mi
- 5/10Yates High SchoolGrades: 9-12Distance: 2.7 mi