Also for Lease
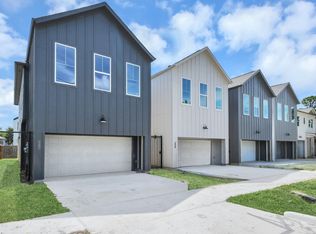
This townhome showcases 11-foot ceilings on the first floor and 10-foot ceilings upstairs, creating an expansive and elegant atmosphere throughout the home.
The garage offers a 7’6” entry height and is pre-wired for an electric vehicle charger, blending sophistication with modern convenience.
The home features a full irrigation system, central gas heating, and electric air conditioning for year-round comfort. The kitchen is thoughtfully designed with a gas cooktop, refrigerator, and island-mounted microwave, ideal for both everyday living and entertaining.
The roof is constructed with a 30-year composition shingle, offering durability and long-term value.
New construction
$428,800
5617 Leonard St, Houston, TX 77023
3beds
1,918sqft
Single Family Residence
Built in 2025
2,500 Square Feet Lot
$422,500 Zestimate®
$224/sqft
$-- HOA
What's special
Central gas heatingElectric air conditioningIsland-mounted microwaveFull irrigation system
- 148 days |
- 16 |
- 1 |
Zillow last checked:
Listing updated:
Listed by:
Hugo Alvarez TREC #0416712 713-847-8300,
HCA Investment Co.
Source: HAR,MLS#: 9550671
Facts & features
Interior
Bedrooms & bathrooms
- Bedrooms: 3
- Bathrooms: 3
- Full bathrooms: 2
- 1/2 bathrooms: 1
Primary bathroom
- Features: Half Bath, Primary Bath: Double Sinks, Primary Bath: Separate Shower, Primary Bath: Soaking Tub, Primary Bath: Tub/Shower Combo
Kitchen
- Features: Breakfast Bar, Kitchen Island, Pantry, Soft Closing Cabinets, Soft Closing Drawers
Heating
- Natural Gas
Cooling
- Electric
Appliances
- Included: Disposal, Refrigerator, Gas Oven, Microwave, Gas Range, Dishwasher
- Laundry: Electric Dryer Hookup, Gas Dryer Hookup, Washer Hookup
Features
- High Ceilings, Prewired for Alarm System, All Bedrooms Down
- Flooring: Engineered Hardwood, Tile
Interior area
- Total structure area: 1,918
- Total interior livable area: 1,918 sqft
Property
Parking
- Total spaces: 2
- Parking features: Attached, Oversized, Double-Wide Driveway
- Attached garage spaces: 2
Features
- Stories: 2
- Fencing: Back Yard
Lot
- Size: 2,500 Square Feet
- Features: Back Yard, Subdivided, 0 Up To 1/4 Acre
Details
- Parcel number: 1467950010002
Construction
Type & style
- Home type: SingleFamily
- Architectural style: Contemporary,Traditional
- Property subtype: Single Family Residence
Materials
- Cement Siding
- Foundation: Slab
- Roof: Composition
Condition
- New construction: Yes
- Year built: 2025
Details
- Builder name: HCA Homes LTD
Utilities & green energy
- Sewer: Public Sewer
- Water: Public
Green energy
- Energy efficient items: Thermostat
Community & HOA
Community
- Security: Prewired for Alarm System
- Subdivision: Lidstone Estates
Location
- Region: Houston
Financial & listing details
- Price per square foot: $224/sqft
- Date on market: 3/27/2026
Estimated market value
$422,500
$401,000 - $444,000
$2,929/mo
Price history
| Date | Event | Price |
|---|---|---|
| 5/18/2026 | Price change | $428,800-4.3%$224/sqft |
Source:  HAR #9550671 Report a problem HAR #9550671 Report a problem | ||
| 3/27/2026 | Listed for sale | $448,000$234/sqft |
Source: HAR #9550671 Report a problem | ||
| 1/1/2026 | Listing removed | $2,950$2/sqft |
Source:  HAR #16239333 Report a problem HAR #16239333 Report a problem | ||
| 11/3/2025 | Listed for rent | $2,950$2/sqft |
Source: HAR #16239333 Report a problem | ||
| 11/1/2025 | Listing removed | $2,950$2/sqft |
Source: HAR #76741397 Report a problem | ||
| 10/5/2025 | Listed for rent | $2,950-4.5%$2/sqft |
Source: HAR #76741397 Report a problem | ||
| 10/1/2025 | Listing removed | $3,088$2/sqft |
Source: HAR #10692431 Report a problem | ||
| 9/4/2025 | Listed for rent | $3,088$2/sqft |
Source: HAR #10692431 Report a problem | ||
| 8/27/2025 | Listing removed | $3,088$2/sqft |
Source: HAR #45435405 Report a problem | ||
| 8/23/2025 | Price change | $3,088-11.3%$2/sqft |
Source: HAR #45435405 Report a problem | ||
| 5/30/2025 | Price change | $3,480-10.2%$2/sqft |
Source: HAR #45435405 Report a problem | ||
| 2/27/2025 | Listed for rent | $3,875$2/sqft |
Source: HAR #45435405 Report a problem | ||
Public tax history
Tax history is unavailable.
Monthly payment
Est. payment
Payment breakdown
Explore the cost of this home by adjusting the details. Changes won't be saved.Climate risks
Neighborhood: Gulfgate Riverview - Pine Valley
Nearby schools
GreatSchools rating
- 9/10Henderson J Elementary SchoolGrades: PK-5Distance: 0.4 mi
- 5/10Navarro MiddleGrades: 6-8Distance: 1.2 mi
- 3/10Austin High SchoolGrades: 9-12Distance: 1.2 mi
Schools provided by the listing agent
- Elementary: Henderson J Elementary School
- Middle: Navarro Middle School (Houston)
- High: Austin High School (Houston)
Source: HAR. This data may not be complete. We recommend contacting the local school district to confirm school assignments for this home.
- $399,8003 bd3 ba1.9k sqft5613 Leonard St, Houston, TX 77023New Construction

- $143,6002 bd1 ba1k sqft5609 Leonard St, Houston, TX 77023Off Market
- $202,8003 bd2 ba1.9k sqft2322 Lidstone St, Houston, TX 77023Off Market
- $110,000-- bd-- ba-- sqft2326 Lidstone St, Houston, TX 77023Off Market
- $1,4002 bd1 ba720 sqft2331 Delafield St #A, Houston, TX 77023For Rent
- $212,7002 bd2 ba1k sqft2331 Delafield St, Houston, TX 77023Off Market
- $279,9002 bd1 ba1.7k sqft2331 Delafield St #1, Houston, TX 77023Off Market
- $279,9002 bd1 ba1.7k sqft2331 Delafield St #2, Houston, TX 77023Off Market
A local agent can set up tours, give advice and negotiate with sellers.
Similar homes
- $399,8003 bd3 ba1.9k sqft5613 Leonard St, Houston, TX 77023New ConstructionMLS ID #30710535, Hugo Alvarez, HCA Investment Co.. HAR
- $475,0003 bd4 ba2.2k sqft704 Gregg St, Houston, TX 77020For Sale
 MLS ID #64326466, Julio Ruvalcaba, eXp Realty LLC. HAR
 - $349,9003 bd3 ba1.7k sqft6407 Goforth St, Houston, TX 77021New Construction
 MLS ID #66419872, Olga M. Garza, Nan & Company Properties - Corporate Office (Heights). HAR
 - $399,9993 bd4 ba1.9k sqft3036 McGowen St, Houston, TX 77004New Construction
 MLS ID #10095199, Nef Harmouche, Harra. HAR
 - $420,0003 bd3 ba1.9k sqft1613 Luzon St, Houston, TX 77009New ConstructionMLS ID #48209769, Colin Mclelland, Camelot Realty Group. HAR
- $420,0003 bd3 ba1.9k sqft3521 Mainer St, Houston, TX 77021For SaleMLS ID #82093682, Lanard Lane, RE/MAX Pearland. HAR
- $449,0003 bd4 ba2k sqft1603 Patterson St #B, Houston, TX 77007For SaleMLS ID #57326477, Kayla Sorrell, Pop Realty. HAR
- $449,9903 bd4 ba2.1k sqft2706 Grand Fountains Dr #H, Houston, TX 77054New ConstructionMLS ID #37078704, Ashwin Kewalramani, New Age. HAR
- $435,0003 bd3 ba2.1k sqft1425 E 31st St, Houston, TX 77022New ConstructionMLS ID #59789818, Tanya Bailey, Houston Borne Realty Group. HAR
- $355,0003 bd4 ba1.8k sqft2803 Anita St, Houston, TX 77004For SaleMLS ID #86248671, Weldon Newsome, eXp Realty LLC. HAR
- $415,9003 bd3 ba2.1k sqft4506 Terry St, Houston, TX 77009New ConstructionMLS ID #73243074, Steven Kordish, The Kordish Group. HAR
- $369,9003 bd3 ba1.9k sqft6611 Avenue O, Houston, TX 77011New ConstructionMLS ID #41061709, Maria Maldonado, Realty World Homes & Estates. HAR
- $359,9003 bd4 ba1.7k sqft4013 Griggs Rd #E, Houston, TX 77021New ConstructionMLS ID #45145156, Ijlal Kilicarslan, Ann/Max Real Estate INC. HAR
- $359,9003 bd4 ba1.7k sqft4013 Griggs Rd #G, Houston, TX 77021New ConstructionMLS ID #24989260, Ijlal Kilicarslan, Ann/Max Real Estate INC. HAR
- $360,0003 bd4 ba1.9k sqft2305 Maury St, Houston, TX 77026For SaleMLS ID #48066465, Holly Hughes, Compass RE Texas, LLC - Houston. HAR
- $369,9993 bd3 ba1.8k sqft3728 Noah St, Houston, TX 77021For SaleMLS ID #18453763, Beatriz Rodriguez, Compass RE Texas, LLC - Memorial. HAR
- $429,9003 bd4 ba2.3k sqft2204 Lou Ellen Ln #C, Houston, TX 77018For SaleMLS ID #74973495, Brian Brookins, Boulevard Realty. HAR
- $399,9993 bd3 ba1.4k sqft728 Carriage Knolls Dr, Houston, TX 77008For SaleMLS ID #20708464, Robert Bland, Compass RE Texas, LLC - Houston. HAR
- $309,9003 bd3 ba1.7k sqft9313 Jutland Rd, Houston, TX 77033New ConstructionMLS ID #18647438, Vandita Zachariah, Compass RE Texas, LLC - Houston. HAR
- $354,9003 bd3 ba1.5k sqft3907 Willowbend Point Dr, Houston, TX 77025New ConstructionMLS ID #87905230, Gustavo A Miquilarena, Happen Houston. HAR
