Welcome to this impeccably maintained 3-bedroom, 1-bath ranch home located in the desirable Frontier School District. The inviting living room features a cozy gas fireplace, creating a warm and welcoming space for relaxing or entertaining. The finished basement provides additional living space and features a wood-burning fireplace, perfect for gatherings or a comfortable retreat. The home offers newer mechanics throughout, providing added peace of mind for its next owner. All appliances stay, making this home truly move-in ready. Outside, enjoy a large yard with plenty of room for recreation, gardening, or entertaining, along with a covered deck for outdoor enjoyment. A detached garage provides convenient parking and additional storage. With its convenient ranch-style layout, multiple fireplaces, finished basement, newer mechanics, included appliances, and generous outdoor space, this home offers plenty of comfort and opportunity to make it your own.
Pending
$267,500
5953 North Dr, Lake View, NY 14085
3beds
1,328sqft
Single Family Residence
Built in 1963
0.31 Acres Lot
$272,400 Zestimate®
$201/sqft
$-- HOA
What's special
Cozy gas fireplaceFinished basementAll appliances stayGenerous outdoor spaceWood-burning fireplace
- 26 days
- 864
- 32
Zillow last checked:
Listing updated:
Listed by:
Danahy Real Estate 716-259-9859,
Elizabeth A Fadale 716-903-0394
Source: NYSAMLSs,MLS#: B1716286 Originating MLS: Buffalo
Originating MLS: BuffaloFacts & features
Interior
Bedrooms & bathrooms
- Bedrooms: 3
- Bathrooms: 1
- Full bathrooms: 1
- Main level bathrooms: 1
- Main level bedrooms: 3
Heating
- Gas, Forced Air
Appliances
- Included: Dryer, Dishwasher, Gas Oven, Gas Range, Gas Water Heater, Microwave, Refrigerator, Washer
Features
- Solid Surface Counters, Bedroom on Main Level
- Flooring: Carpet, Laminate, Varies, Vinyl
- Basement: Full,Partially Finished,Sump Pump
- Number of fireplaces: 2
Interior area
- Total structure area: 1,328
- Total interior livable area: 1,328 sqft
Property
Parking
- Total spaces: 1
- Parking features: Detached, Garage, Driveway
- Garage spaces: 1
Features
- Levels: One
- Stories: 1
- Patio & porch: Deck
- Exterior features: Concrete Driveway, Deck, Fence
- Fencing: Partial
Lot
- Size: 0.31 Acres
- Dimensions: 90 x 150
- Features: Rectangular, Rectangular Lot, Residential Lot
Details
- Parcel number: 1448891801800003026000
- Special conditions: Standard
Construction
Type & style
- Home type: SingleFamily
- Architectural style: Ranch
- Property subtype: Single Family Residence
Materials
- Vinyl Siding
- Foundation: Poured
Condition
- Resale
- Year built: 1963
Utilities & green energy
- Electric: Circuit Breakers
- Sewer: Connected
- Water: Connected, Public
- Utilities for property: Sewer Connected, Water Connected
Community & HOA
Location
- Region: Lake View
Financial & listing details
- Price per square foot: $201/sqft
- Tax assessed value: $78,700
- Annual tax amount: $5,685
- Date on market: 9/21/2026
- Cumulative days on market: 25 days
- Listing terms: Cash,Conventional,FHA,VA Loan
Estimated market value
$272,400
$259,000 - $286,000
$1,999/mo
Price history
| Date | Event | Price |
|---|---|---|
| 10/3/2026 | Pending sale | $267,500$201/sqft |
Source:  NYSAMLSs #B1716286 Report a problem NYSAMLSs #B1716286 Report a problem | ||
| 9/21/2026 | Listed for sale | $267,500$201/sqft |
Source: NYSAMLSs #B1716286 Report a problem | ||
Public tax history
| Year | Property taxes | Tax assessment |
|---|---|---|
| 2025 | -- | $78,700 |
| 2024 | -- | $78,700 |
| 2023 | -- | $78,700 |
| 2022 | -- | $78,700 |
| 2021 | -- | $78,700 |
| 2020 | -- | $78,700 |
| 2019 | -- | $78,700 |
| 2018 | -- | $78,700 |
| 2017 | $2,198 +111.3% | $78,700 |
| 2016 | $1,040 | $78,700 |
| 2015 | -- | $78,700 |
| 2014 | -- | $78,700 |
| 2013 | -- | $78,700 |
| 2012 | -- | $78,700 |
| 2011 | -- | $78,700 |
| 2010 | -- | $78,700 |
| 2009 | -- | $78,700 |
| 2008 | -- | $78,700 |
| 2007 | -- | $78,700 |
| 2006 | -- | $78,700 |
| 2005 | -- | $78,700 |
| 2004 | -- | $78,700 |
| 2003 | -- | $78,700 |
| 2002 | -- | $78,700 |
| 2001 | -- | $78,700 |
| 2000 | -- | $78,700 |
Find assessor info on the county website
Monthly payment
Climate risks
Neighborhood: 14085
Nearby schools
Schools provided by the listing agent
- District: Frontier
Source: NYSAMLSs. This data may not be complete. We recommend contacting the local school district to confirm school assignments for this home.
Similar homes
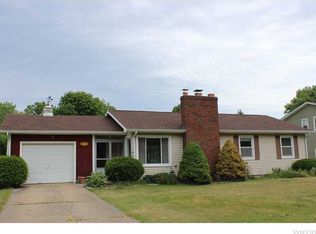
- $299,9002 bd2 ba1.4k sqft1579 Lakeview Rd, Lake View, NY 14085For Sale
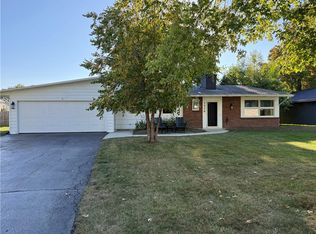
 MLS ID #R1719184, James K. Klossner, Listing by: Whitetail Properties Real Estate, LLC. NYSAMLSs
 - $275,0003 bd2 ba1.8k sqft2173 Pleasant Ave, Lake View, NY 14085For Sale
 MLS ID #B1715978, James J Strzalkowski Jr., Listing by: Redfin Real Estate. NYSAMLSs
 - $214,9003 bd1 ba1.1k sqft5875 Lakeview Ter, Lake View, NY 14085For Sale
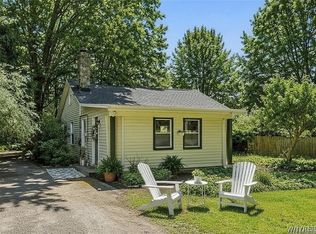 MLS ID #B1716767, Marcy Dexheimer Wangelin, Listing by: eXp Realty. NYSAMLSs
 - $335,0003 bd2 ba1.6k sqft6494 Versailles Rd, Lake View, NY 14085For Sale
 MLS ID #B1714873, Erica Giallella, Listing by: WNY Metro Roberts Realty. NYSAMLSs
 - $249,9002 bd1 ba1.1k sqft2232 Derby Rd, Eden, NY 14057For SaleMLS ID #B1721860, Lisa Keppler, Listing by: Century 21 North East. NYSAMLSs
- $324,0004 bd2 ba1.7k sqft1933 Crescent Ter, Lake View, NY 14085For SaleMLS ID #B1707480, Amber A Makelke, Listing by: Pioneer Star Real Estate Inc.. NYSAMLSs
- $254,9003 bd2 ba1.6k sqft6505 Hamilton Dr, Derby, NY 14047For SaleMLS ID #B1717687, Brian Hillery, Listing by: HUNT Real Estate ERA. NYSAMLSs
- $239,9003 bd1 ba1.1k sqft2698 Lakewood Ave, Hamburg, NY 14075For SaleMLS ID #B1721914, Deacon Tasker, Listing by: HUNT Real Estate ERA. NYSAMLSs
- $259,9993 bd2 ba1.6k sqft6940 Versailles Rd, Derby, NY 14047For SaleMLS ID #B1701538, Alyssa Persico, Listing by: HUNT Real Estate ERA. NYSAMLSs
- $229,0004 bd1 ba1.1k sqft4200 Robin Ln, Hamburg, NY 14075For SaleMLS ID #B1723097, Kimberly Bayuse, Listing by: Howard Hanna WNY Inc.. NYSAMLSs
- $289,9003 bd1 ba1k sqft7704 Decker Rd, Derby, NY 14047For SaleMLS ID #B1712190, Patricia Manns, Listing by: HUNT Real Estate ERA. NYSAMLSs
- $239,0002 bd1 ba1k sqft2429 W Church St, Eden, NY 14057For SaleMLS ID #B1711779, Margaret Maloney, Listing by: WNY Metro Roberts Realty. NYSAMLSs
- $289,9003 bd1 ba1.5k sqft185 Lake St, Hamburg, NY 14075For SaleMLS ID #B1721093, Michael P Kearns, Listing by: WNY Metro Roberts Realty. NYSAMLSs
- $290,0003 bd2 ba1.9k sqft17 Newton St, Angola, NY 14006For SaleMLS ID #B1720039, John M Fox, Listing by: MJ Peterson Real Estate Inc.. NYSAMLSs
- $290,0003 bd3 ba1.8k sqft5009 Lake Shore Rd, Hamburg, NY 14075For SaleMLS ID #B1718820, Carol E Czerwiec, Listing by: HUNT Real Estate ERA. NYSAMLSs
- $249,9003 bd1 ba1.2k sqft3021 Kirschner Pkwy, Hamburg, NY 14075For SaleMLS ID #B1719532, Brian Hillery, Listing by: HUNT Real Estate ERA. NYSAMLSs
- $264,9003 bd1 ba1.1k sqft4294 Beetow Dr, Hamburg, NY 14075For SaleMLS ID #B1699475, Ryan Daley, Listing by: Keller Williams Realty Lancaster. NYSAMLSs
- $269,9004 bd2 ba1.7k sqft3773 Sowles Rd, Hamburg, NY 14075For SaleMLS ID #B1705602, Dalton Reynolds, Listing by: Keller Williams Realty WNY. NYSAMLSs
- $299,9003 bd2 ba1.2k sqft6474 Hamilton Dr, Derby, NY 14047For SaleMLS ID #B1716954, Steven Simme, Listing by: Keller Williams Realty Lancaster. NYSAMLSs
