Lakefront Living Meets Family Comfort! Imagine walking out your back door to a stocked lake, ready for an afternoon of fishing or watching the sunset over the trees. This home is all about the view and the light. You can see the water from the kitchen, the dining room, the living room, and even the primary bedroom. The layout is designed for real life. The main floor is open and bright, with an extra front room for a study. Upstairs, you'll find 4 oversized bedrooms with walk-in closets and double-sink vanities in the bathrooms. The large bonus room is the perfect spot for the kids. Need more space? The walk-out basement is ready for your finishing touches and already has plumbing for an extra bath. Located in an amazing neighborhood with a community pool, basketball court, pickleball court and dog park. This home is the same layout as the model home in Lakefield Place - but with a full walk out bsmt and directly on the lake. Sellers need occupancy thru 9/12. Washer&Dryer stay.
Pending
$399,499
5954 Lakeshore Pl, Goshen, OH 45122
4beds
2,607sqft
:
Get pre-qualified$2,779/mo
Single Family Residence
Built in 2023
0.29 Acres Lot
$-- Zestimate®
$153/sqft
$40/mo HOA
What's special
Lakefront livingStocked lakeLarge bonus roomWasher and dryer stayWalk-out basementWalk-in closets
- 70 days |
- 537 |
- 31 |
Zillow last checked:
Listing updated:
Listed by:
Emily L Smith 317-260-0295,
Keller Williams Seven Hills Re 513-371-5070
Source: Cincy MLS,MLS#: 1869575 Originating MLS: Cincinnati Area Multiple Listing Service
Originating MLS: Cincinnati Area Multiple Listing Service
Facts & features
Interior
Bedrooms & bathrooms
- Bedrooms: 4
- Bathrooms: 3
- Full bathrooms: 2
- 1/2 bathrooms: 1
Primary bedroom
- Features: Bath Adjoins, Walk-In Closet(s), Wall-to-Wall Carpet
- Level: Second
- Area: 195
- Dimensions: 15 x 13
Bedroom 2
- Level: Second
- Area: 140
- Dimensions: 14 x 10
Bedroom 3
- Level: Second
- Area: 140
- Dimensions: 14 x 10
Bedroom 4
- Level: Second
- Area: 110
- Dimensions: 11 x 10
Bedroom 5
- Area: 0
- Dimensions: 0 x 0
Primary bathroom
- Features: Built-In Shower Seat, Double Vanity, Marb/Gran/Slate
Bathroom 1
- Features: Full
- Level: Second
Bathroom 2
- Features: Full
- Level: Second
Bathroom 3
- Features: Partial
- Level: First
Dining room
- Area: 0
- Dimensions: 0 x 0
Family room
- Features: Laminate Floor
- Area: 240
- Dimensions: 15 x 16
Kitchen
- Features: Pantry, Quartz Counters, Kitchen Island, Laminate Floor
- Area: 160
- Dimensions: 10 x 16
Living room
- Area: 0
- Dimensions: 0 x 0
Office
- Features: Laminate Floor
- Level: First
- Area: 110
- Dimensions: 10 x 11
Heating
- Electric, Forced Air
Cooling
- Central Air
Appliances
- Included: Dishwasher, Dryer, Microwave, Oven/Range, Refrigerator, Washer, Electric Water Heater
Features
- High Ceilings
- Windows: Vinyl, Insulated Windows
- Basement: Full,Bath/Stubbed,Concrete,Walk-Out Access
Interior area
- Total structure area: 2,607
- Total interior livable area: 2,607 sqft
Property
Parking
- Total spaces: 2
- Parking features: Driveway
- Attached garage spaces: 2
- Has uncovered spaces: Yes
Features
- Levels: Two
- Stories: 2
- Has view: Yes
- View description: Lake/Pond, Trees/Woods
- Has water view: Yes
- Water view: Lake/Pond
- Waterfront features: Lake/Pond
Lot
- Size: 0.29 Acres
- Features: Cul-De-Sac, Less than .5 Acre
Details
- Parcel number: 112209H218
- Zoning description: Residential
Construction
Type & style
- Home type: SingleFamily
- Architectural style: Transitional
- Property subtype: Single Family Residence
Materials
- Stone, Vinyl Siding
- Foundation: Concrete Perimeter
- Roof: Shingle
Condition
- New construction: No
- Year built: 2023
Utilities & green energy
- Gas: Natural
- Sewer: Public Sewer
- Water: Public
Community & HOA
HOA
- Has HOA: Yes
- Services included: Community Landscaping, Pool
- HOA fee: $480 annually
Location
- Region: Goshen
Financial & listing details
- Price per square foot: $153/sqft
- Annual tax amount: $5,910
- Date on market: 2/25/2026
- Listing terms: No Special Financing
Estimated market value
Not available
Estimated sales range
Not available
Not available
Price history
| Date | Event | Price |
|---|---|---|
| 7/17/2026 | Pending sale | $399,499$153/sqft |
Source:  Cincy MLS #1869575 Report a problem Cincy MLS #1869575 Report a problem | ||
| 6/30/2026 | Listed for sale | $399,499-2.3%$153/sqft |
Source: Cincy MLS #1869575 Report a problem | ||
| 6/16/2026 | Listing removed | $409,000$157/sqft |
Source: Cincy MLS #1869575 Report a problem | ||
| 6/11/2026 | Price change | $409,000-1.4%$157/sqft |
Source: Cincy MLS #1869575 Report a problem | ||
| 6/3/2026 | Price change | $414,900-1.2%$159/sqft |
Source: Cincy MLS #1869575 Report a problem | ||
| 5/28/2026 | Price change | $419,900-1.2%$161/sqft |
Source: Cincy MLS #1869575 Report a problem | ||
| 5/9/2026 | Listed for sale | $424,900-1.1%$163/sqft |
Source: Cincy MLS #1869575 Report a problem | ||
| 3/5/2026 | Listing removed | $429,500$165/sqft |
Source: Cincy MLS #1869575 Report a problem | ||
| 2/25/2026 | Listed for sale | $429,500-2.2%$165/sqft |
Source: Cincy MLS #1869575 Report a problem | ||
| 5/22/2024 | Listing removed | -- |
Source: Cincy MLS #1803770 Report a problem | ||
| 5/15/2024 | Price change | $439,000-2.2%$168/sqft |
Source: Cincy MLS #1803770 Report a problem | ||
| 5/13/2024 | Listed for sale | $449,000$172/sqft |
Source: Cincy MLS #1803770 Report a problem | ||
| 5/13/2024 | Pending sale | $449,000$172/sqft |
Source: Cincy MLS #1803770 Report a problem | ||
| 5/9/2024 | Price change | $449,000-2.3%$172/sqft |
Source: Cincy MLS #1803770 Report a problem | ||
| 5/3/2024 | Listed for sale | $459,500+10.6%$176/sqft |
Source: Cincy MLS #1803770 Report a problem | ||
| 9/13/2023 | Sold | $415,405$159/sqft |
Source: Cincy MLS #1768867 Report a problem | ||
| 4/25/2023 | Pending sale | $415,405$159/sqft |
Source: Cincy MLS #1768867 Report a problem | ||
| 4/11/2023 | Listed for sale | $415,405$159/sqft |
Source: Cincy MLS #1768867 Report a problem | ||
Public tax history
Tax history is unavailable.
Monthly payment
Est. payment
Payment breakdown
Explore the cost of this home by adjusting the details. Changes won't be saved.Climate risks
Neighborhood: 45122
Nearby schools
GreatSchools rating
- NAMarr/Cook Elementary SchoolGrades: PK-2Distance: 3.4 mi
- 7/10Goshen Middle SchoolGrades: 6-8Distance: 3.4 mi
- 7/10Goshen High SchoolGrades: 9-12Distance: 3.3 mi
- $394,9003 bd3 ba2.1k sqft5951 Lakeshore Pl, Goshen, OH 45122Sold
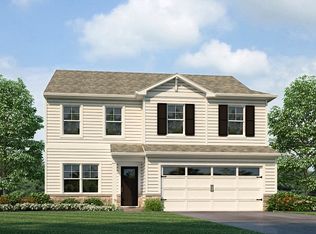
- $395,3433 bd2 ba1.5k sqft5952 Lakeshore Pl, Goshen, OH 45122Sold
- $397,9004 bd3 ba2.3k sqft5939 Lakeshore Pl, Goshen, OH 45122Sold
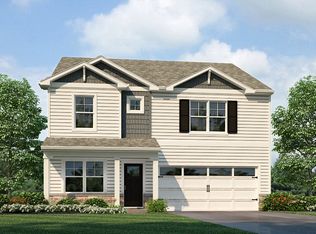
- $420,1004 bd3 ba2.5k sqft5949 Lakeshore Pl, Goshen, OH 45122Sold
- $421,9305 bd3 ba2.6k sqft5947 Lakeshore Pl, Goshen, OH 45122Sold
- $377,2783 bd2 ba1.5k sqft5946 Lakeshore Pl, Goshen, OH 45122Sold
- $421,9305 bd3 ba2.6k sqft5947 Lakeshore Pl, Goshen Township, OH 45150Sold
- $382,2413 bd2 ba2.2k sqft5944 Lakeshore Pl, Goshen, OH 45122Sold
A local agent can set up tours, give advice and negotiate with sellers.
A local lender can help you make sure your offer is ready when you are.
Similar homes
- $394,9004 bd3 ba2.4k sqft1716 Parkfield Way, Goshen, OH 45122For Sale
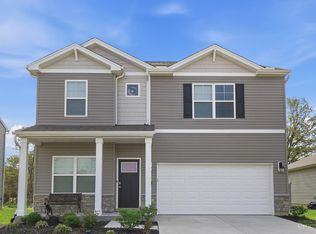
 MLS ID #1875676, Tammy J. Will, eXp Realty. Cincy MLS
 - from $376,9005 bd3 ba2.6k sqftHenley Plan, Lakefield Place, Goshen, OH 45122New Construction
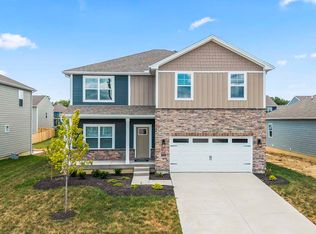 DR Horton
 - $318,9004 bd3 ba1.8k sqft1836 Vista Lake Dr, Goshen, OH 45122New Construction
 Cincy MLS
 - $410,0004 bd3 ba2.2k sqft4828 Clements View Dr, Morrow, OH 45152For Sale
 MLS ID #1886923, Candace K. Tolliver, Re/Max Time. Cincy MLS
 - $449,9005 bd4 ba2k sqft1553 Deerwoods Dr, Milford, OH 45150For SaleMLS ID #1884261, Allen D. Ernst, Coldwell Banker Realty. Cincy MLS
- $390,0004 bd3 ba1.9k sqft935 Saffron Ln, Milford, OH 45150For SaleMLS ID #1879916, Robert E. Salmons, Entera Realty LLC. Cincy MLS
- from $320,9004 bd3 ba1.8k sqftPortsmouth Plan, Towns at Lakefield Place, Goshen, OH 45122New ConstructionDR Horton
- $459,9004 bd3 ba2.4k sqft6780 Crestbrook Dr, Goshen, OH 45122New ConstructionCincy MLS
- $450,0003 bd3 ba2.6k sqft2794 Aristides Ct, Morrow, OH 45152For SaleMLS ID #1887749, Sherry A. Obermeyer, Huff Realty. Cincy MLS
- $420,0004 bd3 ba2k sqft1440 Eagle Blvd, Maineville, OH 45039For SaleMLS ID #1886569, Teri L. Gillman, Comey & Shepherd. Cincy MLS
- $430,0004 bd3 ba2.3k sqft4042 Catalina Ln, Batavia, OH 45103For SaleMLS ID #1885548, Cindy J Shetterly, Keller Williams Distinctive RE. Cincy MLS
- $399,9004 bd3 ba2.1k sqft136 Hearthstone Ct, Maineville, OH 45039For SaleMLS ID #1886136, Robert M. Collins, eXp Realty. Cincy MLS
- $424,9004 bd3 ba1.7k sqft8631 Acredale Dr, West Chester, OH 45069For Sale
 MLS ID #964769, Heather McColaugh, BF Realty. DABR MLS
 - $484,9004 bd3 ba2.4k sqft2006 Pebble Grove Way, Goshen, OH 45122New ConstructionCincy MLS
- $449,9004 bd3 ba1.8k sqft1519 Eagle Blvd, Maineville, OH 45039For SaleMLS ID #1887370, Andre Bogle, Coldwell Banker Realty. Cincy MLS
- from $296,4903 bd2 ba1.5k sqftDaisy Plan, Woodhall Crossing, Goshen, OH 45122New ConstructionMaronda Homes
- $347,9003 bd3 ba1.6k sqft1593 Summerview Ln, Milford, OH 45150New ConstructionCincy MLS
- $390,0004 bd3 ba2.2k sqft5678 Julia Kate Dr, Morrow, OH 45152For SaleMLS ID #1885294, Candace K. Tolliver, Re/Max Time. Cincy MLS
- $425,0004 bd4 ba2.1k sqft1148 Bear Grass Way, Maineville, OH 45039For SaleMLS ID #1882635, Adam G Marit, Real Link. Cincy MLS
- $415,0004 bd3 ba2.5k sqft1265 Soaring Way, Hamilton Township, OH 45039For SaleMLS ID #1874563, Lori A Mitchell, Sibcy Cline, Inc.. Cincy MLS
