Skip main navigation
Off market
  • Price Unknown

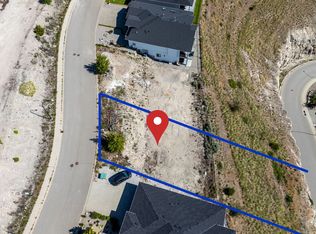
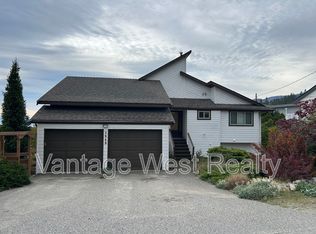
    5956 Victoria St, Peachland, BC V0H 1X4

    4beds
    2,711sqft
    SingleFamily
    Built in 1992
    9,147 Square Feet Lot
    $-- Zestimate®
    C$--/sqft
    C$4,223 Estimated rent

    Home value

    Not available

    Estimated sales range

    Not available

    Not available

    Loading
    Loading...

    Owner options

    List your home for rent

    C$4,223/mo

    Rent Zestimate®

    Find your next renter with Zillow Rental Manager. Plus, with online applications, you can quickly screen prospective tenants – for free.

    Learn more

    C$4,223/mo

    Rent Zestimate®

    Refinance and save

    Refinancing to a lower rate could help reduce your monthly payments and save thousands over the life of the loan.

    See today's rates

    Explore your selling options

    Work with a Zillow partner agent

    Leverage their expertise and Zillow's premium Showcase listings to get your home seen by more buyers.

    Get started

    List with your own agent

    Get your home in front of millions of buyers by listing it on Zillow.

    Learn how to do it

    Sell it yourself

    Take full control of how buyers see your home on Zillow by listing For Sale by Owner (FSBO).

    List your home

    What's special

    Lake viewSouth facing deckIncredible viewsLuxury and sophisticationSpa like ensuiteHuge walk-in closetFully finished basement

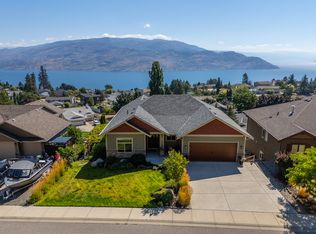
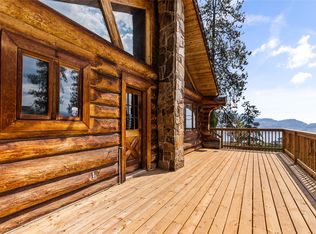
    Nestled in the serene beauty of Peachland, BC, this meticulously crafted lake view residence offers impeccable attention to detail and premium features to create an idyllic setting for your Okanagan lifestyle. Designed for families and entertaining with the chef's kitchen at the heart of the home, equipped to create culinary masterpieces and host gatherings with ease. The large sliding doors extend the kitchen onto the south facing deck showcasing the incredible views and beauty that Peachland is known for. The primary bedroom is an oasis where luxury and sophistication combine to provide the perfect retreat with a spa like ensuite and huge walk-in closet. Two more bedrooms on the main level provide options for family or guests alike. The walk out rancher design and fully finished basement creates options to have a media room, guest suite or possibly rental income. Out back, enjoy al fresco dining with the outdoor kitchen in the beautifully manicured private backyard. Master craftsmanship is evident throughout and features custom Dekton panelling, travertine flooring, quartz counters, Bosch appliances and bespoke design details that will impress even the most discerning buyer. There is easy access to the home via the newly paved gradual incline lane around back providing a “no stair entry” onto the main floor. New HWT 2024, New DW, New built in storage, Garage floor Epoxy

    This property is off market, which means it's not currently listed for sale or rent on Zillow. This may be different from what's available on other websites or public sources.
    Zillow last checked:

    Source: Engel & Volkers,MLS®#: 10333372MLS Logo

    Facts & features

    Interior

    Bedrooms & bathrooms
    • Bedrooms: 4
    • Bathrooms: 3
    • Full bathrooms: 3
    Heating
    • Has Heating (Unspecified Type)
    Cooling
    • Has cooling: Yes
    Appliances
    • Included: Dryer, Refrigerator, Washer
    Features
    • Wet Bar
    • Flooring: Tile
    • Basement: Yes
    • Has fireplace: No
    Interior area
    • Total structure area: 2,711
    • Total interior livable area: 2,711 sqft

    Property

    Parking
    • Total spaces: 5
    • Parking features: Additional Parking, Attached, Garage
    • Has garage: Yes
    Features
    • Stories: 1
    • Patio & porch: Deck
    Lot
    • Size: 9,147 Square Feet

    Construction

    Type & style
    • Home type: SingleFamily
    Materials
    • Roof: Asphalt
    Condition
    • Year built: 1992

    Community & HOA

    Location
    • Region: Peachland

    Financial & listing details

    • Date on market: 4/3/2025
    • Lease term: Contact For Details

    Price history

    DateEventPrice
    10/1/2025Listing removedC$899,000C$332/sqft
    Source: Engel & Volkers #10333372 Report a problem
    8/6/2025Listed for saleC$899,000C$332/sqft
    Source: Engel & Volkers #10333372 Report a problem
    7/23/2025Listing removedC$899,000C$332/sqft
    Source: Engel & Volkers #10333372 Report a problem
    4/3/2025Listed for saleC$899,000+3.5%C$332/sqft
    Source: Engel & Volkers #10333372 Report a problem
    1/16/2025Listing removedC$869,000C$321/sqft
    Source: Engel & Volkers #10323950 Report a problem
    9/12/2024Listed for saleC$869,000-8.4%C$321/sqft
    Source: Engel & Volkers #10323950 Report a problem
    9/12/2024Listing removedC$949,000C$350/sqft
    Source: Engel & Volkers #10311223 Report a problem
    5/24/2024Listed for saleC$949,000C$350/sqft
    Source: Engel & Volkers #10311223 Report a problem

    Public tax history

    Tax history is unavailable.

    Neighborhood: V0H

    Nearby schools

    GreatSchools rating

    No schools nearby

    We couldn't find any schools near this home.