Welcome to this well-appointed manufactured home in Ford Lake Estates, Fountain, Michigan. This residence offers 1,876 square feet of finished living space across three bedrooms and two full bathrooms, providing comfortable accommodations for various living situations. The property sits on a spacious 21,105-square-foot lot, offering plenty of outdoor space and privacy and lake view, lake access to all sports spring-fed lake. A two-car garage provides secure parking and storage solutions. Located in the Ford Lake Estates community, this home presents an opportunity to enjoy the benefits of established residential living in the Fountain area.
Active
Price cut: $25K (8/12)
$270,000
5957 E Ford Lake Dr, Fountain, MI 49410
3beds
1,775sqft
Manufactured Home
Built in 2025
0.3 Acres Lot
$266,000 Zestimate®
$152/sqft
$6/mo HOA
What's special
Lake viewTwo-car garageThree bedrooms
- 28 days |
- 723 |
- 28 |
Zillow last checked:
Listing updated:
Listed by:
Keith Bott 616-822-4586,
CENTURY 21 Northland 231-723-6100
Source: MichRIC,MLS#: 26037668
Facts & features
Interior
Bedrooms & bathrooms
- Bedrooms: 3
- Bathrooms: 2
- Full bathrooms: 2
- Main level bedrooms: 3
Primary bedroom
- Level: Main
- Area: 234
- Dimensions: 18.00 x 13.00
Bedroom 2
- Level: Main
- Area: 120
- Dimensions: 12.00 x 10.00
Primary bathroom
- Level: Main
- Area: 156
- Dimensions: 13.00 x 12.00
Bathroom 1
- Level: Main
- Area: 132
- Dimensions: 11.00 x 12.00
Bonus room
- Level: Main
- Area: 64
- Dimensions: 8.00 x 8.00
Dining area
- Level: Main
- Area: 156
- Dimensions: 12.00 x 13.00
Kitchen
- Level: Main
- Area: 234
- Dimensions: 18.00 x 13.00
Laundry
- Level: Main
- Area: 40
- Dimensions: 5.00 x 8.00
Living room
- Level: Main
- Area: 336
- Dimensions: 21.00 x 16.00
Other
- Area: 36
- Dimensions: 6.00 x 6.00
Heating
- Forced Air
Cooling
- Central Air
Appliances
- Included: Dishwasher, Disposal, Dryer, Microwave, Oven, Range, Refrigerator, Washer
- Laundry: Laundry Room, Sink
Features
- Ceiling Fan(s), LP Tank Rented, Center Island, Eat-in Kitchen
- Flooring: Carpet, Laminate, Wood
- Windows: Insulated Windows
- Basement: Crawl Space
- Has fireplace: No
Interior area
- Total structure area: 1,775
- Total interior livable area: 1,775 sqft
Video & virtual tour
Property
Parking
- Total spaces: 2
- Parking features: Detached, Garage Door Opener
- Garage spaces: 2
Features
- Stories: 1
- Waterfront features: Lake
- Body of water: Ford Lake
Lot
- Size: 0.3 Acres
- Dimensions: 79.26 x 130 x 120
- Features: Corner Lot, Level, Ground Cover
Details
- Parcel number: 01228008200
- Zoning description: residental
Construction
Type & style
- Home type: MobileManufactured
- Architectural style: Ranch
- Property subtype: Manufactured Home
Materials
- Vinyl Siding
- Roof: Shingle
Condition
- New construction: No
- Year built: 2025
Utilities & green energy
- Gas: LP Tank Rented
- Sewer: Septic Tank
- Water: Well
- Utilities for property: Electricity Available, Cable Available
Community & HOA
Community
- Security: Smoke Detector(s)
- Subdivision: Ford Lake Estates
HOA
- Has HOA: Yes
- Amenities included: Beach Area, Playground
- Services included: None
- HOA fee: $70 annually
- HOA phone: 231-239-4033
Location
- Region: Fountain
Financial & listing details
- Price per square foot: $152/sqft
- Tax assessed value: $109,604
- Annual tax amount: $2,793
- Date on market: 7/22/2026
- Listing terms: Cash,Conventional
- Electric utility on property: Yes
- Road surface type: Paved
Estimated market value
$266,000
$253,000 - $279,000
$1,824/mo
Price history
| Date | Event | Price |
|---|---|---|
| 8/12/2026 | Price change | $270,000-8.5%$152/sqft |
Source:  MichRIC #26037668 Report a problem MichRIC #26037668 Report a problem | ||
| 7/22/2026 | Listed for sale | $295,000+255.4%$166/sqft |
Source: MichRIC #26037668 Report a problem | ||
| 5/26/2023 | Sold | $83,000+3.9%$47/sqft |
Source: MichRIC #23010399 Report a problem | ||
| 4/26/2023 | Pending sale | $79,900$45/sqft |
Source: MichRIC #23010399 Report a problem | ||
| 4/10/2023 | Listed for sale | $79,900$45/sqft |
Source: MichRIC #23010399 Report a problem | ||
Public tax history
| Year | Property taxes | Tax assessment |
|---|---|---|
| 2025 | $1,992 +165.3% | $107,200 +141.4% |
| 2024 | $751 | $44,400 +11.3% |
| 2023 | -- | $39,900 +29.1% |
| 2022 | -- | $30,900 +6.2% |
| 2021 | -- | $29,100 +1% |
| 2020 | -- | $28,800 +6.7% |
| 2018 | -- | $27,000 -1.1% |
| 2017 | -- | $27,300 -9.9% |
| 2016 | -- | $30,300 -1.9% |
| 2015 | -- | $30,900 +4.7% |
| 2013 | -- | $29,500 -1.3% |
| 2011 | -- | $29,900 -2% |
| 2010 | -- | $30,500 |
Find assessor info on the county website
Monthly payment
Climate risks
Neighborhood: 49410
Nearby schools
GreatSchools rating
- 4/10Mason County Eastern Elementary SchoolGrades: PK-6Distance: 7.9 mi
- 7/10Mason County Eastern Junior High/High SchoolGrades: 7-12Distance: 7.9 mi
- $10,800-- bd-- ba-- sqft5227 E Pinto Dr, FOUNTAIN, MI 49410Off Market
- $254,600-- bd-- ba-- sqft5939 E Ford Lake Dr, Fountain, MI 49410Off Market
- $53,200-- bd-- ba-- sqft5939 E Ford Lake Dr, Fountain, MI 49410Off Market
- $58,200-- bd-- ba-- sqft5351 N Pinto Ct, Fountain, MI 49410Off Market
- $272,400-- bd-- ba-- sqft5981 E Ford Lake Dr, Fountain, MI 49410Off Market
- $38,000-- bd4 ba720 sqft5972 E Ford Lake Dr, Fountain, MI 49410Off Market
- $8,3003 bd1 ba720 sqft5972 E Ford Lake Dr, Fountain, MI 49410Off Market
- $6,900-- bd-- ba-- sqft5962 E Ford Lake Dr, Fountain, MI 49410Off Market
Similar homes
- $290,0002 bd1 ba1.2k sqft6265 N Larson Rd, Fountain, MI 49410For Sale

 MLS ID #26028276, Alexander R Bolen, The Local Element. MichRIC
 - $259,9003 bd2 ba1.8k sqft1061 E Fountain Rd, Free Soil, MI 49411For Sale
 MLS ID #26042603, Debby Stevenson, Greenridge Realty S Rath. MichRIC
 - $330,0002 bd2 ba1.5k sqft6302 E Interlochen Rd, Fountain, MI 49410For Sale
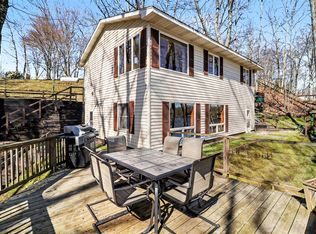 MLS ID #26016939, Debby Stevenson, Greenridge Realty S Rath. MichRIC
 - $325,0004 bd3 ba1.9k sqft6387 N Larson Rd, Fountain, MI 49410For Sale
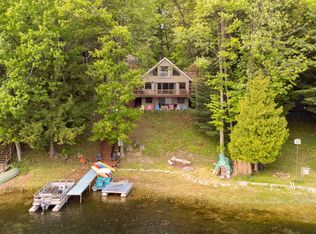 MLS ID #26028548, Chris Diebel, Dwelling Realty - KW Northern Michigan. MichRIC
 - $374,9993 bd2 ba1.3k sqft6124 N Larson Rd, Fountain, MI 49410For SaleMLS ID #25052763, Meagan Kempf, RE/MAX Bayshore Manistee. MichRIC
- $339,0003 bd2 ba1.4k sqft441 N Benson Rd, Fountain, MI 49410For SaleMLS ID #26022386, Mary Jo Pung, Greenridge Realty S Rath. MichRIC
- $139,9002 bd2 ba924 sqft6505 E Dewey Rd, Fountain, MI 49410For SaleMLS ID #26031427, Jim Foley, Five Star RE Ludington. MichRIC
- $295,0003 bd1 ba1.1k sqft10553 N Us Highway 31, Free Soil, MI 49411For SaleMLS ID #26042906, Megan Gunia, Five Star RE Ludington. MichRIC
- $239,0003 bd2 ba1.4k sqft18233 Old House Rd, Wellston, MI 49689For SaleMLS ID #26033724, Jenna Meyer, Essential Real Estate. MichRIC
- $290,0004 bd2 ba1.5k sqft5818 N Us Highway 31, Free Soil, MI 49411For SaleMLS ID #26009013, Tricia Carlson, Five Star Real Estate Whitehall. MichRIC
- $219,0003 bd2 ba1.4k sqft6547 S Outer Loop Dr, Custer, MI 49405For SaleMLS ID #26018978, Nathan Sheldon, LIGHTHOUSE REALTY-Ludington. MichRIC
- $194,0002 bd1 ba907 sqft1754 N Maggie St, Fountain, MI 49410For SaleMLS ID #26026385, Bob Cooke, LIGHTHOUSE REALTY-Manistee. MichRIC
- $289,9002 bd1 ba1.5k sqft308 E Broadway Ave, Scottville, MI 49454For SaleMLS ID #26043768, Megan Gunia, Five Star RE Ludington. MichRIC
- $234,9003 bd2 ba1.4k sqft647 Hart Rd, Wellston, MI 49689For SaleMLS ID #26016087, Brenda Cronan, Coldwell Banker ALM REALTY. MichRIC
- $259,0003 bd1 ba1.1k sqft4765 Caberfae Hwy, Manistee, MI 49660For SaleMLS ID #26028061, Randall Zakrajsek, Five Star Real Estate - Onekama. MichRIC
- $269,9003 bd2 ba1k sqft27 E Nine Mile Rd, Irons, MI 49644For SaleMLS ID #26015110, Robert G Dykstra, Pyxis Realty. MichRIC
- $350,0004 bd2 ba1.1k sqft7075 N Poplar Rd, Free Soil, MI 49411For SaleMLS ID #26022693, Jermaine Elizabeth Sullivan, Dwelling Realty - KW Northern Michigan. MichRIC
- $190,0001 bd1 ba1k sqft2518 N 18th St, Fountain, MI 49410For SaleMLS ID #26031592, Debby Stevenson, Greenridge Realty S Rath. MichRIC
- $270,0002 bd1 ba1.1k sqft3601 Madison Rd, Manistee, MI 49660For SaleMLS ID #26025184, Heather Barker, LIGHTHOUSE REALTY-Manistee. MichRIC
- $365,0003 bd2 ba1.4k sqft110 S Taylor Rd, Branch, MI 49402For SaleMLS ID #26038538, Ryan Buzelli, Dwelling Realty - KW Northern Michigan. MichRIC
