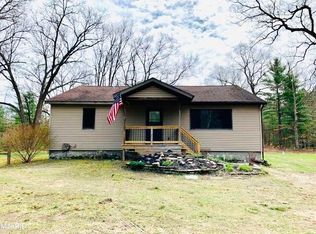
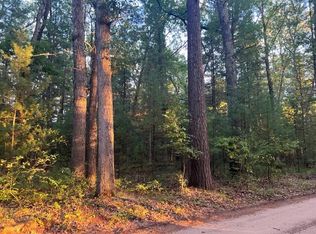
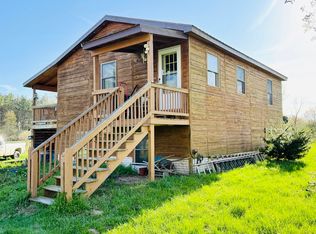
Discover this stunning 3-bedroom, 2-bath retreat situated on 25 acres that directly borders the Manistee National Forest. Inside, you'll find that wow factor lodge feel, perfect for adventure gatherings. The home features extensive, high-quality renovations including a new furnace, deck stain, roof with gutters, siding, appliances, doors and floors. The interior is defined by stunning 12-inch wide pine tongue-and-groove walls, adding rustic elegance to the bedrooms, baths, upgraded kitchen, and living room. 2-car attached garage and 12x24 storage shed provide ample space for gear. The property is an outdoors dream with blinds, established food plot, and private trails winding through the woods. Relax at the dedicated fire pit or enjoy morning coffee on your private back deck. Surrounded by numerous lakes and rivers, this location offers endless fishing, boating, and wildlife observation opportunities. This outdoor paradise blends modern comfort with the beauty of the wilderness. Furnishings can be negotiable. The additional 20 acres were added last year to the total acreage. Parcels combined = 25 acres
Active
Price cut: $15K (8/21)
$350,000
110 S Taylor Rd, Branch, MI 49402
3beds
1,404sqft
Manufactured Home
Built in 1999
25 Acres Lot
$337,600 Zestimate®
$249/sqft
$-- HOA
What's special
Rustic eleganceDedicated fire pitWow factor lodge feelEstablished food plotUpgraded kitchenPrivate back deck
- 53 days
- 625
- 36
Zillow last checked:
Listing updated:
Listed by:
Ryan Buzelli 231-397-1554,
Dwelling Realty - KW Northern Michigan 231-887-4455
Source: MichRIC,MLS#: 26038538
Facts & features
Interior
Bedrooms & bathrooms
- Bedrooms: 3
- Bathrooms: 2
- Full bathrooms: 2
- Main level bedrooms: 3
Heating
- Forced Air
Cooling
- Window Unit(s)
Appliances
- Included: Dishwasher, Dryer, Oven, Refrigerator, Washer
- Laundry: In Bathroom, Laundry Room
Features
- Ceiling Fan(s), LP Tank Rented
- Flooring: Vinyl
- Windows: Insulated Windows
- Basement: Crawl Space
- Has fireplace: No
Interior area
- Total structure area: 1,404
- Total interior livable area: 1,404 sqft
Property
Parking
- Total spaces: 2
- Parking features: Attached, Garage Door Opener
- Garage spaces: 2
Features
- Stories: 1
Lot
- Size: 25 Acres
- Dimensions: 682 x 351 x 660 x 1330 x 673 x 657 x 684 x
- Features: Level, Recreational, Wooded, Rolling Hills, Adj to Public Land
Details
- Additional structures: Shed(s)
- Parcel number: 00201400515
- Zoning description: Res
Construction
Type & style
- Home type: MobileManufactured
- Architectural style: Ranch
- Property subtype: Manufactured Home
Materials
- Vinyl Siding
- Roof: Composition,Shingle
Condition
- New construction: No
- Year built: 1999
Utilities & green energy
- Gas: LP Tank Rented
- Sewer: Septic Tank
- Water: Well
Community & HOA
Community
- Security: Smoke Detector(s)
Location
- Region: Branch
Financial & listing details
- Price per square foot: $249/sqft
- Tax assessed value: $99,290
- Annual tax amount: $3,995
- Date on market: 7/26/2026
- Listing terms: Cash,FHA,VA Loan,Conventional
- Road surface type: Paved
Estimated market value
$337,600
$321,000 - $354,000
Not available
Price history
| Date | Event | Price |
|---|---|---|
| 8/21/2026 | Price change | $350,000-4.1%$249/sqft |
Source:  MichRIC #26038538 Report a problem MichRIC #26038538 Report a problem | ||
| 7/26/2026 | Listed for sale | $365,000+1116.7%$260/sqft |
Source: MichRIC #26038538 Report a problem | ||
| 6/14/2021 | Sold | $30,000-6.3%$21/sqft |
Source: Public Record Report a problem | ||
| 10/20/2015 | Sold | $32,000+1.6%$23/sqft |
Source: MichRIC #15046311 Report a problem | ||
| 9/9/2015 | Pending sale | $31,500$22/sqft |
Source: RE/MAX River Valley #15046311 Report a problem | ||
| 8/26/2015 | Listed for sale | $31,500+5%$22/sqft |
Source: RE/MAX River Valley #15046311 Report a problem | ||
| 8/6/2014 | Listing removed | $30,000$21/sqft |
Source: PANGBURN PROPERTIES INC. #14043113 Report a problem | ||
| 7/27/2014 | Listed for sale | $30,000-64.5%$21/sqft |
Source: PANGBURN PROPERTIES INC. #14043113 Report a problem | ||
| 1/27/2009 | Sold | $84,500$60/sqft |
Source: Public Record Report a problem | ||
Public tax history
| Year | Property taxes | Tax assessment |
|---|---|---|
| 2025 | $4,046 | $133,300 +9% |
| 2024 | -- | $122,300 +47% |
| 2023 | -- | $83,200 +26.8% |
| 2022 | -- | $65,600 +9.9% |
| 2021 | -- | $59,700 +6.8% |
| 2020 | -- | $55,900 +14.1% |
| 2018 | -- | $49,000 -0.6% |
| 2017 | -- | $49,300 +0.2% |
| 2016 | -- | $49,200 +0.6% |
| 2015 | -- | $48,900 +9.4% |
| 2013 | -- | $44,700 -6.7% |
| 2011 | -- | $47,900 -14.8% |
| 2010 | -- | $56,200 |
Find assessor info on the county website
Monthly payment
Climate risks
Neighborhood: 49402
Similar homes
- $339,0002 bd1 ba1k sqft7766 E Bradshaw Rd, Branch, MI 49402For Sale

 MLS ID #26048448, Bretton C Vredevoogd, Five Star Real Estate (E. Division). MichRIC
 - $375,0002 bd1 ba1.5k sqft337 S Taylor Rd, Branch, MI 49402For Sale
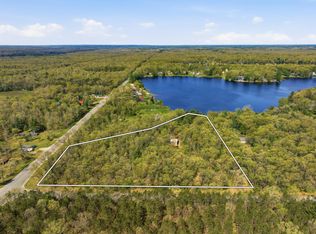 MLS ID #26024292, Mary Peacock, Peacock Real Estate. MichRIC
 - $374,9003 bd2 ba1.4k sqft4081 N Stephanie Dr, Branch, MI 49402For Sale
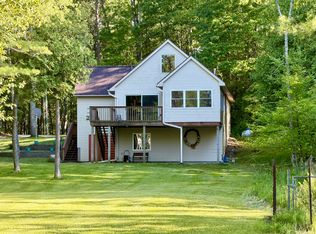 MLS ID #26029188, Nancy Randall, Big River Properties. MichRIC
 - $334,0003 bd2 ba1.5k sqft1525 S Poplar Rd, Custer, MI 49405For Sale
 MLS ID #26018682, Michelle Hernandez Sarto, Five Star RE Ludington. MichRIC
 - $410,0002 bd3 ba1.8k sqft5797 S Woods Rd, Branch, MI 49402For SaleMLS ID #26046824, Riley Welch, Mossy Oak Properties Michigan Outdoors. MichRIC
- $339,0003 bd2 ba1.4k sqft441 N Benson Rd, Fountain, MI 49410For SaleMLS ID #26022386, Mary Jo Pung, Greenridge Realty S Rath. MichRIC
- $339,9003 bd1 ba1.3k sqft11376 S Retreats Way, Baldwin, MI 49304For SaleMLS ID #26046946, Christian J Radden, North West Realty, LLC. MichRIC
- $379,9003 bd2 ba942 sqft7777 E Washington Rd, Branch, MI 49402For SaleMLS ID #26023706, Brock Edward Carlston, Greenridge - Nexes. MichRIC
- $379,9002 bd1 ba1.1k sqft8045 W Sixteen Mile Rd, Bitely, MI 49309For SaleMLS ID #26037286, Andrew Quick, Town Square Real Estate Group. MichRIC
- $175,0002 bd1 ba1k sqft9196 N Ruth Dr, Branch, MI 49402For SaleMLS ID #26037869, Kyle Kovalcik, GREENRIDGE Realty Ludington. MichRIC
- $227,0003 bd2 ba1.4k sqft6537 E Glen Ln, Fountain, MI 49410For SaleMLS ID #26048301, Shelley L Silva, 616 Realty LLC. MichRIC
- $349,9002 bd1 ba1.2k sqft2833 E 40th St, Idlewild, MI 49642For SaleMLS ID #26037411, Dana Randall, North West Realty, LLC. MichRIC
- $339,0002 bd1 ba1.2k sqft8967 W Kobe Ln, Irons, MI 49644For SaleMLS ID #26027902, Kurt Dawdy, Five Star Real Estate - Onekama. MichRIC
- $260,0003 bd2 ba1.3k sqft6779 S Woods Trl, Custer, MI 49405For SaleMLS ID #26048457, Ryan Buzelli, Dwelling Realty - KW Northern Michigan. MichRIC
- $355,0003 bd3 ba1.9k sqft1125 N Kristie Ln, Ludington, MI 49431For SaleMLS ID #26025053, Kristin Neal, Bellabay Realty LLC. MichRIC
- $350,0002 bd2 ba1.3k sqft1990 Skocelas Rd S, Manistee, MI 49660For SaleMLS ID #26024123, Jeff Pyciak, Coldwell Banker Schmidt - Onekama. MichRIC
- $399,0003 bd2 ba1.3k sqft1583 N Dennis Rd, Ludington, MI 49431For SaleMLS ID #26025318, Blake Kenneth VerWoert, Wildlife Realty. MichRIC
- $375,0004 bd2 ba1.4k sqft910 W Bradshaw Rd, Scottville, MI 49454For SaleMLS ID #26035382, Chad Enbody, LIGHTHOUSE REALTY-Ludington. MichRIC
