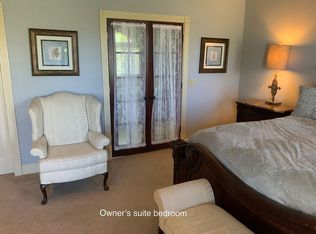
Don’t miss this beautifully maintained 4 bed, 3.5 bathroom New England Cape Cod style home located in the historic-themed Union Station Community. Situated on a scenic 1.17 acre homesite, this distinctive home combines timeless character with privacy and versatility. The inviting foyer opens to rich wood floors that continue into the kitchen and dining area. The living room features a gas fireplace framed by built-ins to create a cozy space for relaxing. The well-appointed kitchen features tile backsplash, stainless steel appliances, decorative glass-front cabinetry, open shelving, a spacious island with seating, pantry and wine refrigerator. The adjacent dining area provides a place for larger meals. A step down leads to the impressive great room, where soaring vaulted ceilings, oversized windows with transoms provide an abundance of natural light and a second gas fireplace creates a comfortable gathering space. Sliding glass doors open to the patio to take full advantage of the peaceful outdoor setting. Back inside, the first-floor primary suite offers privacy and convenience, complete with an updated ensuite bath featuring a large vanity, soaking tub and tiled shower with glass enclosure. Upstairs, two generous bedrooms share a full bath, while a versatile loft provides the perfect spot for a home office, reading area or workstation. The fourth bedroom with full bathroom is privately situated above the 3 car garage and includes its own entrance from the 1st floor laundry making it an ideal guest, in-law, or teen suite. An unfinished basement provides substantial storage and offers opportunity for future expansion. Additional features include newer shake-style siding and a whole home generator, reflecting the care and attention given to this property. Outside, the expansive property has 2 patios to enjoy the wonderful views of the pond and offers plenty of space to entertain. Enjoy nearby golf and dining at Grey Hawk without requiring a membership. Come see today!
Active
$495,000
596 Longstreet, Lagrange, OH 44050
4beds
2,774sqft
Single Family Residence
Built in 1999
1.15 Acres Lot
$-- Zestimate®
$178/sqft
$13/mo HOA
What's special
Second gas fireplaceInviting foyerPeaceful outdoor settingWell-appointed kitchenSoaring vaulted ceilingsWine refrigeratorStainless steel appliances
- 10 days
- 1,089
- 69
Likely to sell faster than
Zillow last checked:
Listing updated:
Listed by:
Brian Salem 216-244-2549 brian@thesalemteam.com,
EXP Realty, LLC.
Source: MLS Now,MLS#: 5249492 Originating MLS: Akron Cleveland Association of REALTORS
Originating MLS: Akron Cleveland Association of REALTORSFacts & features
Interior
Bedrooms & bathrooms
- Bedrooms: 4
- Bathrooms: 4
- Full bathrooms: 3
- 1/2 bathrooms: 1
- Main level bathrooms: 2
- Main level bedrooms: 1
Heating
- Forced Air, Gas
Cooling
- Central Air
Appliances
- Included: Dryer, Dishwasher, Disposal, Range, Refrigerator
- Laundry: Main Level
Features
- Basement: Full,Unfinished,Sump Pump
- Number of fireplaces: 2
- Fireplace features: Family Room, Gas, Living Room
Interior area
- Total structure area: 2,774
- Total interior livable area: 2,774 sqft
- Finished area above ground: 2,774
Property
Parking
- Total spaces: 3
- Parking features: Attached, Electricity, Garage, Garage Door Opener, Paved
- Attached garage spaces: 3
Accessibility
- Accessibility features: None
Features
- Levels: Two
- Stories: 2
- Patio & porch: Front Porch, Patio, Porch
- Has view: Yes
- View description: Golf Course, Water
- Has water view: Yes
- Water view: Water
Lot
- Size: 1.15 Acres
- Dimensions: 252 x 200
- Features: Pond on Lot
Details
- Additional parcels included: 1500035000090
- Parcel number: 1500035000091
Construction
Type & style
- Home type: SingleFamily
- Architectural style: Cape Cod
- Property subtype: Single Family Residence
Materials
- Vinyl Siding
- Roof: Asphalt,Fiberglass
Condition
- Year built: 1999
Details
- Builder name: Calvin Smith Builders
Utilities & green energy
- Sewer: Public Sewer
- Water: Public
Community & HOA
Community
- Features: Common Grounds/Area, Clubhouse, Fishing, Golf, Park
- Security: Security System
- Subdivision: Union Station
HOA
- Has HOA: Yes
- Services included: Other
- HOA fee: $150 annually
- HOA name: Union Station Hoa
Location
- Region: Lagrange
Financial & listing details
- Price per square foot: $178/sqft
- Tax assessed value: $432,860
- Annual tax amount: $6,483
- Date on market: 10/1/2026
- Cumulative days on market: 11 days
- Listing terms: Cash,Conventional,FHA,VA Loan
Estimated market value
Not available
Estimated sales range
Not available
Not available
Price history
| Date | Event | Price |
|---|---|---|
| 10/1/2026 | Listed for sale | $495,000+54.7%$178/sqft |
Source: eXp Realty #5249492 Report a problem | ||
| 8/8/2006 | Sold | $320,000$115/sqft |
Source: MLS Now #2285193 Report a problem | ||
Public tax history
| Year | Property taxes | Tax assessment |
|---|---|---|
| 2025 | $6,281 -2.2% | $151,500 |
| 2024 | $6,421 +16.4% | $151,500 +39.3% |
| 2023 | $5,518 +0.7% | $108,740 |
| 2022 | $5,481 0% | $108,740 |
| 2021 | $5,484 +2.4% | $108,740 +14.9% |
| 2020 | $5,356 +0.6% | $94,640 |
| 2019 | $5,326 +3.6% | $94,640 |
| 2018 | $5,139 +9.8% | $94,640 +17.3% |
| 2017 | $4,682 +0.7% | $80,700 |
| 2016 | $4,650 +0.1% | $80,700 |
| 2015 | $4,644 +13.3% | $80,700 |
| 2014 | $4,098 +3.1% | $80,700 |
| 2013 | $3,975 +2.5% | $80,700 |
| 2012 | $3,878 | $80,700 -68.8% |
| 2011 | -- | $258,800 |
| 2010 | -- | -- |
| 2009 | -- | -- |
| 2008 | $4,201 -0.9% | -- |
| 2007 | $4,239 +0.6% | -- |
| 2006 | $4,215 +9% | -- |
| 2005 | $3,868 +12% | -- |
| 2004 | $3,454 +4.2% | -- |
| 2003 | $3,314 +11.5% | -- |
| 2002 | $2,973 -3.3% | -- |
| 2001 | $3,075 +6% | -- |
| 2000 | $2,902 | -- |
Find assessor info on the county website
Monthly payment
Est. payment
Payment breakdown
Explore the cost of this home by adjusting the details. Changes won't be saved.Climate risks
Neighborhood: 44050
Nearby schools
Schools provided by the listing agent
- District: Keystone LSD - 4708
Source: MLS Now. This data may not be complete. We recommend contacting the local school district to confirm school assignments for this home.

Similar homes
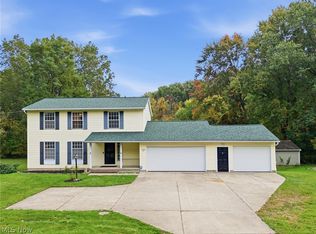
- $389,9004 bd3 ba3.3k sqft169 Taylor Blvd, Lagrange, OH 44050For Sale
 MLS ID #5239482, Lici Hoover, Keller Williams Elevate. MLS Now
 - $445,0003 bd3 ba2.3k sqft40308 Whitney Rd, Lagrange, OH 44050For Sale
 MLS ID #5230719, Jennifer M Mason, Russell Real Estate Services. MLS Now
 - $429,9004 bd4 ba2.7k sqft36185 Butternut Ridge Rd, North Ridgeville, OH 44039For Sale
 MLS ID #5251891, Pete Formica, Keller Williams Elevate. MLS Now
 - $460,0004 bd3 ba2.5k sqft13152 Kensington Dr, Grafton, OH 44044For Sale
 MLS ID #5251392, Lauren Storrow, Howard Hanna. MLS Now
