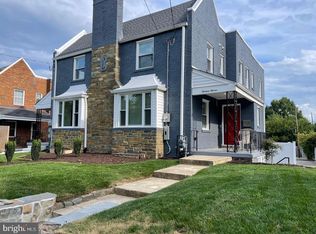
Welcome home to open, sunny and gorgeous 4BR, 2.5 bath, four-level townhome! This is the largest floor plan in Chancellor's Row, an end-unit and the windows are HUGE and beautiful.
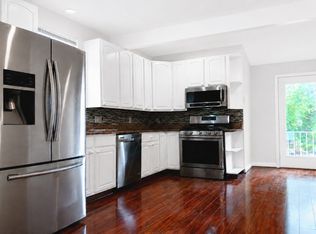
The entry level features a study (or bedroom, home office, or home gym). The main living level is expansive, open and bright with a balcony off the kitchen, perfect for grilling. The kitchen features stainless steel appliances, gas range, ample cabinets, built-in pantry and eat in island.
The primary bedroom is large with solar shades, black-out window treatments, a walk-in closet featuring Elfa shelving and storage, and ensuite bath with a custom shower that features dual shower heads. The fourth level loft provides a fourth en-suite bedroom and a stunning family room with white oak hardwood floors. The loft has custom wet bar, both under and in-cabinet lighting, and built-in beverage and wine refrigerators.
The private rooftop deck is large with lovely views, including the National Basilica. The bamboo composite tiles on the roof terrace and home orientation provides afternoon and evening shade, making it perfect for morning coffee, dinner parties or watching evening sunsets.
The two car garage is attached with ample storage space. The interior paint has been updated and is now all one neutral color!
Located a short 10-minute walk away from the Brookland Metro Station (Red line) and the Monroe Street Market shopping and dining district.
AVAILABLE November 1st!
One year minimum lease, pets considered, no smoking. Tenant is responsible for utilities.
House for rent
Single family residence
Available Sun Nov 1 2026
Cats, dogs OK
Air conditioner, central air
In unit laundry
Attached garage parking
Forced air
What's special
Black-out window treatmentsBuilt-in pantryGas rangeAmple cabinetsUnder and in-cabinet lightingSolar shades
- 6 days |
- -- |
- -- |
Zillow last checked:
Listing updated:
District law requires that a housing provider state that the housing provider will not refuse to rent a rental unit to a person because the person will provide the rental payment, in whole or in part, through a voucher for rental housing assistance provided by the District or federal government.
Travel times

Let’s turn your rent into credit progress
Build credit history with every on-time payment and get credit for the payment you’re already making.
Facts & features
Interior
Bedrooms & bathrooms
- Bedrooms: 4
- Bathrooms: 4
- Full bathrooms: 3
- 1/2 bathrooms: 1
Heating
- Forced Air
Cooling
- Air Conditioner, Central Air
Appliances
- Included: Dishwasher, Dryer, Freezer, Microwave Oven, Oven, Refrigerator, Washer
- Laundry: In Unit
Features
- Walk In Closet
- Flooring: Carpet, Hardwood, Tile
Interior area
- Total interior livable area: 2,160 sqft
Property
Parking
- Parking features: Attached, Garage
- Has attached garage: Yes
- Details: Contact manager
Features
- Patio & porch: Front Porch, Patio, Porch
- Exterior features: Private Rooftop, Updated Paint
Details
- Additional structures: Garage(s)
- Parcel number: 36480842
Construction
Type & style
- Home type: SingleFamily
- Property subtype: Single Family Residence
Community & HOA
Location
- Region: Washington
Financial & listing details
- Lease term: 1 Year
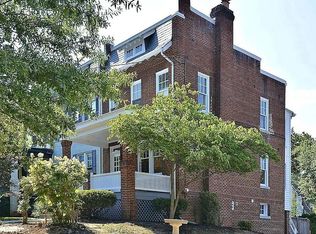
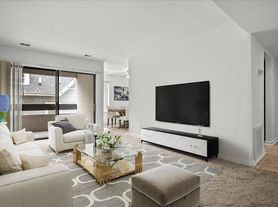
Nearby apartments for rent


Price history
| Date | Event | Price |
|---|---|---|
| 10/2/2026 | Listed for rent | $4,250$2/sqft |
Source: Zillow Rentals Report a problem | ||
| 6/29/2025 | Listing removed | $4,250$2/sqft |
Source: Zillow Rentals Report a problem | ||
| 6/25/2025 | Listed for rent | $4,250$2/sqft |
Source: Zillow Rentals Report a problem | ||
| 2/24/2022 | Sold | $923,000+2.6%$427/sqft |
Source: Public Record Report a problem | ||
| 9/28/2020 | Price change | $899,999-1.6%$417/sqft |
Source: Compass #DCDC486660 Report a problem | ||
| 9/23/2020 | Listed for sale | $915,000$424/sqft |
Source: Compass #DCDC486660 Report a problem | ||