Under Construction. Discover Your Dream Home in the The Collection at Inverness Community! The Prescott Plan features an airy open layout with a seamless transition between the Living Room, a well-equipped Kitchen, and a separate Dining Area, ideal for entertaining. The kitchen stands out with its beautiful cabinetry, granite countertops, and stainless steel appliances, including a range with a microwave hood and dishwasher. The serene primary suite includes a private bath with dual vanity sinks and a generous walk-in closet. Additional highlights include a convenient two-car garage, energy-efficient Low-E insulated dual-pane vinyl windows, and a one-year limited home warranty. Enjoy boating, kayaking, and fishing on Lake Tsala Apopka, or take a walk along the scenic Withlacoochee State Trail, a popular spot for biking, walking, and horseback riding. The nearby Withlacoochee State Forest provides ample outdoor recreation opportunities, including hiking, bird watching, and fishing. Conveniently located near major cities like Tampa and Orlando, our homes in Inverness provide quick access to amenities such as shopping, dining, and cultural attractions. Pricing shown reflects available seller incentives when financing is obtained through the seller’s preferred lender. Terms and conditions apply.
New construction
$255,990
5960 E VALE STREET, INVERNESS, FL 34452
3beds
1,477sqft
Single Family Residence
Built in 2026
0.25 Acres Lot
$-- Zestimate®
$173/sqft
$-- HOA
What's special
Beautiful cabinetryGranite countertopsConvenient two-car garageAiry open layoutWell-equipped kitchenStainless steel appliancesSerene primary suite
- 8 hours
- 50
- 2
Zillow last checked:
Listing updated:
Listed by:
Octavia Valencia 813-606-4095,
WJH BROKERAGE FL LLC 321-238-8595
Source: Stellar MLS,MLS#: C7531352 Originating MLS: Port Charlotte
Originating MLS: Port Charlotte
Facts & features
Interior
Bedrooms & bathrooms
- Bedrooms: 3
- Bathrooms: 2
- Full bathrooms: 2
Primary bedroom
- Features: Walk-In Closet(s)
- Level: First
- Area: 182 Square Feet
- Dimensions: 13x14
Bedroom 2
- Features: Built-in Closet
- Level: First
- Area: 99 Square Feet
- Dimensions: 9x11
Bedroom 3
- Features: Built-in Closet
- Level: First
- Area: 100 Square Feet
- Dimensions: 10x10
Great room
- Level: First
- Area: 182 Square Feet
- Dimensions: 13x14
Kitchen
- Level: First
- Area: 88 Square Feet
- Dimensions: 8x11
Heating
- Central, Electric, Heat Pump
Cooling
- Central Air
Appliances
- Included: Dishwasher, Electric Water Heater, Microwave, Other, Range
- Laundry: Inside, Laundry Room
Features
- Open Floorplan, Primary Bedroom Main Floor, Thermostat, Walk-In Closet(s)
- Flooring: Carpet, Vinyl
- Has fireplace: No
Interior area
- Total structure area: 1,477
- Total interior livable area: 1,477 sqft
Video & virtual tour
Property
Parking
- Total spaces: 2
- Parking features: Garage - Attached
- Attached garage spaces: 2
Features
- Levels: One
- Stories: 1
- Exterior features: Lighting, Other
Lot
- Size: 0.25 Acres
Details
- Parcel number: 20E19S290010 04070 0020
- Zoning: MDR
- Special conditions: None
Construction
Type & style
- Home type: SingleFamily
- Property subtype: Single Family Residence
Materials
- Block, Stucco
- Foundation: Slab
- Roof: Shingle
Condition
- Under Construction
- New construction: Yes
- Year built: 2026
Details
- Builder model: PRESCOTT-B
- Builder name: CENTURY COMPLETE
Utilities & green energy
- Sewer: Septic Tank
- Water: Well
- Utilities for property: Electricity Connected, Sewer Connected, Water Connected
Community & HOA
Community
- Pet fee: $0 monthly
- Subdivision: INVERNESS HIGHLANDS
HOA
- Has HOA: No
Location
- Region: Inverness
Financial & listing details
- Price per square foot: $173/sqft
- Tax assessed value: $11,200
- Annual tax amount: $132
- Date on market: 10/1/2026
- Listing terms: Cash,Conventional,FHA,USDA Loan,VA Loan
- Ownership: Fee Simple
- Total actual rent: 0
- Electric utility on property: Yes
- Road surface type: Paved
Estimated market value
Not available
Estimated sales range
Not available
Not available
Price history
| Date | Event | Price |
|---|---|---|
| 10/1/2026 | Listed for sale | $255,990+1665.4%$173/sqft |
Source:  Stellar MLS #C7531352 Report a problem Stellar MLS #C7531352 Report a problem | ||
| 7/2/2026 | Sold | $14,500-2.7%$10/sqft |
Source: Stellar MLS #TB8476501 Report a problem | ||
| 4/2/2026 | Pending sale | $14,900$10/sqft |
Source: Stellar MLS #TB8476501 Report a problem | ||
| 2/14/2026 | Listed for sale | $14,900+469.6%$10/sqft |
Source: Stellar MLS #TB8476501 Report a problem | ||
| 12/31/2018 | Sold | $2,616$2/sqft |
Source: Public Record Report a problem | ||
Public tax history
| Year | Property taxes | Tax assessment |
|---|---|---|
| 2025 | $133 +42.7% | $4,920 +10% |
| 2024 | $93 +17.3% | $4,473 +10% |
| 2023 | $79 +29.6% | $4,066 +10% |
| 2022 | $61 +17.9% | $3,696 +10% |
| 2021 | $52 -0.3% | $3,360 +1.2% |
| 2020 | $52 +8% | $3,320 +10.7% |
| 2019 | $48 -12.6% | $3,000 -13.8% |
| 2018 | $55 +1887.8% | $3,480 -5.2% |
| 2017 | $3 -95% | $3,670 +22.7% |
| 2016 | $56 +10.4% | $2,990 -36.2% |
| 2015 | $51 -33.5% | $4,690 +19.9% |
| 2014 | $76 +8.2% | $3,910 -4.2% |
| 2013 | $71 +7.6% | $4,080 -2% |
| 2012 | $66 -0.2% | $4,165 +0.1% |
| 2011 | $66 -6.5% | $4,160 -8.3% |
| 2010 | $70 -58.2% | $4,536 -56.3% |
| 2009 | $168 +0.6% | $10,368 |
| 2008 | $167 -37.7% | $10,368 -39.4% |
| 2007 | $269 -13% | $17,100 -9.5% |
| 2006 | $309 +191.1% | $18,900 +220.3% |
| 2005 | $106 +76.4% | $5,900 +84.4% |
| 2004 | $60 +3.3% | $3,200 |
| 2003 | $58 -4.6% | $3,200 -3% |
| 2002 | $61 +7.2% | $3,300 +6.5% |
| 2000 | $57 | $3,100 |
Find assessor info on the county website
Monthly payment
Est. payment
Payment breakdown
Explore the cost of this home by adjusting the details. Changes won't be saved.Climate risks
Neighborhood: 34452
Nearby schools
Schools provided by the listing agent
- Elementary: Inverness Primary School
- Middle: Inverness Middle School
- High: Citrus High School
Source: Stellar MLS. This data may not be complete. We recommend contacting the local school district to confirm school assignments for this home.
Similar homes
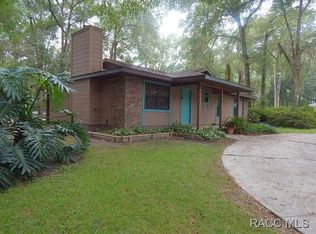
- $275,0003 bd2 ba1.2k sqft6461 E MOBILE STREET, INVERNESS, FL 34452For Sale

 MLS ID #TB8536137, Christie Johnson, RE/MAX CHAMPIONS. Stellar MLS
 - $--2 bd2 ba1.8k sqft5985 E Chapel Ln, Inverness, FL 34452Auction
 ServiceLink Auction
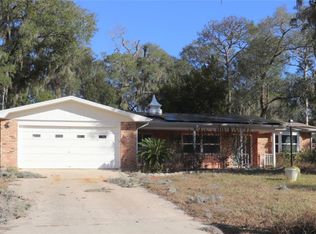
 - $289,9003 bd2 ba1.8k sqft401 S PINE AVENUE, INVERNESS, FL 34452For Sale
 MLS ID #A4678817, Tanya Pekrul, INTEGRITY FLORIDA REALTY LLC. Stellar MLS
 - $190,0003 bd2 ba1.4k sqft5120 E HOPP LANE, INVERNESS, FL 34452For Sale
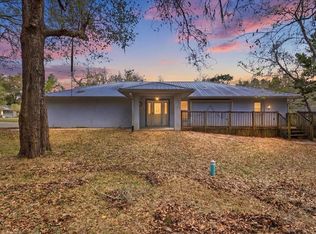 MLS ID #OM719910, Ashton Page, LOKATION. Stellar MLS
 - $199,9002 bd2 ba1.8k sqft4059 S LINWOOD TERRACE, INVERNESS, FL 34452For SaleMLS ID #S5153117, Gloria Mejia, FLORIDA REALTY INVESTMENTS. Stellar MLS
- $245,0004 bd2 ba1.5k sqft512 LONG AVENUE, INVERNESS, FL 34453For SaleMLS ID #OM705609, Thao Le, CENTURY 21 J.W.MORTON R.E.. Stellar MLS
