Estimated move in July-September. Step into the Waverly, a home designed with families in mind, where every detail makes daily living easier and more enjoyable. A spacious foyer with coat closet welcomes you in, leading to a versatile front flex room perfect for a home office or study space. The formal dining room is the perfect place to share meals with family and friends. The two-story gathering room creates a dramatic yet cozy space for family time. The heart of the home is the kitchen, featuring a massive island, walk-in pantry, and sink overlooking the backyard, with a café space right next to the kitchen for casual meals. A planning center keeps homework and mail organized, and the mud room with an extra coat closet ensures clutter stays out of sight. Upstairs, the owner’s suite offers a retreat with a huge walk-in closet, double vanity, and stand-up shower. Three secondary bedrooms share a bath with double sinks, while the second-floor laundry makes chores simple. A spacious loft provides room for play, media, or relaxation. Outside, the backyard backs to tall, mature trees for privacy and play, while the garage includes extra storage for bikes, sports gear, or seasonal items. With its thoughtful layout and family-friendly features, the Waverly is the perfect place to grow, gather, and create lasting memories.
Pending
$688,840
59611 Schuss Gully Dr, Lyon Township, MI 48165
4beds
3,290sqft
:
Get pre-qualified$4,734/mo
Single Family Residence
Built in 2025
8,712 Square Feet Lot
$688,200 Zestimate®
$209/sqft
$122/mo HOA
What's special
Second-floor laundrySink overlooking the backyardWalk-in pantry
- 22 days |
- 12 |
- 0 |
Zillow last checked:
Listing updated:
Listed by:
Heather S Shaffer 248-254-7900,
PH Relocation Services LLC 248-254-7900
Source: Realcomp II,MLS#: 20261008509
Facts & features
Interior
Bedrooms & bathrooms
- Bedrooms: 4
- Bathrooms: 3
- Full bathrooms: 2
- 1/2 bathrooms: 1
Primary bedroom
- Level: Second
- Area: 225
- Dimensions: 15 X 15
Bedroom
- Level: Second
- Area: 154
- Dimensions: 14 X 11
Bedroom
- Level: Second
- Area: 132
- Dimensions: 12 X 11
Bedroom
- Level: Second
- Area: 154
- Dimensions: 14 X 11
Primary bathroom
- Level: Second
Other
- Level: Second
Other
- Level: Entry
Flex room
- Level: Entry
- Area: 110
- Dimensions: 10 X 11
Great room
- Level: Entry
- Area: 255
- Dimensions: 17 X 15
Kitchen
- Level: Entry
- Area: 221
- Dimensions: 17 X 13
Laundry
- Level: Entry
- Area: 110
- Dimensions: 10 X 11
Loft
- Level: Second
- Area: 224
- Dimensions: 16 X 14
Heating
- ENERGYSTAR Qualified Furnace Equipment, Natural Gas
Cooling
- Central Air, ENERGYSTAR Qualified AC Equipment
Appliances
- Included: Built In Gas Range, Energy Star Qualified Dishwasher, Stainless Steel Appliances
- Laundry: Gas Dryer Hookup
Features
- High Speed Internet, Programmable Thermostat
- Windows: Energy Star Qualified Windows
- Basement: Unfinished
- Has fireplace: No
Interior area
- Total interior livable area: 3,290 sqft
- Finished area above ground: 3,290
Property
Parking
- Total spaces: 2
- Parking features: Two Car Garage, Attached, Driveway
- Attached garage spaces: 2
Features
- Levels: Two
- Stories: 2
- Entry location: GroundLevel
- Pool features: None
Lot
- Size: 8,712 Square Feet
- Dimensions: 76 x 120 x 56
Details
- Parcel number: 2105402026
- Special conditions: Short Sale No,Standard
Construction
Type & style
- Home type: SingleFamily
- Architectural style: Colonial
- Property subtype: Single Family Residence
Materials
- Brick, Vinyl Siding
- Foundation: Basement, Poured
- Roof: Asphalt
Condition
- New Construction,Site Condo
- New construction: Yes
- Year built: 2025
Details
- Warranty included: Yes
Utilities & green energy
- Sewer: Public Sewer
- Water: Public
- Utilities for property: Cable Available
Green energy
- Energy efficient items: Doors, Hvac, Insulation, Lighting, Thermostat, Windows
- Indoor air quality: Moisture Control, Ventilation
- Water conservation: Low Flow Fixtures
Community & HOA
Community
- Security: Carbon Monoxide Detectors, Smoke Detectors
HOA
- Has HOA: Yes
- Services included: Internet, Maintenance Grounds
- HOA fee: $1,460 annually
Location
- Region: Lyon Township
Financial & listing details
- Price per square foot: $209/sqft
- Tax assessed value: $37,700
- Annual tax amount: $1,491
- Date on market: 2/10/2026
- Cumulative days on market: 39 days
- Listing agreement: Exclusive Right To Sell
- Listing terms: Cash,Conventional
Estimated market value
$688,200
$654,000 - $723,000
$4,321/mo
Price history
| Date | Event | Price |
|---|---|---|
| 2/11/2026 | Pending sale | $688,840$209/sqft |
Source:  Realcomp II #20261008509 Report a problem Realcomp II #20261008509 Report a problem | ||
| 2/10/2026 | Listed for sale | $688,840+20%$209/sqft |
Source: Realcomp II #20261008509 Report a problem | ||
| 2/7/2026 | Listing removed | $573,990-1.9%$174/sqft |
Source:  Pulte Report a problem Pulte Report a problem | ||
| 1/5/2026 | Price change | $584,990+1.9%$178/sqft |
Source: Realcomp II #20261000436 Report a problem | ||
| 1/4/2026 | Price change | $573,990+0.9%$174/sqft |
Source: Pulte Report a problem | ||
| 12/18/2025 | Listed for sale | $568,990$173/sqft |
Source: Pulte Report a problem | ||
Public tax history
Tax history is unavailable.
Monthly payment
Est. payment
Payment breakdown
Explore the cost of this home by adjusting the details. Changes won't be saved.Climate risks
Neighborhood: 48165
Nearby schools
GreatSchools rating
- 8/10Kent Lake Elementary SchoolGrades: K-5Distance: 0.9 mi
- 8/10Centennial Middle SchoolGrades: 6-8Distance: 4.3 mi
- 8/10South Lyon East High SchoolGrades: 9-12Distance: 5.1 mi
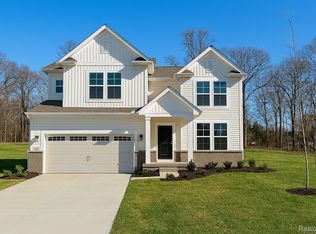
- $671,6154 bd3 ba3.2k sqft59615 Schuss Gully Dr, Lyon Township, MI 48165Sold
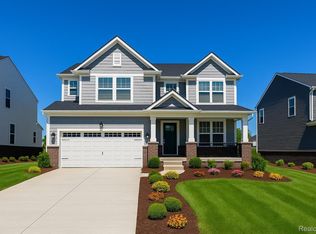
- $752,8654 bd3 ba3.2k sqft59603 Schuss Gully Dr, Lyon Township, MI 48165Pending
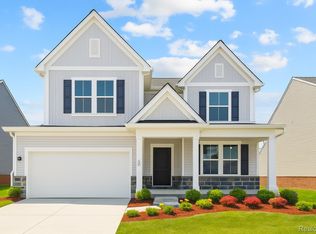
- $797,1654 bd3 ba3.2k sqft59599 Schuss Gully Dr, Lyon Township, MI 48165Sold
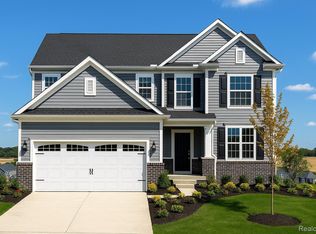
- $617,3154 bd3 ba2.3k sqft59623 Schuss Gully Dr, Lyon Township, MI 48165Pending
- from $593,990-- sqft59596 Schuss Gully Dr, Lyon Township, MI 48165New Construction
- $569,9904 bd3 ba2.3k sqft59592 Schuss Gully Dr, Lyon Township, MI 48165New Construction
- $685,5654 bd3 ba3k sqft59595 Schuss Gully Dr, Lyon Township, MI 48165Sold
- $561,9904 bd3 ba2.3k sqft59568 Schuss Gully Dr, New Hudson, MI 48165Sold
A local agent can set up tours, give advice and negotiate with sellers.
Similar homes
- $717,9905 bd3 ba3.2k sqft59604 Schuss Gully Dr, Lyon Township, MI 48165New Construction
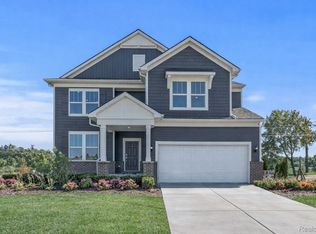
 Realcomp II
 - $569,9904 bd3 ba2.3k sqft59592 Schuss Gully Dr, Lyon Township, MI 48165New ConstructionRealcomp II
- from $579,9903 bd3 ba2.4k sqftLinwood Plan, Aspen Ridge, Lyon Township, MI 48165New Construction
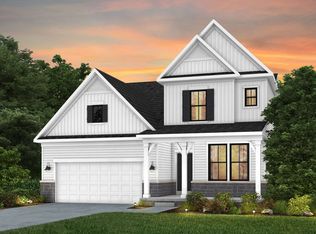 Pulte
Pulte - from $558,9903 bd-- ba2.3k sqftNewberry Plan, Aspen Ridge, Lyon Township, MI 48165New Construction
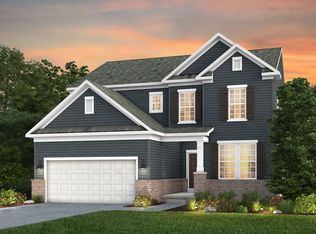 Pulte
Pulte - $--4 bd4 ba3.4k sqft23793 Ardmore Blvd, South Lyon, MI 48178AuctionAuction.com 2
- from $625,9853 bd3 ba2.4k sqftMadison Plan, Orchard Crossing Estates, South Lyon, MI 48178New ConstructionLombardo Homes
- $745,9904 bd3 ba3.1k sqft22230 Poppi Ct, Lyon Township, MI 48178New ConstructionRealcomp II
- $759,9904 bd4 ba3.4k sqft58592 Selma Dr, South Lyon, MI 48178New ConstructionRealcomp II
- $654,9004 bd3 ba2.8k sqft2476 Parkshore Dr, Commerce Township, MI 48382New ConstructionMLS ID #20261046809, Jon Goldman, Evergreen Realty LLC. Realcomp II
- $720,1754 bd3 ba2.6k sqft2400 Provencal Dr, Commerce Township, MI 48382New ConstructionMLS ID #20261036844, Sandra Chmiel, Robertson Brothers Company. Realcomp II
- $799,8754 bd5 ba3.2k sqft1206 Coach House Ln, South Lyon, MI 48178New ConstructionMLS ID #20251044141, David Steuer, Steuer & Associates Inc. Realcomp II
- from $694,9004 bd3 ba3.2k sqftBridgeport Plan, The Reserves at Proud Lake, Commerce Township, MI 48382New ConstructionPine Cove Building
- from $648,9904 bd3 ba3.3k sqftCastleton Plan, Meadows of Lyon, Lyon Township, MI 48178New ConstructionPulte
- from $593,9004 bd3 ba2.7k sqftThe Preston Plan, Charleston Park, South Lyon, MI 48178New ConstructionSingh Homes
- from $679,9004 bd3 ba2.6k sqftNantucket Plan, The Reserves at Proud Lake, Commerce Township, MI 48382New ConstructionPine Cove Building
- $687,9902 bd2 ba1.8k sqft2095 Marigold Way, Milford, MI 48381New ConstructionDel Webb
- from $637,9004 bd3 ba2.6k sqftMagnolia Plan, Harvest Arbor, Canton, MI 48187New ConstructionM/I Homes
- $693,2902 bd2 ba1.8k sqft1664 Moss Dr, Milford, MI 48381New ConstructionDel Webb
- from $654,9004 bd3 ba2.9k sqftPalmetto II Plan, The Reserves at Proud Lake, Commerce Township, MI 48382New ConstructionPine Cove Building
- from $563,9004 bd3 ba2.6k sqftThe Upton Plan, Charleston Park, South Lyon, MI 48178New ConstructionSingh Homes
