Pride shows at every turn, from the ideal corner lot setting to the meticulously maintained landscape. This beautiful ranch checks all the boxes! Inviting entry w/ natural wood floors opens to the great room w/ cathedral ceilings & cozy gas fireplace. Wood floors continue through the kitchen, and dining area featuring 42" upper wood cabinets w/ soft-close doors, topped w/ solid granite with breakfast bar set-up, Whirlpool stainless steel appliances are also included. Natural light floods the dining area through the slider & abundant windows. The primary suite boasts a tray ceiling & added windows for an open, airy feel. Also note the granite-topped vanity, large ceramic step-in shower & walk-in closet. 1st floor laundry, 2 additional bedrooms & a polished full bath complete the main level. Downstairs, a huge full basement w/ egress window awaits your finishing ideas. Outside, enjoy the added composite deck w/ Marygrove awning, natural gas BBQ connection & raised garden bed. Additional upgrades and enhancements include Radon Mitigation system, Tiled kitchen backsplash, Surround sound in Great room, Privacy tree line (approved and within the commons area). Seller is building and ideally will need to Feb. 28th for possession.
Active backup
$434,900
59620 Loblolly Dr #32, New Hudson, MI 48165
3beds
1,532sqft
Single Family Residence
Built in 2013
6,098 Square Feet Lot
$435,200 Zestimate®
$284/sqft
$59/mo HOA
What's special
Cozy gas fireplaceRaised garden bedWalk-in closetGranite-topped vanityLarge ceramic step-in showerIdeal corner lot settingMeticulously maintained landscape
- 9 days
- 684
- 57
Zillow last checked:
Listing updated:
Listed by:
Timothy Haggerty 248-568-6370,
Remerica Hometown One 734-420-3400
Source: MichRIC,MLS#: 26060030
Facts & features
Interior
Bedrooms & bathrooms
- Bedrooms: 3
- Bathrooms: 2
- Full bathrooms: 2
- Main level bedrooms: 3
Primary bedroom
- Level: Main
- Area: 200.1
- Dimensions: 13.80 x 14.50
Bedroom 2
- Level: Main
- Area: 111
- Dimensions: 10.00 x 11.10
Bedroom 3
- Level: Main
- Area: 102
- Dimensions: 10.00 x 10.20
Primary bathroom
- Level: Main
- Area: 79.2
- Dimensions: 9.00 x 8.80
Bathroom 1
- Level: Main
Dining area
- Level: Main
- Area: 119.79
- Dimensions: 12.10 x 9.90
Great room
- Level: Main
- Area: 296.1
- Dimensions: 12.60 x 23.50
Kitchen
- Level: Main
- Area: 143.99
- Dimensions: 12.10 x 11.90
Laundry
- Level: Main
- Area: 42
- Dimensions: 7.00 x 6.00
Heating
- Forced Air
Cooling
- Central Air
Appliances
- Included: Dishwasher, Disposal, Microwave, Oven, Range, Refrigerator, Water Softener Owned
- Laundry: Gas Dryer Hookup, Laundry Room, Sink, Washer Hookup
Features
- Ceiling Fan(s), Eat-in Kitchen
- Flooring: Carpet, Ceramic Tile, Tile, Wood
- Windows: Insulated Windows
- Basement: Full
- Number of fireplaces: 1
- Fireplace features: Gas Log, Living Room
Interior area
- Total structure area: 1,532
- Total interior livable area: 1,532 sqft
- Finished area below ground: 0
Video & virtual tour
Property
Parking
- Total spaces: 2
- Parking features: Garage Faces Front, Garage Door Opener, Attached
- Garage spaces: 2
Features
- Stories: 1
Lot
- Size: 6,098 Square Feet
- Dimensions: 53 x 102 x 64 x 102
- Features: Corner Lot
Details
- Parcel number: 2105257032
Construction
Type & style
- Home type: SingleFamily
- Architectural style: Ranch
- Property subtype: Single Family Residence
Materials
- Brick, Vinyl Siding
- Roof: Asphalt,Shingle
Condition
- New construction: No
- Year built: 2013
Utilities & green energy
- Sewer: Public Sewer
- Water: Public
- Utilities for property: Natural Gas Connected
Community & HOA
Community
- Security: Carbon Monoxide Detector(s), Smoke Detector(s)
- Subdivision: Twin Pines II
HOA
- Has HOA: Yes
- Services included: Snow Removal
- HOA fee: $355 semi-annually
- HOA phone: 810-991-1235
Location
- Region: New Hudson
Financial & listing details
- Price per square foot: $284/sqft
- Tax assessed value: $126,540
- Annual tax amount: $4,243
- Date on market: 11/12/2026
- Listing terms: Cash,FHA,VA Loan,USDA Loan,MSHDA,Conventional
- Road surface type: Paved
Estimated market value
$435,200
$413,000 - $457,000
$2,478/mo
Price history
| Date | Event | Price |
|---|---|---|
| 11/18/2026 | Contingent | $434,900$284/sqft |
Source:  MichRIC #26060030 Report a problem | ||
| 11/12/2026 | Listed for sale | $434,900$284/sqft |
Source: MichRIC #26060030 Report a problem | ||
Public tax history
Tax history is unavailable.
Monthly payment
Est. payment
Payment breakdown
Explore the cost of this home by adjusting the details. Changes won't be saved.Climate risks
Neighborhood: 48165
Similar homes
- $560,0002 bd2 ba1.8k sqft30137 Turtle Creek Cir, Lyon Township, MI 48165For Sale
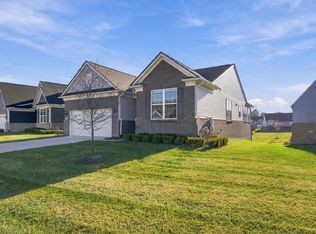
 MLS ID #26061252, Daniel Kurylo, @properties Christie's Int'lAA. MichRIC
- $415,0003 bd2 ba1.9k sqft61600 Tayberry Cir, South Lyon, MI 48178For Sale
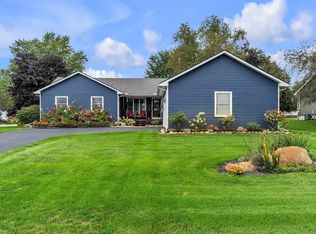 MLS ID #26054413, Brent Flewelling, The Charles Reinhart Company. MichRIC
- $459,8003 bd3 ba1.7k sqft11158 Wild Turkey Run, South Lyon, MI 48178For Sale
 MLS ID #26058474, David Mueller, Real Broker LLC Ann Arbor. MichRIC
- $398,0003 bd3 ba1.5k sqft42991 Saxony Rd, Canton, MI 48187For Sale
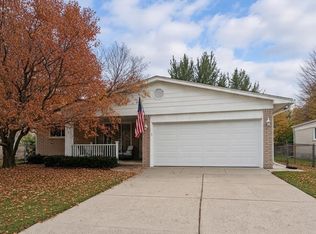 MLS ID #26061253, Nathan Boji, RE/MAX Classic. MichRIC
- $399,0003 bd3 ba2.1k sqft24323 Heatherwood Dr, South Lyon, MI 48178For SaleMLS ID #26049308, Sarah Figurski, Century 21 Curran & Oberski. MichRIC
- $465,0003 bd3 ba1.6k sqft24349 Fairway Hills Dr, Novi, MI 48374For Sale
 MLS ID #20261073469, Nicholas Heppard, Mutual Realty, LLC. Realcomp II
- $439,9002 bd2 ba1.3k sqft5848 Scenic Bluff Dr, Brighton, MI 48116For SaleMLS ID #26058667, Debra DeAngelo, Remerica United Realty. MichRIC
- $449,9003 bd2 ba2.1k sqft23516 Middlebelt Rd, Farmington Hills, MI 48336For Sale
 MLS ID #50225651, Connery Calkins, REMAX Edge. MiRealSource
- $245,0003 bd2 ba1.1k sqft1169 Sigma Rd, Walled Lake, MI 48390For SaleMLS ID #50228066, Lori Dolman, Berkshire Hathaway HomeServices Kee Realty NB. MiRealSource
- $535,0004 bd2 ba2.2k sqft600 E Schafer Rd, Pinckney, MI 48169For SaleMLS ID #26058699, Amanda Restorick, @properties Christie's Int'lAA. MichRIC
- $325,0003 bd2 ba1.2k sqft28531 Greening St, Farmington Hills, MI 48334For SaleMLS ID #26059421, Sonseeahray Harvin, Redfin Corporation. MichRIC
- $349,9003 bd2 ba2.2k sqft4713 Desert Bridge Ct, Highland, MI 48356For SaleMLS ID #20261075652, Dustin Owens, Century 21 Professionals Clarkston. Realcomp II
- $450,0003 bd2 ba1.3k sqft2104 Arborview Blvd, Ann Arbor, MI 48103For SaleMLS ID #26058651, Jade Mazzola, Berkshire Hathaway Snyder & Co. MichRIC
- $480,0004 bd3 ba2k sqft6884 Ralaric Dr, Dexter, MI 48130For SaleMLS ID #26041940, Timothy Harrison, Real Estate One Inc. MichRIC
- $375,0003 bd2 ba1.8k sqft314 Bellers Ct, Ypsilanti, MI 48198For SaleMLS ID #26059121, Miriam Ripple, Century 21 Affiliated. MichRIC
- $425,0003 bd2 ba1.9k sqft1061 Western Dr, Ann Arbor, MI 48103For SaleMLS ID #26055784, Penn | Ewing Real Estate, Real Estate One Inc. MichRIC
- $369,9003 bd2 ba1.4k sqft10268 Ashton St, Pinckney, MI 48169For SaleMLS ID #26053697, John McArdle, Remerica Hometown One. MichRIC
- $419,9004 bd2 ba1.8k sqft44236 Kingsley Ct, Canton, MI 48187For SaleMLS ID #26047967, Lindon Ivezaj, Cornerstone Realty LLC. MichRIC
- $399,9002 bd2 ba1.6k sqft7408 Westbury Blvd, West Bloomfield, MI 48322For SaleMLS ID #20251051126, Christopher Kassab, EXP Realty Main. Realcomp II
- $449,0004 bd3 ba1.3k sqft2100 Thaler Ave, Ann Arbor, MI 48103For SaleMLS ID #26058885, LaDonna Billman, The Charles Reinhart Company. MichRIC
