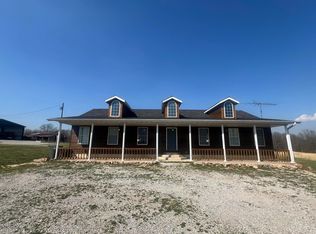
Escape to your own private outdoor paradise with this stunning 73.59-acre property, where peaceful country living meets endless opportunities for recreation, hunting, farming, or simply enjoying nature. Built in 2021, this beautiful 3-bedroom, 2-bath home offers modern comfort surrounded by rolling acreage, scenic trails, and breathtaking views in every direction. Imagine starting your mornings on the spacious front deck with a cup of coffee while watching wildlife roam the property, then ending your evenings on the oversized back deck as the sun sets over your private retreat. Inside, you'll find a thoughtfully designed floor plan with comfortable living spaces and a versatile bonus room that can easily serve as a home office, hobby room, playroom, or guest space to fit your needs. The land has been thoughtfully improved with established trails throughout, multiple food plots, a stocked pond filled with catfish and bluegill, and a dedicated garden area for those seeking a more self-sufficient lifestyle. The property is equally equipped for work and play, featuring a 24x21 carport, a 16x40 outbuilding and 12x15 outbuilding with electricity, an RV pad with electric hookup, and a storm shelter for added peace of mind. Whether you're storing equipment, pursuing hobbies, hosting guests, or managing your own homestead, you'll appreciate the flexibility this property provides. With a new roof already in place and modern construction throughout, this is a rare opportunity to own a turnkey acreage property that offers privacy, functionality, and room to grow. If you've been searching for a place where you can truly disconnect and enjoy the outdoors, this is it. Schedule your private showing today and experience everything this exceptional property has to offer.
Active
Listed by: EXP Realty LLC • Tasha D McBride • 573-578-4163
Price cut: $10K (8/4)
$485,000
5963 Highway 17, Eunice, MO 65468
3beds
1,600sqft
Manufactured Home, Single Family Residence
Built in 2021
73.59 Acres Lot
$460,300 Zestimate®
$303/sqft
$-- HOA
What's special
- 96 days
- 158
- 13
Zillow last checked:
Listing updated:
Listed by:
Tasha D McBride 573-578-4163,
EXP Realty LLC
Source: MARIS,MLS#: 26032199 Originating MLS: South Central Board of REALTORS
Originating MLS: South Central Board of REALTORSFacts & features
Interior
Bedrooms & bathrooms
- Bedrooms: 3
- Bathrooms: 2
- Full bathrooms: 2
- Main level bathrooms: 2
- Main level bedrooms: 3
Heating
- Electric, Heat Pump
Cooling
- Central Air, Electric
Appliances
- Included: Stainless Steel Appliance(s), Dishwasher, Microwave, Electric Oven, Range Hood, Electric Range, Refrigerator, Electric Water Heater
- Laundry: Laundry Room, Main Level
Features
- Breakfast Bar, Custom Cabinetry, Double Vanity, Kitchen Island, Kitchen/Dining Room Combo, Lever Faucets, Open Floorplan, Pantry, Separate Shower, Soaking Tub, Tray Ceiling(s), Walk-In Closet(s)
- Flooring: Carpet, Laminate
- Doors: Sliding Doors, Storm Door(s)
- Has basement: No
- Number of fireplaces: 1
- Fireplace features: Electric, Insert, Living Room
Interior area
- Total structure area: 1,600
- Total interior livable area: 1,600 sqft
- Finished area above ground: 1,600
Property
Parking
- Total spaces: 2
- Parking features: Additional Parking, Circular Driveway, Detached Carport, Driveway, Gravel
- Carport spaces: 2
- Has uncovered spaces: Yes
Features
- Levels: One
- Patio & porch: Covered, Deck, Front Porch
- Exterior features: Fire Pit, Garden, RV Hookup
- Fencing: Partial
Lot
- Size: 73.59 Acres
- Features: Adjoins Wooded Area, Agricultural, Back Yard, Front Yard, Garden, Gently Rolling, Level, Many Trees, Pond on Lot, Scattered Woods, Wooded
Details
- Additional structures: Shed(s), Workshop
- Parcel number: 210.932000000005
- Special conditions: Standard
Construction
Type & style
- Home type: MobileManufactured
- Architectural style: Traditional
- Property subtype: Manufactured Home, Single Family Residence
Materials
- Other, Vinyl Siding
Condition
- Year built: 2021
Utilities & green energy
- Electric: 220 Volts, Other
- Sewer: Septic Tank
- Water: Well
- Utilities for property: Electricity Available
Community & HOA
Community
- Security: Carbon Monoxide Detector(s), Smoke Detector(s)
HOA
- Has HOA: No
Location
- Region: Eunice
Financial & listing details
- Price per square foot: $303/sqft
- Annual tax amount: $969
- Date on market: 6/5/2026
- Cumulative days on market: 96 days
- Listing terms: Cash,Conventional,FHA,Other,USDA Loan,VA Loan
- Electric utility on property: Yes
Estimated market value
$460,300
$437,000 - $483,000
Not available
Price history
| Date | Event | Price |
|---|---|---|
| 8/4/2026 | Price change | $485,000-2%$303/sqft |
Source:  MARIS #26032199 Report a problem MARIS #26032199 Report a problem | ||
| 6/18/2026 | Price change | $495,000-2.8%$309/sqft |
Source: MARIS #26032199 Report a problem | ||
| 6/5/2026 | Listed for sale | $509,000$318/sqft |
Source: MARIS #26032199 Report a problem | ||
Public tax history
Tax history is unavailable.
Monthly payment
Climate risks
Neighborhood: 65468
Nearby schools
Schools provided by the listing agent
- Elementary: Raymondville Elem.
- Middle: Raymondville Elem.
- High: Houston/Licking
Source: MARIS. This data may not be complete. We recommend contacting the local school district to confirm school assignments for this home.
Similar homes
- $475,0004 bd3 ba2.4k sqft22177 Midvale Road, Summersville, MO 65571Active w/Contingency
 MLS ID #60318749, Leanna Fiske-Bryson, Missouri Home Realty. SOMOMLS as distributed by MLS GRID
 - $450,0002 bd1 ba1.5k sqft22711 Center Valley Rd, Hartshorn, MO 65479For Sale
 MLS ID #26036143, Jenna Deason, Living The Dream Inc.. MARIS
 - $285,0003 bd2 ba1.3k sqft6629 Missouri 17, Houston, MO 65483Active
 MLS ID #60333146, Carla S Johnson, Keller Williams Southern Missouri Realty. SOMOMLS as distributed by MLS GRID
 - $319,0003 bd1 ba1.1k sqft18896 Highway H, Elk Creek, MO 65464Active
 MLS ID #60328427, MARLA KAY Denton, 37 North Realty - Mountain View. SOMOMLS as distributed by MLS GRID
 - $475,0004 bd2 ba1.5k sqft9974 Highway 17, Success, MO 65570For SaleMLS ID #26002164, Jess Campbell, Living The Dream Inc.. MARIS
- $322,5003 bd2 ba1.6k sqft16567 State Route 32, Licking, MO 65542For SaleMLS ID #26058010, Danielle B Jordan, Real Broker LLC. MARIS
- $450,0002 bd2 ba2.2k sqft6325 Highway Z, Houston, MO 65483ActiveMLS ID #60319620, Elizabeth Heather Holden, VIP Properties. SOMOMLS as distributed by MLS GRID
- $460,0004 bd2 ba1.4k sqft15620 County Road Ww-A, Summersville, MO 65571Active w/ContingencyMLS ID #60312892, Leanna Fiske-Bryson, Missouri Home Realty. SOMOMLS as distributed by MLS GRID
- $299,9004 bd2 ba2k sqft25755 Webb Ln, Summersville, MO 65571For SaleMLS ID #26026256, Natalie Chatman, Missouri Home Realty. MARIS
- $395,0003 bd2 ba2k sqft8830 State Hwy E, Houston, MO 65483ActiveMLS ID #60317308, Jacob W Krizan, Krizan, Realtors. SOMOMLS as distributed by MLS GRID
- $304,3003 bd2 ba1.4k sqft7821 Highway Kk, Hartshorn, MO 65479ActiveMLS ID #60332273, Linda Francis, Mossy Oak Properties Mozark Land and Farm. SOMOMLS as distributed by MLS GRID
- $700,0003 bd2 ba1.5k sqft19546 Golden Dr, Raymondville, MO 65555For SaleMLS ID #25082308, Jeffrey Browning, Living The Dream Inc.. MARIS
- $279,0003 bd3 ba2.3k sqft8083 Illinois Rd, Houston, MO 65483For SaleMLS ID #26056546, Tammy R Ramsey, EXP Realty, LLC. MARIS
- $599,9003 bd2 ba2.2k sqft979 Highway Hh, Willow Springs, MO 65793ActiveMLS ID #60327652, Solomon Cornelius, Monark Realty. SOMOMLS as distributed by MLS GRID
- $424,9993 bd3 ba2.2k sqft4531 Bado Road, Cabool, MO 65689ActiveMLS ID #60316782, Lu Adams, Monark Realty. SOMOMLS as distributed by MLS GRID
- $319,9005 bd2 ba2.2k sqft10595 Mill Rd, Bucyrus, MO 65444For SaleMLS ID #26045357, Tammy R Ramsey, EXP Realty, LLC. MARIS
- $432,7001 bd1 ba1.1k sqft7195 Highway Kk, Hartshorn, MO 65479ActiveMLS ID #60330069, Linda Francis, Mossy Oak Properties Mozark Land and Farm. SOMOMLS as distributed by MLS GRID
- $245,8003 bd2 ba1.4k sqft15892 Mellow Drive, Cabool, MO 65689ActiveMLS ID #60331680, Weston Smith, RE/MAX Farm and Home. SOMOMLS as distributed by MLS GRID
