Skip main navigation
Off market
  • Price Unknown

    5964 Callan Dr #If55mk, Colorado Springs, CO 80927

    3beds
    1,953sqft
    SingleFamily
    Built in 2023
    -- sqft lot
    $-- Zestimate®
    $--/sqft
    $2,640 Estimated rent

    Home value

    Not available

    Estimated sales range

    Not available

    $2,640/mo

    Zestimate® history
    Loading
    Loading...

    Owner options

    List your home for rent

    $2,640/mo

    Rent Zestimate®

    Find your next renter with Zillow Rental Manager. Plus, with online applications, you can quickly screen prospective tenants – for free.

    Learn more

    $2,640/mo

    Rent Zestimate®

    Refinance and save

    Refinancing to a lower rate could help reduce your monthly payments and save thousands over the life of the loan.

    See today's rates

    Explore your selling options

    Work with a Zillow partner agent

    Leverage their expertise and Zillow's premium Showcase listings to get your home seen by more buyers.

    Get started

    List with your own agent

    Get your home in front of millions of buyers by listing it on Zillow.

    Learn how to do it

    Sell it yourself

    Take full control of how buyers see your home on Zillow by listing For Sale by Owner (FSBO).

    List your home

    What's special

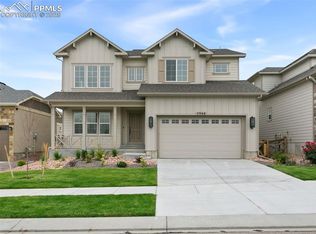
    Build your own Haflinger!. Step inside this open and beautiful home featuring 1953 square feet of modern living space in Banning Lewis Ranch! On this 3-story home, the lower level features a large flex space to utilize to your needs and imagination. The second story features the open great room, a powder bath, dining area, and kitchen that are covered in large windows to allow in an abundance of light. The kitchen features enough cabinetry and storage (including a pantry) for all your cooking essentials and a large island perfect for quiet nights in or large gatherings. The primary suite is located on this main living level, just of the dining area, and is complete with enough space for all your furniture needs, and an attached bathroom, double vanity, and walk-in closet. Race upstairs to the third story that houses a spacious loft for family and friend needs or entertaining. Two large secondary bedrooms are just down the hallway with an additional full bathroom. The laundry space is located on this story. Expand further by adding an additional bedroom and full bath in the flex area! These homes are built in cul-de-sacs with shared driveways.

    This property is not currently displayed as for sale or rent on Zillow. This may be different from what's on other websites or public sources.
    Facts & features

    Interior

    Bedrooms & bathrooms
    • Bedrooms: 3
    • Bathrooms: 3
    • Full bathrooms: 2
    • 1/2 bathrooms: 1
    Interior area
    • Total interior livable area: 1,953 sqft

    Property

    Parking
    • Total spaces: 2

    Construction

    Type & style
    • Home type: SingleFamily
    Condition
    • Year built: 2023

    Community & HOA

    Location
    • Region: Colorado Springs

    Price history

    DateEventPrice
    12/6/2023Listing removed--
    Source: Oakwood Homes Denver Report a problem
    9/1/2023Listed for sale$440,900$226/sqft
    Source: Oakwood Homes Denver Report a problem

    Public tax history

    Tax history is unavailable.

    Neighborhood: Falcon

    Nearby schools

    GreatSchools rating
    Schools provided by the listing agent
    • Elementary: Stetson Elementary School
    • Middle: Horizon Middle School
    • High: Falcon High School
    • District: SD 49

    Source: The MLS. This data may not be complete. We recommend contacting the local school district to confirm school assignments for this home.