Discover contemporary living in this townhome-style condominium at Lotus at UrbanOak in San Jose. The Plan 3 lives like a single story with kitchen, great room and bedrooms on one floor. Highlights Include second floor Foyer, elevated entry, gourmet chef's kitchen, private deck off the dining room and laundry space for full-size stackable appliances. The energy-efficient features that come with this to-be-built home include central AC, solar power, smart home systems, and a tankless water heater. The attached 2-bay garage includes a dedicated 220-volt, 50-amp circuit pre-wired for a Type 2 EV charger. This residence is part of a vibrant community offering amenities like a barbecue area, exercise course, dog run, playground, and greenbelt trails. With convenient access to Light Rail, shopping, dining, parks, and major Silicon Valley employment centers, Lotus at UrbanOak delivers a modern, connected lifestyle. Photos are renderings.
New construction
$888,900
5966 Quantum Loop, Sanjose, CA 95119
2beds
1,502sqft
Condominium, Residential
Built in 2026
-- sqft lot
$-- Zestimate®
$592/sqft
$546/mo HOA
What's special
- 2 days
- 37
- 7
Zillow last checked:
Listing updated:
Listed by:
Jennifer Younathan 02056355 925-414-0861,
TRI Pointe Homes Bay Area 925-414-0861
Source: MLSListings Inc,MLS#: ML82063872
Facts & features
Interior
Bedrooms & bathrooms
- Bedrooms: 2
- Bathrooms: 2
- Full bathrooms: 2
Bedroom
- Features: WalkinCloset
Bathroom
- Features: DoubleSinks, PrimaryStallShowers, ShowerandTub
Dining room
- Features: BreakfastBar, DiningArea
Family room
- Features: KitchenFamilyRoomCombo
Kitchen
- Features: ExhaustFan, Hookups_Gas, Island, IslandwithSink
Heating
- Gas, Heat Pump, Solar
Cooling
- Central Air
Appliances
- Included: Gas Cooktop, Dishwasher, Exhaust Fan, Disposal, Microwave
- Laundry: Gas Dryer Hookup, Inside, In Utility Room
Features
- Walk-In Closet(s)
- Flooring: Carpet, Other
Interior area
- Total structure area: 1,502
- Total interior livable area: 1,502 sqft
Video & virtual tour
Property
Parking
- Total spaces: 24
- Parking features: Attached, Electric Vehicle Charging Station(s)
- Attached garage spaces: 2
Features
- Stories: 3
- Patio & porch: Balcony/Patio
- Exterior features: Barbecue, Dog Run/Kennel, Drought Tolerant Plants
Details
- Parcel number: 70658003
- Zoning: r-1
- Special conditions: NewSubdivision
Construction
Type & style
- Home type: Condo
- Property subtype: Condominium, Residential
Materials
- Foundation: Slab
- Roof: Other
Condition
- New construction: Yes
- Year built: 2026
Utilities & green energy
- Gas: IndividualGasMeters, PublicUtilities
- Water: Public
- Utilities for property: Public Utilities, Water Public, Solar
Community & HOA
HOA
- Has HOA: Yes
- Amenities included: Barbecue Area, Exercise Course, Garden Greenbelt Trails, Playground
- HOA fee: $546 monthly
Location
- Region: Sanjose
Financial & listing details
- Price per square foot: $592/sqft
- Date on market: 10/7/2026
- Listing agreement: ExclusiveRightToSell
- Listing terms: VALoan, CashorConventionalLoan
Estimated market value
Not available
Estimated sales range
Not available
Not available
Price history
| Date | Event | Price |
|---|---|---|
| 10/7/2026 | Listed for sale | $888,900$592/sqft |
Source:  MLSListings Inc #ML82063872 Report a problem MLSListings Inc #ML82063872 Report a problem | ||
Public tax history
Tax history is unavailable.
Monthly payment
Est. payment
Payment breakdown
Explore the cost of this home by adjusting the details. Changes won't be saved.Climate risks
Neighborhood: Santa Teresa
Nearby schools
Schools provided by the listing agent
- Elementary: JuliaBaldwinElementary
- Middle: BernalIntermediate
- High: OakGroveHigh
- District: OakGroveElementary
Source: MLSListings Inc. This data may not be complete. We recommend contacting the local school district to confirm school assignments for this home.
Similar homes
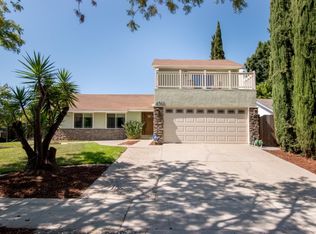
- $758,8882 bd2 ba1k sqft5731 Synergy Ct, San Jose, CA 95119For Sale
 MLS ID #ML82063107, Michael Adari. MLSListings Inc
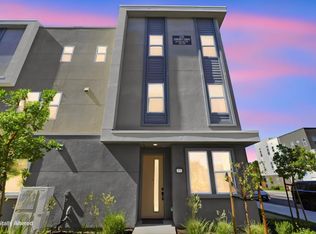
 - from $888,9002 bd2 ba1.5k sqftPlan 3 Plan, Lotus at UrbanOak, San Jose, CA 95119New Construction
 TRI Pointe Homes
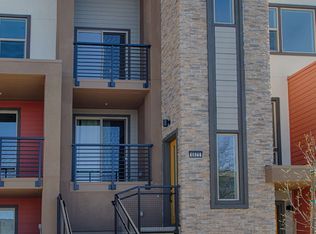
 - $769,0002 bd2 ba1k sqft5704 Immersion Loop, San Jose, CA 95119For Sale
 MLS ID #ML82058725, Noah Cerezo. MLSListings Inc
 - $838,0002 bd3 ba1.6k sqft5752 Vibrant Loop, San Jose, CA 95119For Sale
 MLS ID #ML82061303, Julie Wyss. MLSListings Inc
