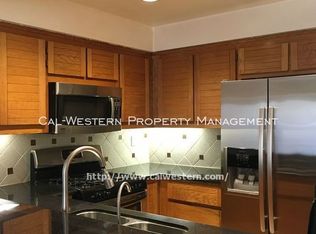
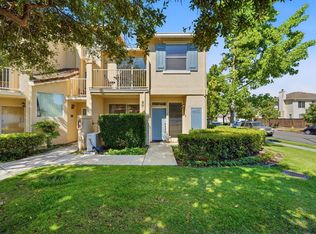
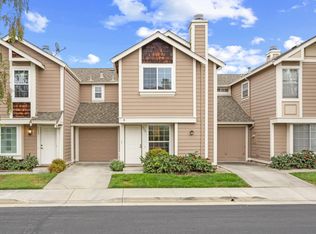
Welcome to California Maison. Located in prestigious Santa Teresa. This neighborhood is beautifully landscaped with multiple common areas and two pools. This home offers 1,093 square feet of living space. The living room features a gas fireplace. Sliding glass doors lead to a private patio. The dining room is perfect for gathering of family or friends. The open concept kitchen displays newer stainless appliances. There is a half bath and a laundry with newer washer and dryer. The second floor includes a spacious primary bedroom, two closets with mirrored doors, and a primary bathroom with updated vanity, double sinks and glass enclosed tub over shower. The guest bedroom has space for an office or den and offers a full bathroom with shower over tub and an updated vanity. Don't miss the attached garage. A second outside parking space and a parking permit are included. Additional amenities are plantation shutters and wood floors. Community amenities include common areas, two pools and access to he adjacent Coyote Creek Trail Head offering miles of nature and bordering Coyote Creek, and Metcalf Park. Convenient commute area near Light Rail, Cal Train and Highways 101, 88 and 87. Shopping, dining, schools, sports complexes, walking and biking trails are minutes away.
For sale
$720,000
6953 Rodling Dr Unit D, San Jose, CA 95138
2beds
1,093sqft
Townhouse, Residential
Built in 1992
672 Square Feet Lot
$711,000 Zestimate®
$659/sqft
$431/mo HOA
What's special
- 6 days
- 365
- 28
Zillow last checked:
Listing updated:
Listed by:
Bob Moreno 01208199 408-629-5071,
Berkshire Hathaway HomeServices Drysdale Prop 408-281-7800
Source: MLSListings Inc,MLS#: ML82063600
Facts & features
Interior
Bedrooms & bathrooms
- Bedrooms: 2
- Bathrooms: 3
- Full bathrooms: 2
- 1/2 bathrooms: 1
Dining room
- Features: DiningArea
Family room
- Features: NoFamilyRoom
Kitchen
- Features: Countertop_Tile
Heating
- Central Forced Air Gas
Cooling
- Central Air
Appliances
- Included: Dishwasher, Disposal, Microwave, Gas Oven/Range, Refrigerator, Washer/Dryer
- Laundry: Inside
Features
- High Ceilings
- Flooring: Carpet, Vinyl Linoleum, Wood
- Number of fireplaces: 1
- Fireplace features: Living Room
Interior area
- Total structure area: 1,093
- Total interior livable area: 1,093 sqft
Property
Parking
- Total spaces: 1
- Parking features: Attached, Common, Garage Door Opener
- Attached garage spaces: 1
Features
- Stories: 2
- Patio & porch: Balcony/Patio
- Exterior features: Fenced
- Pool features: Community
Lot
- Size: 672 Square Feet
Details
- Parcel number: 67857063
- Zoning: A-PD
- Special conditions: Standard
Construction
Type & style
- Home type: Townhouse
- Property subtype: Townhouse, Residential
Materials
- Foundation: Slab
- Roof: Tile
Condition
- New construction: No
- Year built: 1992
Utilities & green energy
- Gas: IndividualGasMeters, PublicUtilities
- Sewer: Public Sewer
- Water: Public
- Utilities for property: Public Utilities, Water Public
Community & HOA
HOA
- Has HOA: Yes
- Amenities included: Community Pool
- HOA fee: $431 monthly
Location
- Region: San Jose
Financial & listing details
- Price per square foot: $659/sqft
- Tax assessed value: $383,529
- Date on market: 10/9/2026
- Listing agreement: ExclusiveRightToSell
- Listing terms: CashorConventionalLoan
Estimated market value
$711,000
$675,000 - $747,000
$3,812/mo
Price history
| Date | Event | Price |
|---|---|---|
| 10/9/2026 | Listed for sale | $720,000+145.3%$659/sqft |
Source:  MLSListings Inc #ML82063600 Report a problem MLSListings Inc #ML82063600 Report a problem | ||
| 12/2/2010 | Sold | $293,500$269/sqft |
Source: Public Record Report a problem | ||
| 9/3/2010 | Listed for sale | $293,500+9.8%$269/sqft |
Source: A to B Realty #81043276 Report a problem | ||
| 7/2/2010 | Sold | $267,300-38.8%$245/sqft |
Source: Public Record Report a problem | ||
| 1/14/2005 | Sold | $437,000+38.7%$400/sqft |
Source: Public Record Report a problem | ||
| 9/13/2000 | Sold | $315,000+65.8%$288/sqft |
Source: Public Record Report a problem | ||
| 11/7/1997 | Sold | $190,000$174/sqft |
Source: Public Record Report a problem | ||
Public tax history
| Year | Property taxes | Tax assessment |
|---|---|---|
| 2026 | -- | $383,529 +2% |
| 2025 | $5,810 +2.2% | $376,010 +2% |
| 2024 | $5,687 +1.9% | $368,638 +2% |
| 2023 | $5,582 +1.4% | $361,411 +2% |
| 2022 | $5,507 +2.8% | $354,325 +2% |
| 2021 | $5,359 +2.4% | $347,379 +1% |
| 2020 | $5,232 | $343,818 +2% |
| 2019 | $5,232 -1.1% | $337,078 +2% |
| 2018 | $5,290 | $330,470 +2% |
| 2017 | $5,290 +1.2% | $323,991 +2% |
| 2016 | $5,229 +7.3% | $317,639 +1.5% |
| 2015 | $4,874 +0.2% | $312,869 +2% |
| 2014 | $4,865 | $306,741 +0.5% |
| 2013 | -- | $305,356 +10.2% |
| 2012 | -- | $277,000 -5.6% |
| 2011 | -- | $293,500 -3.8% |
| 2010 | -- | $305,000 -3.6% |
| 2009 | -- | $316,300 -31% |
| 2008 | -- | $458,500 +0.9% |
| 2007 | -- | $454,217 +2% |
| 2006 | -- | $445,311 +30.8% |
| 2005 | -- | $340,519 +5.9% |
| 2004 | -- | $321,400 |
| 2003 | -- | $321,400 +10% |
| 2002 | -- | $292,300 -7.2% |
| 2001 | -- | $315,000 |
Find assessor info on the county website
Monthly payment
Est. payment
Payment breakdown
Explore the cost of this home by adjusting the details. Changes won't be saved.Climate risks
Neighborhood: Santa Teresa
Nearby schools
Schools provided by the listing agent
- District: MorganHillUnified
Source: MLSListings Inc. This data may not be complete. We recommend contacting the local school district to confirm school assignments for this home.
- $860,8003 bd3 ba1.3k sqft6953 Rodling Dr UNIT F, San Jose, CA 95138Off Market

- $719,7002 bd2 ba1.1k sqft6953 Rodling Dr UNIT C, San Jose, CA 95138Off Market
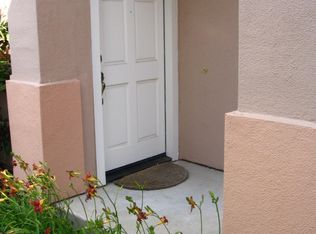
- $702,7002 bd2 ba1k sqft6953 Rodling Dr UNIT B, San Jose, CA 95138Off Market
- $876,6003 bd3 ba1.3k sqft6953 Rodling Dr UNIT A, San Jose, CA 95138Off Market
Similar homes
- $460,0003 bd2 ba1.3k sqft6130 Monterey Rd #92, San Jose, CA 95138For Sale
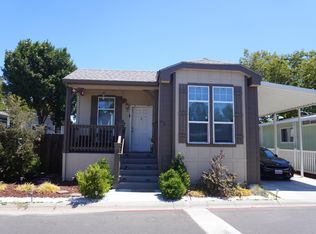 MLS ID #ML82054320, Jacqueline Martinez. MLSListings Inc
 - $725,0003 bd3 ba1.3k sqft3468 Sugarcreek Dr, San Jose, CA 95121For Sale
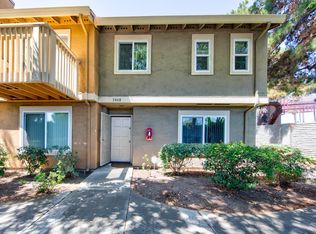 MLS ID #226076237, Brandon Joaquin. MetroList Services of CA
 - $788,0002 bd3 ba1.2k sqft513 Manhattan Pl, San Jose, CA 95136For Sale
 MLS ID #ML82053408, Debbie Stocksick. MLSListings Inc
 - $880,0003 bd3 ba1.1k sqft5226 Macaw Ct, San Jose, CA 95123For Sale
 MLS ID #ML82056618, Liborio Millares. MLSListings Inc
