Enjoy peaceful country living just a short drive from town! Situated on almost 17 acres, this beautiful log home features three bedrooms, two full baths, and convenient one-floor living. Two spacious living areas offer beautiful views and plenty of privacy. The cook's kitchen features a deluxe six-burner Jenn-Air range with a griddle, double ovens, convection cooking, and a Jenn-Air hood. Relax on the screened-in back porch or the covered front porch that spans the length of the home. For extra peace of mind the home was stained and treated last year.
One of the best features of this property is fruit trees, grapevines, abundant wildlife, and plenty of space for gardening. You will love having the Generac whole-house generator and detached workshop with electricity which add even more value and convenience. Come experience the space, views, and privacy this special property has to offer!
Active
$450,000
5969 Walker Rd, Walker, WV 26180
3beds
2,800sqft
Single Family Residence
Built in 1998
16.78 Acres Lot
$-- Zestimate®
$161/sqft
$-- HOA
What's special
Beautiful log homeBeautiful viewsFruit treesConvenient one-floor livingThree bedroomsAbundant wildlifeScreened-in back porch
- 16 days
- 2,288
- 211
Likely to sell faster than
Zillow last checked:
Listing updated:
Listed by:
Angela J Robinson 304-580-6567 arobinsonexit@gmail.com,
EXIT Riverbend Realty
Source: MLS Now,MLS#: 5248167 Originating MLS: Parkersburg Area Association of REALTORS
Originating MLS: Parkersburg Area Association of REALTORSFacts & features
Interior
Bedrooms & bathrooms
- Bedrooms: 3
- Bathrooms: 2
- Full bathrooms: 2
- Main level bathrooms: 2
- Main level bedrooms: 3
Primary bedroom
- Level: First
- Dimensions: 14 x 14
Bedroom
- Level: First
- Dimensions: 14 x 11
Bedroom
- Level: First
- Dimensions: 12 x 11
Dining room
- Level: First
- Dimensions: 18 x 12
Family room
- Level: First
- Dimensions: 23 x 18
Kitchen
- Level: First
- Dimensions: 18 x 14
Laundry
- Level: First
- Dimensions: 9 x 12
Library
- Level: First
- Dimensions: 13 x 14
Living room
- Level: First
- Dimensions: 24 x 21
Heating
- Forced Air, Fireplace(s), Gas
Cooling
- Central Air
Appliances
- Included: Cooktop, Dryer, Dishwasher, Microwave, Range, Refrigerator, Washer
- Laundry: Washer Hookup, Electric Dryer Hookup, Gas Dryer Hookup, Inside, Main Level
Features
- Ceiling Fan(s), Entrance Foyer, Eat-in Kitchen, Kitchen Island, Open Floorplan, Storage, Soaking Tub, Smart Thermostat, Natural Woodwork, Walk-In Closet(s)
- Windows: Blinds, Double Pane Windows, Insulated Windows, Screens
- Basement: Crawl Space,Exterior Entry,Full,Interior Entry
- Number of fireplaces: 1
- Fireplace features: Blower Fan, Family Room, Gas, Gas Starter, Ventless
Interior area
- Total structure area: 2,800
- Total interior livable area: 2,800 sqft
- Finished area above ground: 2,800
Video & virtual tour
Property
Parking
- Total spaces: 4
- Parking features: Attached, Carport, Garage, Private
- Attached garage spaces: 2
- Carport spaces: 2
- Covered spaces: 4
Features
- Levels: One
- Stories: 1
- Patio & porch: Rear Porch, Covered, Enclosed, Front Porch, Patio, Porch, Screened, Side Porch
- Exterior features: Fire Pit, Lighting, Rain Gutters, Storage
- Has private pool: Yes
- Pool features: Above Ground, Pool Cover, Liner
- Fencing: Barbed Wire
- Has view: Yes
- View description: Hills, Skyline, Trees/Woods
Lot
- Size: 16.78 Acres
- Features: Back Yard, Front Yard, Gentle Sloping, Private, Rolling Slope, Secluded, Sloped, Views, Wooded
Details
- Additional structures: Carport(s), Greenhouse, Outbuilding
- Parcel number: 1160000A10000
Construction
Type & style
- Home type: SingleFamily
- Architectural style: Log Home,Ranch
- Property subtype: Single Family Residence
Materials
- Log
- Foundation: Block
- Roof: Asphalt,Fiberglass
Condition
- Year built: 1998
Utilities & green energy
- Sewer: Septic Tank
- Water: Public
Green energy
- Water conservation: Rain Water Collection
Community & HOA
Community
- Security: Security System, Carbon Monoxide Detector(s), Smoke Detector(s)
HOA
- Has HOA: No
Location
- Region: Walker
Financial & listing details
- Price per square foot: $161/sqft
- Tax assessed value: $305,600
- Annual tax amount: $2,188
- Date on market: 9/25/2026
- Cumulative days on market: 16 days
- Listing terms: Cash,Conventional,FHA,USDA Loan,VA Loan
Estimated market value
Not available
Estimated sales range
Not available
Not available
Price history
| Date | Event | Price |
|---|---|---|
| 10/9/2026 | Listed for sale | $450,000$161/sqft |
Source: EXIT Realty broker feed #5248167 Report a problem | ||
| 9/30/2026 | Contingent | $450,000$161/sqft |
Source: EXIT Realty broker feed #5248167 Report a problem | ||
| 9/25/2026 | Listed for sale | $450,000+76.5%$161/sqft |
Source:  MLS Now #5248167 Report a problem MLS Now #5248167 Report a problem | ||
| 8/17/2018 | Sold | $255,000-3.8%$91/sqft |
Source: MLS Now #3937291 Report a problem | ||
| 4/13/2018 | Listed for sale | $265,000-1.5%$95/sqft |
Source: Jackson Realty #3937291 Report a problem | ||
| 9/1/2017 | Listed for sale | $269,000+9.8%$96/sqft |
Source: Jackson Realty #3937291 Report a problem | ||
| 4/19/2017 | Sold | $245,000$88/sqft |
Source: MLS Now #3885314 Report a problem | ||
| 3/19/2017 | Pending sale | $245,000$88/sqft |
Source: Jackson Realty #3885314 Report a problem | ||
| 3/15/2017 | Listed for sale | $245,000+12.9%$88/sqft |
Source: Jackson Realty #3885314 Report a problem | ||
| 6/30/2014 | Sold | $217,000$78/sqft |
Source: MLS Now #M236086 Report a problem | ||
Public tax history
| Year | Property taxes | Tax assessment |
|---|---|---|
| 2025 | $2,176 +5% | $183,360 +5.2% |
| 2024 | $2,073 +14.1% | $174,240 +5.8% |
| 2023 | $1,816 +2.2% | $164,760 +2.3% |
| 2022 | $1,778 | $161,040 +4.3% |
| 2021 | -- | $154,380 +2.6% |
| 2020 | -- | $150,480 +2.2% |
| 2019 | $1,693 -1.3% | $147,180 +1.5% |
| 2018 | $1,715 | $145,020 +20.7% |
| 2017 | $1,715 +32.5% | $120,180 +2.5% |
| 2016 | $1,294 +1.2% | $117,300 +1.2% |
| 2015 | $1,279 +2.2% | $115,860 +2.3% |
| 2014 | $1,251 | $113,220 |
Find assessor info on the county website
Monthly payment
Est. payment
Payment breakdown
Explore the cost of this home by adjusting the details. Changes won't be saved.Climate risks
Neighborhood: 26180
Nearby schools
Schools provided by the listing agent
- District: Wood-Parkersburg HS
Source: MLS Now. This data may not be complete. We recommend contacting the local school district to confirm school assignments for this home.
Similar homes
- $399,9003 bd4 ba2.5k sqft219 Woodyard Creek Rd, Washington, WV 26181Auction
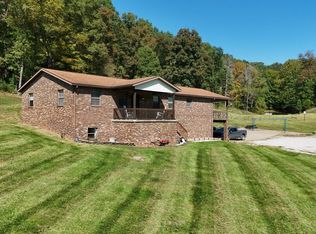 MLS ID #12019230, Brian Shingleton, Joe R. Pyle Complete Auction and Realty Service. My State MLS
 - $425,0003 bd3 ba2.2k sqft55 Bonita Cir, Parkersburg, WV 26104For Sale
 MLS ID #5250858, Stephanie Walls, Berkshire Hathaway HomeServices Professional Realty. MLS Now
 - $475,0003 bd2 ba3.1k sqft2538 Ball School Rd, Parkersburg, WV 26101For Sale
 MLS ID #5239653, Blaine Ritchie, Coldwell Banker Select Properties. MLS Now
 - $465,0004 bd3 ba3.7k sqft6 Amanda Ln, Parkersburg, WV 26104For Sale
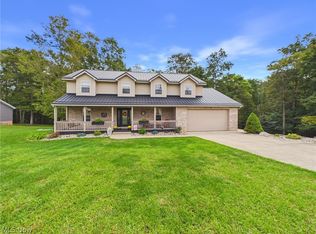 MLS ID #5249738, Angela Hissam, Impact Realty Group, LLC.. MLS Now
