Skip main navigation
Sold for $905,707
  • $905,707

    5972 W 28th Pl, Kennewick, WA 99337

    3beds
    3,156sqft
    Single Family Residence
    Built in 2025
    0.46 Acres Lot
    $899,700 Zestimate®
    $287/sqft
    $3,331 Estimated rent

    Home value

    $899,700

    $837,000 - $963,000

    $3,331/mo

    Zestimate® history
    Loading
    Loading...

    Owner options

    List your home for rent

    $3,331/mo

    Rent Zestimate®

    Find your next renter with Zillow Rental Manager. Plus, with online applications, you can quickly screen prospective tenants – for free.

    Learn more

    $3,331/mo

    Rent Zestimate®

    Refinance and save

    $5,353/mo

    Est. payment

    Refinancing to a lower rate could help reduce your monthly payments and save thousands over the life of the loan.

    See today's rates

    $5,353/mo

    Est. payment

    Explore your selling options

    Work with a Zillow partner agent

    Leverage their expertise and Zillow's premium Showcase listings to get your home seen by more buyers.

    Get started

    List with your own agent

    Get your home in front of millions of buyers by listing it on Zillow.

    Learn how to do it

    Sell it yourself

    Take full control of how buyers see your home on Zillow by listing For Sale by Owner (FSBO).

    List your home

    What's special

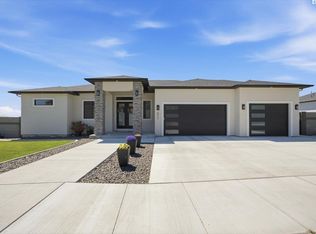
    MLS# 277548 Welcome to the Interlude Flex, a picturesque modern farmhouse spanning 2280 sq. ft. This single-story rambler harmoniously blends comfort, style, and functionality with its three spacious bedrooms, two well-designed bathrooms, and a 3-car garage to cater to all your needs.The moment you step into the Interlude Flex, you are greeted by a lofty 16ft entry ceiling that sets a tone of grandeur. The open concept floorplan ensures a seamless transition from one room to the next, while vaulted ceilings in the family room and primary bedroom add a touch of elegance.The family room, marked by large windows for ample lighting, features a cozy fireplace on the entertainment center, creating a warm and inviting atmosphere. The open-concept design extends to a flex room, easily accessible from the kitchen and dining area, offering you a versatile space that overlooks the tranquil backyard.The home's primary suite is a haven of luxury, while the covered patio presents the perfect opportunity for outdoor relaxation. The Interlude Flex also prioritizes practicality with a full laundry room and a mudroom equipped with a built-in storage bench.Embark on a journey of exceptional living with the Interlude Flex.

    Zillow last checked:

    Listing updated:

    Listed by:

    Ginger Jenks 509-845-9451,

    Retter and Company Sotheby's

    Bought with:

    Vanesa Quiroz Sanchez, 22005199

    Century 21-Tri-Cities

    Source: PACMLS,MLS#: 277548MLS Logo

    Facts & features

    Interior

    Bedrooms & bathrooms
    • Bedrooms: 3
    • Bathrooms: 3
    • Full bathrooms: 2
    • 1/2 bathrooms: 1
    Heating
    • Heat Pump
    Cooling
    • Heat Pump
    Appliances
    • Included: Dishwasher, Disposal, Microwave, Range/Oven, Water Heater
    Features
    • Utility Closet, Utilities in Garage, Ceiling Fan(s)
    • Flooring: Carpet, Laminate, Tile
    • Windows: Windows - Vinyl
    • Basement: None
    • Number of fireplaces: 1
    • Fireplace features: 1, Gas, Family Room
    Interior area
    • Total structure area: 3,156
    • Total interior livable area: 3,156 sqft

    Property

    Parking
    • Total spaces: 3
    • Parking features: Attached, Garage Door Opener, 3 car
    • Attached garage spaces: 3
    Features
    • Levels: 1 Story
    • Stories: 1
    • Patio & porch: Patio/Covered, Porch
    • Exterior features: Lighting, Irrigation, Solar Panels
    Lot
    • Size: 0.46 Acres
    • Features: HO Warranty Included, Located in City Limits, Professionally Landscaped, Plat Map - Approved
    Details
    • Zoning description: Residential

    Construction

    Type & style
    • Home type: SingleFamily
    • Property subtype: Single Family Residence
    Materials
    • Block, Stucco
    • Foundation: Slab
    • Roof: Comp Shingle
    Condition
    • Under Construction
    • New construction: Yes
    • Year built: 2025
    Details
    • Warranty included: Yes

    Utilities & green energy

    • Water: Public
    • Utilities for property: Sewer Connected

    Community & neighborhood

    Location
    • Region: Kennewick
    • Subdivision: Symphony Ridge

    HOA & financial

    HOA
    • Has HOA: Yes
    • HOA fee: $320 monthly

    Other

    Other facts
    • Listing terms: Cash,Conventional,FHA,VA Loan

    Price history

    DateEventPrice
    6/6/2025Sold$905,707$287/sqft
    Source: PACMLS #277548 Report a problem

    Public tax history

    Tax history is unavailable.

    Neighborhood: 99337

    Nearby schools

    GreatSchools rating
    Get pre-qualified for a loan
    At Zillow Home Loans, we can pre-qualify you in as little as 5 minutes with no impact to your credit score.

    An equal housing lender. NMLS #10287.

    Sell for more on Zillow
    Get a Zillow Showcase℠ listing at no additional cost and you could sell for .
    $899,700
    2% more
    +$17,994
    With Zillow Showcase(estimated)
    $917,694