MLS# 294644 Discover this stunning resale Prodigy Homes Aria Basement model, built in 2024 and offering an impressive 4,725 sq. ft. of beautifully designed living space. With 6 spacious bedrooms and 4.5 bathrooms, this home perfectly blends luxury, comfort, and functionality.Step inside to an inviting open-concept layout filled with natural light from oversized windows, creating a bright and airy atmosphere throughout. The gourmet kitchen is a true centerpiece, featuring a large walk-in pantry and abundant storage—ideal for both everyday living and entertaining. The expansive primary suite serves as a private retreat, offering the perfect place to unwind.The fully finished basement provides versatile additional living space, perfect for hosting guests, creating a recreation area, or enjoying movie nights at home.Outside, the fully landscaped and fenced backyard is designed for year-round enjoyment. Relax in the hot tub, entertain with ease using the outdoor kitchen, and take advantage of the convenient exterior-access bathroom—perfect for gatherings and future pool plans. A dedicated workout room adds even more value, offering a private space for in-home fitness.With luxury finishes throughout, thoughtful design, and seamless indoor-outdoor living, this move-in ready home truly shows like new and is ready to impress.
Active
Price cut: $81K (10/8)
$1,199,000
5917 W 28th Ave, Kennewick, WA 99338
6beds
4,725sqft
Single Family Residence
Built in 2024
0.34 Acres Lot
$1,183,200 Zestimate®
$254/sqft
$-- HOA
What's special
Luxury finishes throughoutGourmet kitchenOutdoor kitchenFully finished basementDedicated workout roomVersatile additional living spaceExpansive primary suite
- 89 days
- 270
- 22
Zillow last checked:
Listing updated:
Listed by:
Ginger Jenks 509-845-9451,
Retter and Company Sotheby's
Source: PACMLS as distributed by MLS GRID,MLS#: 294644
Facts & features
Interior
Bedrooms & bathrooms
- Bedrooms: 6
- Bathrooms: 4
- Full bathrooms: 4
- 1/2 bathrooms: 1
Rooms
- Room types: Bath - Master, In-Law Quarters, Room - Bonus, Room - Family, Master - Main Level, Room - Great, Walk-In Closet, Foyer, Kitchen Island, Master Bedroom, Master Suite - Dual, Pantry, Counters - Granite/Quartz, Laundry
Features
- Raised Ceiling(s), Drapes/Blinds, Hot Tub, Ceiling Fan(s), Utility Sink
- Flooring: Carpet, Laminate, Tile
- Windows: Vinyl Windows
- Basement: Outside Entrance,Finished,Full,Windows - Egress
- Fireplace features: One, Gas, Living Room
Interior area
- Total structure area: 4,725
- Total interior livable area: 4,725 sqft
Property
Parking
- Parking features: Attached, Finished, 3 car
Features
- Levels: 1 Story w/Basement
- Stories: 1
- Patio & porch: Covered, Porch, Deck
- Exterior features: Fenced, Hot Tub, Barbecue
- Has spa: Yes
Lot
- Size: 0.34 Acres
Details
- Parcel number: 117891013754001
- Zoning: Residential
Construction
Type & style
- Home type: SingleFamily
- Property subtype: Single Family Residence
Materials
- Stucco
- Foundation: Slab, Crawl Space
- Roof: Composition
Condition
- New construction: No
- Year built: 2024
Utilities & green energy
- Sewer: Sewer Connected
- Water: Public
- Utilities for property: Appliances-Gas, Cable Connected, Electricity Connected, Natural Gas Connected
Community & HOA
Community
- Subdivision: SYMPHONY RIDGE
Location
- Region: Kennewick
Financial & listing details
- Price per square foot: $254/sqft
- Tax assessed value: $1,113,790
- Annual tax amount: $8,359
- Date on market: 7/13/2026
- Cumulative days on market: 90 days
- Listing terms: Cash,Conventional
Estimated market value
$1,183,200
$1.12M - $1.24M
$5,009/mo
Price history
| Date | Event | Price |
|---|---|---|
| 10/8/2026 | Price change | $1,199,000-6.3%$254/sqft |
Source:  PACMLS as distributed by MLS GRID #294644 Report a problem PACMLS as distributed by MLS GRID #294644 Report a problem | ||
| 7/13/2026 | Listed for sale | $1,280,000+5.8%$271/sqft |
Source: PACMLS as distributed by MLS GRID #294644 Report a problem | ||
| 3/29/2024 | Sold | $1,209,760+5%$256/sqft |
Source: PACMLS as distributed by MLS GRID #271233 Report a problem | ||
| 9/14/2023 | Pending sale | $1,151,967$244/sqft |
Source: PACMLS as distributed by MLS GRID #271233 Report a problem | ||
Public tax history
| Year | Property taxes | Tax assessment |
|---|---|---|
| 2025 | $8,359 -8.2% | $1,113,790 -2.7% |
| 2024 | $9,108 +1088.9% | $1,144,940 +1105.2% |
| 2023 | $766 | $95,000 |
Find assessor info on the county website
Monthly payment
Est. payment
Payment breakdown
Explore the cost of this home by adjusting the details. Changes won't be saved.Climate risks
Neighborhood: 99338

Similar homes
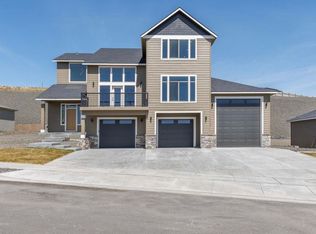
- $1,149,9006 bd4 ba4.3k sqft1725 S Currant St, Kennewick, WA 99338For Sale
 MLS ID #294894, Dawn Seagren, Kenmore Team. PACMLS as distributed by MLS GRID
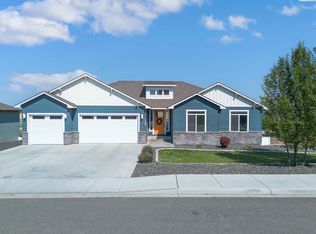
 - $1,299,0004 bd5 ba4k sqft5101 W 20th Ave, Kennewick, WA 99338For Sale
 MLS ID #295565, Chloe Butterworth, Century 21-Tri-Cities. PACMLS as distributed by MLS GRID
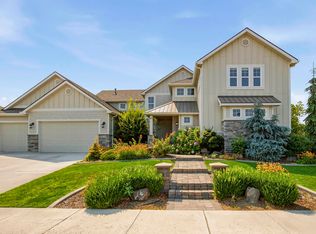
 - $1,395,0006 bd5 ba5.4k sqft5000 W 19th Ave, Kennewick, WA 99338For Sale
 MLS ID #294477, Jeanie Roueche, Integrity Real Estate. PACMLS as distributed by MLS GRID
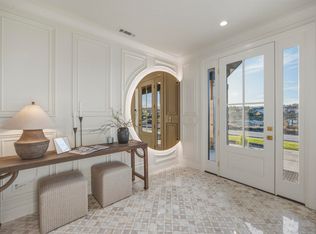
 - $1,199,0005 bd3 ba3.4k sqft14221 S Abigail Pl, Kennewick, WA 99338New Construction
 MLS ID #296317, Jordan Barnhill, Century 21-Tri-Cities. PACMLS as distributed by MLS GRID
 - $1,075,0004 bd3 ba2.8k sqft110107 E 196th Pr SE, Kennewick, WA 99338For SaleMLS ID #296890, Carol Fuller, Retter and Company Sotheby's. PACMLS as distributed by MLS GRID
- $899,0004 bd3 ba3.3k sqft2716 S Irving St, Kennewick, WA 99338For SaleMLS ID #296347, Ginger Jenks, Retter and Company Sotheby's. PACMLS as distributed by MLS GRID
- $1,199,9004 bd4 ba3.6k sqft903 W 22nd Pl, Kennewick, WA 99337For SaleMLS ID #293994, Jared Retter, Retter and Company Sotheby's. PACMLS as distributed by MLS GRID
- $1,394,5003 bd5 ba3.3k sqft2243 S Wilson Pl, Kennewick, WA 99338For SaleMLS ID #296752, Joyce Wilder Halsey, PNW Collective / Real Broker. PACMLS as distributed by MLS GRID
- $1,359,0004 bd4 ba4.7k sqft108133 E 217th Pr SE, Kennewick, WA 99338For SaleMLS ID #289598, Tzire Quintana, Realty One Group Ignite. PACMLS as distributed by MLS GRID
- $979,9004 bd3 ba2.8k sqft7440 W 22nd Pl, Kennewick, WA 99338For SaleMLS ID #295631, Khea Longan, Windermere Group One/Tri-Cities. PACMLS as distributed by MLS GRID
- $1,475,0004 bd3 ba3.9k sqft104829 Addison Ave, Kennewick, WA 99338For SaleMLS ID #296750, David Gonzalez, Gonzalez Realty Group. PACMLS as distributed by MLS GRID
- $883,0004 bd3 ba2.7k sqft7220 W 22nd Pl, Kennewick, WA 99338For SaleMLS ID #295505, Jennifer Monds, Windermere Group One/Tri-Cities. PACMLS as distributed by MLS GRID
- $909,9005 bd5 ba4k sqft101 Rachel Rd, Kennewick, WA 99338For SaleMLS ID #295527, Alessandra Jorge-Dearing, RE/MAX Northwest REALTORS. PACMLS as distributed by MLS GRID
- $1,075,0004 bd5 ba4k sqft739 S Idaho Pl, Kennewick, WA 99336For SaleMLS ID #296203, Mark Trout, Retter and Company Sotheby's. PACMLS as distributed by MLS GRID
- $925,0005 bd3 ba4.2k sqft2410 W 51st Ave, Kennewick, WA 99337For SaleMLS ID #296858, Lauren Rasmussen, Amplify Real Estate Services. PACMLS as distributed by MLS GRID
- $799,0005 bd2 ba2.8k sqft4821 W 12th Ave, Kennewick, WA 99338For SaleMLS ID #293839, Londa Sherwood-Austin, Real Broker, LLC. PACMLS as distributed by MLS GRID
- $750,0006 bd4 ba3.7k sqft1600 S Edison St, Kennewick, WA 99338For SaleMLS ID #291883, Josh Blankenship, PNW Collective / Real Broker. PACMLS as distributed by MLS GRID
- $829,9006 bd4 ba3.4k sqft6673 W 24th Ave Lot 17, Kennewick, WA 99338New ConstructionMLS ID #292929, Khea Longan, Windermere Group One/Tri-Cities. PACMLS as distributed by MLS GRID
