New Price!! Priced to sell! One on the nicest units available in Parkway Villas. Welcome home and move right into this lovely 2-bedroom 1-bath villa located in the popular 55+ community of Parkway Villas. In additional to the tastefully renovated kitchen and bath, this home features tile flooring throughout the main living area and guest bedroom and laminate flooring in the master bedroom (no carpet here!). You’ll love entertaining from the beautifully designed kitchen which features light gray custom cabinets, white quartz countertops, newer appliances and fixtures and a kitchen island! The living and dining areas are open plan and the adjacent enclosed lanai offers even more entertaining space. The master suite offers a large walk-in closet with plenty of storage as well as a state of the art single-unit washer/dryer housed in the armoire closet. Just a short stroll away is the clubhouse where you’ll enjoy a heated pool and saunas, a pool table, a library, Association office and a spacious kitchen with meeting room for events. Parkway Villas provides that carefree Florida lifestyle you’ve been searching for but at a very attractive price point and with reasonable HOA fees that includes cable TV, internet, community pool, clubhouse, grounds maintenance and common insurance. Conveniently located in the Bayshore Gardens area which offers convenient access to US 41, SRQ airport, IMG Academy, beaches, shopping, restaurants, and area amenities. Sorry, but no rental for the first 1 year of ownership, one rental per year. Furthermore, there is a no pet policy as well as no truck, boat or trailer parking overnight. Call today for your private tour of this home.
Sold for $130,000
$130,000
5974 HIBISCUS DRIVE #06, BRADENTON, FL 34207
2beds
865sqft
Villa
Built in 1980
-- sqft lot
$124,700 Zestimate®
$150/sqft
$1,485 Estimated rent
Home value
$124,700
$113,000 - $137,000
$1,485/mo
Zestimate® history
Owner options
List your home for rent
$1,485/mo
Rent Zestimate®
Find your next renter with Zillow Rental Manager. Plus, with online applications, you can quickly screen prospective tenants – for free.
$1,485/mo
Rent Zestimate®
Refinance and save
$1,315/mo
Est. payment
Refinancing to a lower rate could help reduce your monthly payments and save thousands over the life of the loan.
$1,315/mo
Est. payment
Explore your selling options
Work with a Zillow partner agent
Leverage their expertise and Zillow's premium Showcase listings to get your home seen by more buyers.
Get startedList with your own agent
Get your home in front of millions of buyers by listing it on Zillow.
Learn how to do itSell it yourself
Take full control of how buyers see your home on Zillow by listing For Sale by Owner (FSBO).
List your homeWhat's special
Enclosed lanaiTastefully renovated kitchenKitchen islandWhite quartz countertopsLight gray custom cabinetsLaminate flooringTile flooring
Zillow last checked:
Listing updated:
Listed by:
Kathleen Comerford 941-586-3229,
EXP REALTY LLC 888-883-8509
Bought with:
Kathleen Comerford, 3455404
EXP REALTY LLC
Source: Stellar MLS,MLS#: A4634507 Originating MLS: Sarasota - Manatee
Originating MLS: Sarasota - Manatee
Facts & features
Interior
Bedrooms & bathrooms
- Bedrooms: 2
- Bathrooms: 1
- Full bathrooms: 1
Primary bedroom
- Features: Walk-In Closet(s)
- Level: First
- Dimensions: 11.11x15.1
Bedroom 1
- Features: Built-in Closet
- Level: First
- Dimensions: 10.6x10.11
Bathroom 1
- Features: No Closet
- Level: First
- Dimensions: 5x7.11
Kitchen
- Features: No Closet
- Level: First
- Dimensions: 7.2x10.6
Living room
- Features: No Closet
- Level: First
- Dimensions: 12x19.3
Heating
- Central, Electric
Cooling
- Central Air
Appliances
- Included: Dishwasher, Dryer, Electric Water Heater, Range, Refrigerator, Washer
- Laundry: Laundry Closet
Features
- Kitchen/Family Room Combo, Living Room/Dining Room Combo, Open Floorplan, Stone Counters
- Flooring: Ceramic Tile, Laminate
- Has fireplace: No
Interior area
- Total structure area: 1,213
- Total interior livable area: 865 sqft
Property
Parking
- Total spaces: 1
- Parking features: Covered
- Carport spaces: 1
Features
- Levels: One
- Stories: 1
- Exterior features: Rain Gutters
- Pool features: Gunite, Heated, In Ground
Details
- Parcel number: 6136709455
- Zoning: PDR
- Special conditions: None
Construction
Type & style
- Home type: SingleFamily
- Property subtype: Villa
Materials
- Block, Stucco
- Foundation: Slab
- Roof: Shingle
Condition
- Completed
- New construction: No
- Year built: 1980
Utilities & green energy
- Sewer: Public Sewer
- Water: Public
- Utilities for property: BB/HS Internet Available, Cable Connected, Electricity Connected, Public, Sewer Connected, Water Connected
Community & HOA
Community
- Features: Association Recreation - Owned, Buyer Approval Required, Clubhouse, Deed Restrictions, No Truck/RV/Motorcycle Parking, Pool
- Pet fee: $0 monthly
- Senior community: Yes
- Subdivision: PARKWAY VILLAS
HOA
- Has HOA: Yes
- Amenities included: Cable TV, Clubhouse, Laundry, Maintenance, Pool, Recreation Facilities, Shuffleboard Court, Vehicle Restrictions
- Services included: Cable TV, Community Pool, Reserve Fund, Fidelity Bond, Insurance, Internet, Maintenance Structure, Maintenance Grounds, Pool Maintenance, Private Road, Recreational Facilities
- HOA fee: $407 monthly
- HOA name: Lordean Bade
- HOA phone: 941-753-4697
Location
- Region: Bradenton
Financial & listing details
- Price per square foot: $150/sqft
- Annual tax amount: $2,048
- Date on market: 1/7/2025
- Cumulative days on market: 32 days
- Listing terms: Cash,Conventional,FHA,VA Loan
- Ownership: Fee Simple
- Total actual rent: 0
- Electric utility on property: Yes
- Road surface type: Asphalt
Price history
| Date | Event | Price |
|---|---|---|
| 2/28/2025 | Sold | $130,000-2.3%$150/sqft |
Source:  Stellar MLS #A4634507 Report a problem Stellar MLS #A4634507 Report a problem | ||
| 2/8/2025 | Pending sale | $133,000$154/sqft |
Source: Stellar MLS #A4634507 Report a problem | ||
| 2/6/2025 | Price change | $133,000-10.7%$154/sqft |
Source: Stellar MLS #A4634507 Report a problem | ||
| 1/22/2025 | Price change | $149,000-6.3%$172/sqft |
Source: Stellar MLS #A4634507 Report a problem | ||
| 1/7/2025 | Listed for sale | $159,000$184/sqft |
Source: Stellar MLS #A4634507 Report a problem | ||
Public tax history
Tax history is unavailable.
Neighborhood: Bayshore Gardens
Nearby homes
- $149,9002 bd2 ba929 sqft6016 Hibiscus Dr, Bradenton, FL 34207Pending

- $189,0002 bd2 ba1.3k sqft6024 Hibiscus Dr, Bradenton, FL 34207Sold

- $180,0002 bd2 ba982 sqft6003 Hibiscus Dr, Bradenton, FL 34207Sold
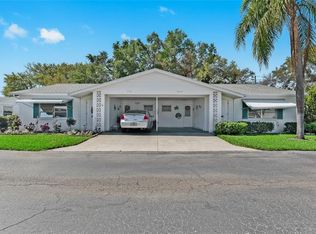
- $99,0002 bd1 ba985 sqft5998 Hibiscus Dr, Bradenton, FL 34207Sold

- $120,0002 bd1 ba856 sqft6023 Hibiscus Dr #177, Bradenton, FL 34207Sold
- $190,0002 bd2 ba1k sqft6002 Hibiscus Dr #6002, Bradenton, FL 34207Sold
- $185,0003 bd2 ba1.2k sqft6006 Hibiscus Dr #6006, Bradenton, FL 34207Sold
- $138,7002 bd1 ba985 sqft6010 Hibiscus Dr, Bradenton, FL 34207Off Market
Nearby schools
GreatSchools rating
- 4/10Bayshore Elementary SchoolGrades: PK-5Distance: 0.3 mi
- 2/10Bayshore High SchoolGrades: 8-12Distance: 0.9 mi
- 2/10Electa Lee Magnet Middle SchoolGrades: 6-8Distance: 1.3 mi
Get a cash offer in 3 minutes
Find out how much your home could sell for in as little as 3 minutes with a no-obligation cash offer.
Estimated market value
$124,700
Get a cash offer in 3 minutes
Find out how much your home could sell for in as little as 3 minutes with a no-obligation cash offer.
Estimated market value
$124,700
- Florida
- Manatee County
- Bradenton
- 34207
- Bayshore Gardens
- 5974 HIBISCUS DRIVE Unit 06
Nearby cities
Nearby neighborhoods
Nearby zip codes
Other Bradenton Topics
