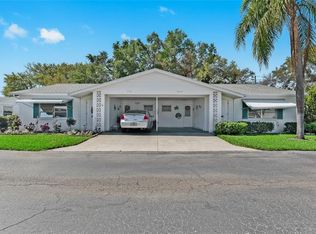
Parkway Villa-Carefree living at it's best! Maintenance-free, 55+ community, ideal for both full-time and part-time residents. This villa s one of the largest floor plans with 1377 sq. ft.-two bedrooms, two baths plus a bonus den that could easily be another bedroom for guests. PV offers a plethora of amenities such as a large clubhouse (where neighbors meet for fitness classes, games, book club), billiards, a library, shuffleboard courts, heated pool and sauna. (Although the community also offers laundry facilities, this villa has a washer/dryer located in the den). The Parkway Villas Condominium community is an ideal place to live. It is conveniently located in the Bayshore Gardens area with proximity to restaurants, grocery & retail stores, and the Bradenton/Sarasota International airport. The property also features a covered carport and additional guest parking outside your door. Rentals are not permitted until after two years of ownership. No pets allowed.
Sold for $189,000
$189,000
6024 HIBISCUS DRIVE, BRADENTON, FL 34207
2beds
1,377sqft
Villa
Built in 1980
-- sqft lot
$185,200 Zestimate®
$137/sqft
$1,805 Estimated rent
Home value
$185,200
$170,000 - $202,000
$1,805/mo
Zestimate® history
Owner options
List your home for rent
$1,805/mo
Rent Zestimate®
Find your next renter with Zillow Rental Manager. Plus, with online applications, you can quickly screen prospective tenants – for free.
$1,805/mo
Rent Zestimate®
Refinance and save
$1,850/mo
Est. payment
Refinancing to a lower rate could help reduce your monthly payments and save thousands over the life of the loan.
$1,850/mo
Est. payment
Explore your selling options
Work with a Zillow partner agent
Leverage their expertise and Zillow's premium Showcase listings to get your home seen by more buyers.
Get startedList with your own agent
Get your home in front of millions of buyers by listing it on Zillow.
Learn how to do itSell it yourself
Take full control of how buyers see your home on Zillow by listing For Sale by Owner (FSBO).
List your homeWhat's special
Heated poolTwo bedroomsBonus denAdditional guest parkingTwo bathsCovered carport
Zillow last checked:
Listing updated:
Listed by:
Patty Brooks 941-545-1194,
MICHAEL SAUNDERS & COMPANY 941-748-6300
Bought with:
Patty Brooks, 0635751
MICHAEL SAUNDERS & COMPANY
Source: Stellar MLS,MLS#: A4659872 Originating MLS: Sarasota - Manatee
Originating MLS: Sarasota - Manatee
Facts & features
Interior
Bedrooms & bathrooms
- Bedrooms: 2
- Bathrooms: 2
- Full bathrooms: 2
Primary bedroom
- Features: Ceiling Fan(s), Walk-In Closet(s)
- Level: First
- Area: 176 Square Feet
- Dimensions: 11x16
Bedroom 2
- Features: Walk-In Closet(s)
- Level: First
- Area: 132 Square Feet
- Dimensions: 12x11
Bonus room
- Features: Built-in Closet
- Level: First
- Area: 150 Square Feet
- Dimensions: 10x15
Dining room
- Level: First
- Area: 154 Square Feet
- Dimensions: 11x14
Kitchen
- Level: First
- Area: 77 Square Feet
- Dimensions: 7x11
Living room
- Features: Ceiling Fan(s)
- Level: First
- Area: 256 Square Feet
- Dimensions: 16x16
Heating
- Central
Cooling
- Central Air
Appliances
- Included: Dryer, Electric Water Heater, Microwave, Range, Refrigerator, Washer
- Laundry: Inside
Features
- Ceiling Fan(s), Living Room/Dining Room Combo, Primary Bedroom Main Floor, Walk-In Closet(s)
- Flooring: Carpet, Luxury Vinyl, Tile
- Windows: Blinds, Rods, Window Treatments
- Has fireplace: No
- Common walls with other units/homes: End Unit
Interior area
- Total structure area: 1,705
- Total interior livable area: 1,377 sqft
Property
Parking
- Total spaces: 1
- Parking features: Covered, Driveway, Guest
- Carport spaces: 1
- Has uncovered spaces: Yes
- Details: Garage Dimensions: 10x23
Features
- Levels: One
- Stories: 1
- Exterior features: Irrigation System, Rain Gutters
- Fencing: Wood
Lot
- Features: In County, Street Dead-End
Details
- Parcel number: 6136709133
- Zoning: PDR
- Special conditions: None
Construction
Type & style
- Home type: SingleFamily
- Architectural style: Florida
- Property subtype: Villa
Materials
- Concrete, Stucco
- Foundation: Slab
- Roof: Shingle
Condition
- New construction: No
- Year built: 1980
Utilities & green energy
- Sewer: Public Sewer
- Water: Public
- Utilities for property: Cable Available, Electricity Connected
Community & HOA
Community
- Features: Clubhouse, Community Mailbox, Deed Restrictions, No Truck/RV/Motorcycle Parking, Pool
- Pet fee: $0 monthly
- Senior community: Yes
- Subdivision: PARKWAY VILLAS
HOA
- Has HOA: Yes
- Services included: Cable TV, Common Area Taxes, Community Pool, Internet, Maintenance Grounds, Manager, Pool Maintenance, Private Road, Recreational Facilities
- HOA fee: $526 monthly
- HOA name: At the Helm Management
- HOA phone: 941-782-8307
Location
- Region: Bradenton
Financial & listing details
- Price per square foot: $137/sqft
- Tax assessed value: $174,250
- Annual tax amount: $417
- Date on market: 7/25/2025
- Cumulative days on market: 12 days
- Listing terms: Cash,Conventional
- Ownership: Condominium
- Total actual rent: 0
- Electric utility on property: Yes
- Road surface type: Asphalt
Price history
| Date | Event | Price |
|---|---|---|
| 9/22/2025 | Sold | $189,000-3.1%$137/sqft |
Source:  Stellar MLS #A4659872 Report a problem Stellar MLS #A4659872 Report a problem | ||
| 8/6/2025 | Pending sale | $195,000$142/sqft |
Source: Stellar MLS #A4659872 Report a problem | ||
| 7/25/2025 | Listed for sale | $195,000$142/sqft |
Source: Stellar MLS #A4659872 Report a problem | ||
Public tax history
| Year | Property taxes | Tax assessment |
|---|---|---|
| 2025 | $455 +8.8% | $41,127 +2.9% |
| 2024 | $418 +8.6% | $39,968 +3% |
| 2023 | $385 -8.6% | $38,804 +3% |
| 2022 | $421 +6.5% | $37,674 +3% |
| 2021 | $395 +30.7% | $36,577 +1.4% |
| 2020 | $302 +5.7% | $36,072 +2.3% |
| 2019 | $286 | $35,261 +1.9% |
| 2018 | $286 +5.5% | $34,604 +2.1% |
| 2017 | $271 -44.2% | $33,892 -30.8% |
| 2016 | $486 | $48,997 +15.5% |
| 2015 | $486 | $42,407 +11.7% |
| 2014 | $486 +12.3% | $37,952 +14.3% |
| 2013 | $433 +86502% | $33,216 +4.8% |
| 2012 | $1 | $31,680 -21% |
| 2011 | $1 | $40,101 -24.7% |
| 2010 | -- | $53,228 -0.8% |
| 2009 | $391 -18% | $53,655 +0.1% |
| 2008 | $477 +10% | $53,601 +3% |
| 2007 | $434 -2.4% | $52,040 +2.5% |
| 2006 | $444 +1.5% | $50,771 +3% |
| 2005 | $438 +1.6% | $49,292 +3% |
| 2004 | $431 +0.2% | $47,856 +1.9% |
| 2003 | $429 +7.7% | $46,964 +2.4% |
| 2002 | $399 +15.9% | $45,863 +1.6% |
| 2001 | $344 +5% | $45,141 +3% |
| 2000 | $328 | $43,826 |
Find assessor info on the county website
Neighborhood: Bayshore Gardens
Nearby homes
- $149,9002 bd2 ba929 sqft6016 Hibiscus Dr, Bradenton, FL 34207Pending

- $180,0002 bd2 ba982 sqft6003 Hibiscus Dr, Bradenton, FL 34207Sold
- $99,0002 bd1 ba985 sqft5998 Hibiscus Dr, Bradenton, FL 34207Sold

- $120,0002 bd1 ba856 sqft6023 Hibiscus Dr #177, Bradenton, FL 34207Sold

- $190,0002 bd2 ba1k sqft6002 Hibiscus Dr #6002, Bradenton, FL 34207Sold
- $130,0002 bd1 ba865 sqft5974 Hibiscus Dr #6, Bradenton, FL 34207Sold
- $185,0003 bd2 ba1.2k sqft6006 Hibiscus Dr #6006, Bradenton, FL 34207Sold
- $136,2002 bd1 ba985 sqft6010 Hibiscus Dr, Bradenton, FL 34207Off Market
Nearby schools
GreatSchools rating
- 4/10Bayshore Elementary SchoolGrades: PK-5Distance: 0.3 mi
- 2/10Bayshore High SchoolGrades: 8-12Distance: 0.9 mi
- 2/10Electa Lee Magnet Middle SchoolGrades: 6-8Distance: 1.3 mi
Get a cash offer in 3 minutes
Find out how much your home could sell for in as little as 3 minutes with a no-obligation cash offer.
Estimated market value
$185,200
Get a cash offer in 3 minutes
Find out how much your home could sell for in as little as 3 minutes with a no-obligation cash offer.
Estimated market value
$185,200
- Florida
- Manatee County
- Bradenton
- 34207
- Bayshore Gardens
- 6024 HIBISCUS DRIVE
Nearby cities
Nearby neighborhoods
Nearby zip codes
Other Bradenton Topics
