Welcome to easy Florida living in this turnkey, beach-inspired end-unit villa located in the sought-after Parkway Villas 55+ community, just minutes from the beautiful Gulf beaches. And if the recent price drop wasn’t enticing enough ????, the sellers have also recently improved the home by enclosing the washer and dryer into their own dedicated closet space, creating a cleaner, more functional layout with added convenience and storage appeal. Fully furnished and move-in ready, this bright and inviting 2-bedroom, 2-bath home offers stylish updates and a relaxed coastal feel throughout. The updated kitchen features quartz countertops, a modern tile backsplash, and convenient direct access to the carport, perfect for unloading groceries or coming home after a day at the beach or pool. Both bathrooms have been thoughtfully remodeled with walk-in tiled showers, taller vanities, and comfort-height toilets, creating a fresh, spa-like atmosphere. The fully enclosed sunroom provides additional living space and a perfect spot to enjoy morning coffee or unwind in the evening. It features updated windows (2022) and luxury vinyl plank flooring (2023), adding both comfort and durability. Recent improvements include: • Newly enclosed washer/dryer closet for improved functionality • PGT impact windows and sliding glass door (2024) • New HVAC system and ductwork (2023) with transferable 12-year warranty • Updated insulation for improved efficiency • Water heater approximately 3 years old. Residents of Parkway Villas enjoy an active and friendly lifestyle with amenities that include a heated pool, shuffleboard courts, clubhouse, bingo, cards, exercise classes, and community social events. The HOA also includes cable and internet, making maintenance-free living even easier. Conveniently located near shopping, dining, golf courses, medical facilities, SRQ Airport, and the world-famous Gulf beaches, the location offers both comfort and convenience. A brand-new Publix has recently opened nearby with additional retail and dining options coming soon. Coastal charm, modern updates, and a location close to the beach make this inviting Florida villa the perfect place to relax and enjoy the sunshine. Schedule your showing today!
Pending
Price cut: $16.1K (6/18)
$149,900
6016 HIBISCUS DRIVE, BRADENTON, FL 34207
2beds
929sqft
:
Get pre-qualified$1,452/mo
Condominium
Built in 1980
-- sqft lot
$-- Zestimate®
$161/sqft
$418/mo HOA
What's special
Heated poolQuartz countertopsTurnkey beach-inspired end-unit villaFully enclosed sunroomShuffleboard courtsComfort-height toiletsUpdated kitchen
- 393 days |
- 246 |
- 14 |
Zillow last checked:
Listing updated:
Listed by:
Kimberly Clifton 719-433-0844,
PREFERRED SHORE LLC 941-999-1179
Source: Stellar MLS,MLS#: A4657239 Originating MLS: Sarasota - Manatee
Originating MLS: Sarasota - Manatee
Facts & features
Interior
Bedrooms & bathrooms
- Bedrooms: 2
- Bathrooms: 2
- Full bathrooms: 2
Primary bedroom
- Features: Walk-In Closet(s)
- Level: First
- Area: 192 Square Feet
- Dimensions: 16x12
Bedroom 2
- Features: En Suite Bathroom, Storage Closet
- Level: First
- Area: 110 Square Feet
- Dimensions: 11x10
Balcony porch lanai
- Level: First
Dining room
- Level: First
Kitchen
- Level: First
- Area: 54 Square Feet
- Dimensions: 9x6
Living room
- Level: First
- Area: 228 Square Feet
- Dimensions: 19x12
Heating
- Central, Heat Pump
Cooling
- Central Air
Appliances
- Included: Dryer, Microwave, Range, Refrigerator, Washer
- Laundry: Inside, Laundry Closet
Features
- Ceiling Fan(s), Crown Molding, Living Room/Dining Room Combo, Primary Bedroom Main Floor, Solid Wood Cabinets, Split Bedroom, Stone Counters, Thermostat, Walk-In Closet(s)
- Flooring: Luxury Vinyl, Tile
- Doors: Sliding Doors
- Windows: Window Treatments
- Has fireplace: No
- Furnished: Yes
- Common walls with other units/homes: Corner Unit,End Unit
Interior area
- Total structure area: 1,169
- Total interior livable area: 929 sqft
Video & virtual tour
Property
Parking
- Total spaces: 1
- Parking features: Covered, Guest
- Carport spaces: 1
Features
- Levels: One
- Stories: 1
- Patio & porch: Covered, Enclosed, Screened
- Exterior features: Awning(s), Irrigation System, Lighting, Rain Gutters
Lot
- Features: Corner Lot
- Residential vegetation: Mature Landscaping
Details
- Parcel number: 6136709091
- Zoning: PDR
- Special conditions: None
Construction
Type & style
- Home type: Condo
- Architectural style: Florida
- Property subtype: Condominium
Materials
- Block, Stucco
- Foundation: Slab
- Roof: Shingle
Condition
- New construction: No
- Year built: 1980
Utilities & green energy
- Sewer: Public Sewer
- Water: Public
- Utilities for property: BB/HS Internet Available, Cable Available, Electricity Connected, Public, Sewer Connected, Water Connected
Community & HOA
Community
- Features: Buyer Approval Required, Clubhouse, Community Mailbox, Deed Restrictions, No Truck/RV/Motorcycle Parking, Pool
- Security: Fire Sprinkler System
- Pet fee: $0 monthly
- Senior community: Yes
- Subdivision: PARKWAY VILLAS CONDO UN 6
HOA
- Has HOA: No
- Amenities included: Cable TV, Clubhouse, Laundry, Maintenance, Pool, Shuffleboard Court
- Services included: Cable TV, Community Pool, Reserve Fund, Insurance, Internet, Maintenance Structure, Maintenance Grounds, Maintenance Repairs, Manager, Pest Control, Pool Maintenance, Private Road, Recreational Facilities
- HOA fee: $418 monthly
- HOA name: Parkway Villas Condominium - Ken Weinzapfel
- HOA phone: 703-973-4651
Location
- Region: Bradenton
Financial & listing details
- Price per square foot: $161/sqft
- Tax assessed value: $128,350
- Annual tax amount: $1,914
- Date on market: 6/30/2025
- Cumulative days on market: 393 days
- Listing terms: Cash,Conventional,FHA,VA Loan
- Ownership: Condominium
- Total actual rent: 0
- Electric utility on property: Yes
- Road surface type: Asphalt, Paved
Estimated market value
Not available
Estimated sales range
Not available
Not available
Price history
| Date | Event | Price |
|---|---|---|
| 7/20/2026 | Pending sale | $149,900$161/sqft |
Source:  Stellar MLS #A4657239 Report a problem Stellar MLS #A4657239 Report a problem | ||
| 6/18/2026 | Price change | $149,900-9.7%$161/sqft |
Source: Stellar MLS #A4657239 Report a problem | ||
| 5/9/2026 | Price change | $166,000-2.9%$179/sqft |
Source: Stellar MLS #A4657239 Report a problem | ||
| 4/17/2026 | Price change | $171,000-0.6%$184/sqft |
Source: Stellar MLS #A4657239 Report a problem | ||
| 4/10/2026 | Price change | $172,000-0.6%$185/sqft |
Source: Stellar MLS #A4657239 Report a problem | ||
| 4/3/2026 | Price change | $173,000-0.6%$186/sqft |
Source: Stellar MLS #A4657239 Report a problem | ||
| 3/27/2026 | Price change | $174,000-0.6%$187/sqft |
Source: Stellar MLS #A4657239 Report a problem | ||
| 3/20/2026 | Price change | $175,000-0.6%$188/sqft |
Source: Stellar MLS #A4657239 Report a problem | ||
| 3/13/2026 | Price change | $176,000-0.6%$189/sqft |
Source: Stellar MLS #A4657239 Report a problem | ||
| 3/6/2026 | Price change | $177,000-0.6%$191/sqft |
Source: Stellar MLS #A4657239 Report a problem | ||
| 2/27/2026 | Price change | $178,000-0.6%$192/sqft |
Source: Stellar MLS #A4657239 Report a problem | ||
| 2/20/2026 | Price change | $179,000-0.6%$193/sqft |
Source: Stellar MLS #A4657239 Report a problem | ||
| 2/13/2026 | Price change | $180,000-1.1%$194/sqft |
Source: Stellar MLS #A4657239 Report a problem | ||
| 2/5/2026 | Price change | $182,000-1.1%$196/sqft |
Source: Stellar MLS #A4657239 Report a problem | ||
| 1/30/2026 | Price change | $184,000-0.5%$198/sqft |
Source: Stellar MLS #A4657239 Report a problem | ||
| 1/24/2026 | Price change | $185,000-1.1%$199/sqft |
Source: Stellar MLS #A4657239 Report a problem | ||
| 1/9/2026 | Price change | $187,000-0.5%$201/sqft |
Source: Stellar MLS #A4657239 Report a problem | ||
| 1/3/2026 | Price change | $188,000-1.3%$202/sqft |
Source: Stellar MLS #A4657239 Report a problem | ||
| 11/23/2025 | Price change | $190,500-0.5%$205/sqft |
Source: Stellar MLS #A4657239 Report a problem | ||
| 10/31/2025 | Price change | $191,500-0.3%$206/sqft |
Source: Stellar MLS #A4657239 Report a problem | ||
| 8/7/2025 | Price change | $192,000-0.5%$207/sqft |
Source: Stellar MLS #A4657239 Report a problem | ||
| 6/30/2025 | Listed for sale | $193,000+5.2%$208/sqft |
Source: Stellar MLS #A4657239 Report a problem | ||
| 3/28/2025 | Sold | $183,500-0.8%$198/sqft |
Source: Stellar MLS #A4639506 Report a problem | ||
| 3/4/2025 | Pending sale | $184,900$199/sqft |
Source: Stellar MLS #A4639506 Report a problem | ||
| 2/8/2025 | Listed for sale | $184,900+113.8%$199/sqft |
Source: Stellar MLS #A4639506 Report a problem | ||
| 2/7/2019 | Sold | $86,500+16.9%$93/sqft |
Source: Stellar MLS #A4416482 Report a problem | ||
| 1/8/2016 | Sold | $74,000+13.8%$80/sqft |
Source: Stellar MLS #A4138900 Report a problem | ||
| 6/8/2015 | Sold | $65,000-50%$70/sqft |
Source: Public Record Report a problem | ||
| 7/20/2006 | Sold | $130,000+85.7%$140/sqft |
Source: Public Record Report a problem | ||
| 5/11/2004 | Sold | $70,000$75/sqft |
Source: Public Record Report a problem | ||
Public tax history
| Year | Property taxes | Tax assessment |
|---|---|---|
| 2025 | $1,965 +2.6% | $103,951 +10% |
| 2024 | $1,914 -1.6% | $94,501 +10% |
| 2023 | $1,946 +29.3% | $85,910 +10% |
| 2022 | $1,505 +12.8% | $78,100 +10% |
| 2021 | $1,334 +0.3% | $71,000 |
| 2020 | $1,330 +8.3% | $71,000 +10.1% |
| 2019 | $1,228 0% | $64,500 +50.3% |
| 2018 | $1,228 +161.6% | $42,909 +2.1% |
| 2017 | $470 +167.4% | $42,026 -20.9% |
| 2016 | $176 | $53,125 +102.9% |
| 2015 | $176 | $26,183 +0.8% |
| 2014 | $176 +5.8% | $25,975 +1.5% |
| 2013 | $166 +16504% | $25,591 +1.7% |
| 2012 | $1 | $25,163 -21% |
| 2011 | $1 | $31,851 -25% |
| 2010 | -- | $42,472 -23% |
| 2009 | $583 -32.6% | $55,158 -30% |
| 2008 | $864 -20.6% | $78,798 -14% |
| 2007 | $1,089 +120.7% | $91,625 +46.8% |
| 2006 | $493 -4.9% | $62,416 +3% |
| 2005 | $519 +42.9% | $60,598 +33.9% |
| 2004 | $363 +2.7% | $45,245 +1.9% |
| 2003 | $353 -51.2% | $44,401 +9% |
| 2002 | $724 +293.1% | $40,735 +13.1% |
| 2001 | $184 +8.8% | $36,014 +3% |
| 2000 | $169 | $34,965 |
Find assessor info on the county website
Monthly payment
Est. payment
Payment breakdown
Explore the cost of this home by adjusting the details. Changes won't be saved.Climate risks
Neighborhood: Bayshore Gardens
Nearby schools
GreatSchools rating
- 4/10Bayshore Elementary SchoolGrades: PK-5Distance: 0.3 mi
- 2/10Bayshore High SchoolGrades: 8-12Distance: 0.9 mi
- 2/10Electa Lee Magnet Middle SchoolGrades: 6-8Distance: 1.3 mi
Schools provided by the listing agent
- Elementary: Bayshore Elementary
- Middle: Electa Arcotte Lee Magnet
- High: Bayshore High
Source: Stellar MLS. This data may not be complete. We recommend contacting the local school district to confirm school assignments for this home.
- $189,0002 bd2 ba1.3k sqft6024 Hibiscus Dr, Bradenton, FL 34207Sold

- $180,0002 bd2 ba982 sqft6003 Hibiscus Dr, Bradenton, FL 34207Sold
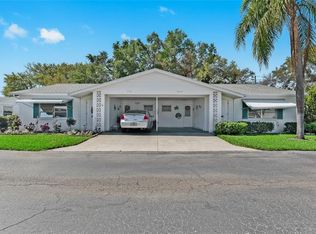
- $99,0002 bd1 ba985 sqft5998 Hibiscus Dr, Bradenton, FL 34207Sold

- $120,0002 bd1 ba856 sqft6023 Hibiscus Dr #177, Bradenton, FL 34207Sold

- $190,0002 bd2 ba1k sqft6002 Hibiscus Dr #6002, Bradenton, FL 34207Sold
- $130,0002 bd1 ba865 sqft5974 Hibiscus Dr #6, Bradenton, FL 34207Sold
- $185,0003 bd2 ba1.2k sqft6006 Hibiscus Dr #6006, Bradenton, FL 34207Sold
- $136,2002 bd1 ba985 sqft6010 Hibiscus Dr, Bradenton, FL 34207Off Market
A local agent can set up tours, give advice and negotiate with sellers.
Similar homes
- $154,9002 bd2 ba908 sqft6057 CORAL WAY #3, BRADENTON, FL 34207For Sale
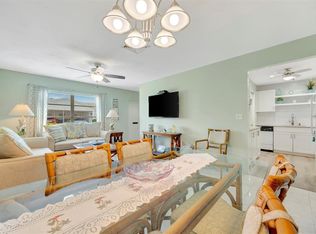
 MLS ID #A4665748, Taren Myrick, BRIGHT REALTY. Stellar MLS
 - $136,0002 bd1 ba744 sqft2211 SUNSET DRIVE #E3, BRADENTON, FL 34207For Sale
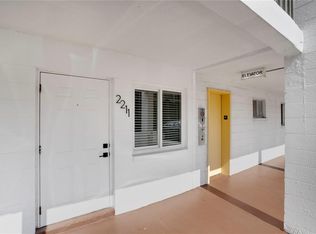 MLS ID #A4679691, Toni Westerfield, COLDWELL BANKER REALTY. Stellar MLS
 - $135,0002 bd2 ba1k sqft4602 PARK ACRES DRIVE #96, BRADENTON, FL 34207For Sale
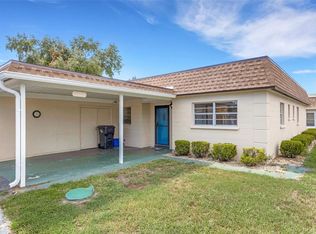 MLS ID #A4698183, Austin Solari, FINE PROPERTIES. Stellar MLS
 - $151,5002 bd2 ba936 sqft6033 34TH STREET W #145, BRADENTON, FL 34210For Sale
 MLS ID #TB8499332, Stacy Allen, KELLER WILLIAMS ST PETE REALTY. Stellar MLS
 - $115,0002 bd2 ba966 sqft2217 SUNSET DRIVE #E27, BRADENTON, FL 34207For SaleMLS ID #TB8508979, Meghan Cobelo, WESTON GROUP. Stellar MLS
- $162,5002 bd2 ba948 sqft6033 34TH STREET W #80, BRADENTON, FL 34210For SaleMLS ID #A4692036, Monica DeSomma, PREFERRED SHORE LLC. Stellar MLS
- $145,0001 bd1 ba762 sqft5055 LIVE OAK CIRCLE #5055, BRADENTON, FL 34207For SaleMLS ID #A4696422, Tania May, PA, MARCUS & COMPANY REALTY. Stellar MLS
- $145,0002 bd2 ba1k sqft4240 IRONWOOD CIRCLE #406AA, BRADENTON, FL 34209For SaleMLS ID #A4685999, Brad Pearson, WAGNER REALTY. Stellar MLS
- $129,0002 bd2 ba900 sqft1853 RESTFUL DRIVE #L2, BRADENTON, FL 34207For SaleMLS ID #A4635868, Jessie Bonner, SARABAY REAL ESTATE INC. Stellar MLS
- $145,0002 bd2 ba1.1k sqft4126 HERON WAY #B113, BRADENTON, FL 34205For SaleMLS ID #A4639084, Melissa Kaule, EXP REALTY LLC. Stellar MLS
- $139,0002 bd2 ba912 sqft3718 59TH AVE W #3718, BRADENTON, FL 34210For SaleMLS ID #A4646656, Julie Oliszewski, WAGNER REALTY. Stellar MLS
- $139,9002 bd2 ba840 sqft4460 IRONWOOD CIRCLE #102A, BRADENTON, FL 34209For SaleMLS ID #A4690655, Brian Best, EXIT KING REALTY. Stellar MLS
- $190,0002 bd2 ba1k sqft1714 69TH AVENUE W #C401, BRADENTON, FL 34207For SaleMLS ID #A4696681, Mischelle Gray, LIV SARASOTA REALTY. Stellar MLS
- $199,0002 bd2 ba1k sqft1714 69TH AVENUE W #A303, BRADENTON, FL 34207For SaleMLS ID #A4697725, Sheryl O'Keefe, MEDWAY REALTY. Stellar MLS
- $134,9992 bd2 ba1k sqft4186 HERON WAY #B-219, BRADENTON, FL 34205For SaleMLS ID #A4648110, Alejandrina Lopez, LA ROSA REALTY LLC. Stellar MLS
- $149,9501 bd2 ba924 sqft625 30TH AVENUE W #G408, BRADENTON, FL 34205For SaleMLS ID #A4688153, Socha Goyette, PLLC, NEXTHOME EXCELLENCE. Stellar MLS
- $149,9002 bd2 ba940 sqft2901 26TH STREET W #303, BRADENTON, FL 34205For SaleMLS ID #A4689214, Louise Hollander, MICHAEL SAUNDERS & COMPANY. Stellar MLS
- $135,0002 bd1 ba960 sqft3710 LAKE BAYSHORE DRIVE #k416, BRADENTON, FL 34205For SaleMLS ID #W7883123, Rachel Magrini, ROBERT SLACK LLC. Stellar MLS
- $121,0002 bd2 ba1.1k sqft3500 LAKE BAYSHORE DRIVE #K 101, BRADENTON, FL 34205For SaleMLS ID #TB8512716, Bridget McLennon, CENTURY 21 EDGE. Stellar MLS
- $129,9002 bd2 ba1k sqft6146 7TH AVENUE W #6146, BRADENTON, FL 34209For SaleMLS ID #A4694004, Gerald Cercone, COLDWELL BANKER REALTY. Stellar MLS
