PARKWAY VILLAS. 55+, No Pets. Exceptionally well maintained attractive villa. Owner occupied so easy to show. Updated in 2020 Light and Cheery Kitchen has quartz counter tops, glass top range with double ovens (bottom oven is confection), built-in microwave, Nice size French Door Refrigerator with Icemaker. Kitchen has Luxury Vinyl Flooring. Inviting Living Room/Dining Room. Master Bedroom has walk-in closet, ensuite bathroom. Carpet in both Bedrooms and porcelain tile in bathrooms. Master Bathroom has been updated and has walk-in shower/2nd. Bathroom also updated with tub/shower combo. Electric panel and light fixtures including switches have been updated. 4 Ceiling Fans. Laundry Room with full size washer/dryer and storage located just off the carport. Relax and enjoy the Florida weather/outdoors on your own private open lanai surrounded/screened by Hibiscus plants. Furniture is negotiable. Mailbox just steps across the street. On site amenities included: Clubhouse with scheduled activities including bridge, poker bingo, book club, craft/chat club, Friday Happy Hour, library, fitness, corn hole, + more; Pool, Shuffleboard. Monthly maintenance fee includes: Basic Cable, Internet, Wi-Fi, Roof Replacement, Exterior Painting, Pest Control, Grounds Maintenance, Bldg. Ins., Common Area Taxes, Private Road, Rec. Facilities. Centrally located to shopping, dining, bank, post office, entertainment, IMG, downtown Bradenton, Sarasota - Bradenton Airport. Approx. 20 minutes to beautiful sandy Anna Maria Island beaches. COME HOME TO YOUR HAPPY PLACE!
Sold for $190,000
$190,000
6002 HIBISCUS DRIVE #6002, BRADENTON, FL 34207
2beds
1,053sqft
Condominium
Built in 1980
-- sqft lot
$172,300 Zestimate®
$180/sqft
$1,599 Estimated rent
Home value
$172,300
$152,000 - $195,000
$1,599/mo
Zestimate® history
Owner options
List your home for rent
$1,599/mo
Rent Zestimate®
Find your next renter with Zillow Rental Manager. Plus, with online applications, you can quickly screen prospective tenants – for free.
$1,599/mo
Rent Zestimate®
Refinance and save
$1,818/mo
Est. payment
Refinancing to a lower rate could help reduce your monthly payments and save thousands over the life of the loan.
$1,818/mo
Est. payment
Explore your selling options
Work with a Zillow partner agent
Leverage their expertise and Zillow's premium Showcase listings to get your home seen by more buyers.
Get startedList with your own agent
Get your home in front of millions of buyers by listing it on Zillow.
Learn how to do itSell it yourself
Take full control of how buyers see your home on Zillow by listing For Sale by Owner (FSBO).
List your homeWhat's special
Zillow last checked:
Listing updated:
Listed by:
Larry Haymore 941-720-3744,
RE/MAX ALLIANCE GROUP 941-758-7777,
Mona Haymore 941-545-4616,
RE/MAX ALLIANCE GROUP
Bought with:
Janelle Miller, 3528714
MARCUS & COMPANY REALTY
Source: Stellar MLS,MLS#: A4623283 Originating MLS: Sarasota - Manatee
Originating MLS: Sarasota - Manatee
Facts & features
Interior
Bedrooms & bathrooms
- Bedrooms: 2
- Bathrooms: 2
- Full bathrooms: 2
Primary bedroom
- Features: En Suite Bathroom, Shower No Tub, Stone Counters, Walk-In Closet(s)
- Level: First
- Dimensions: 16x13
Bedroom 2
- Features: Other, Built-in Closet
- Level: First
- Dimensions: 11x10
Bathroom 1
- Features: Shower No Tub
- Level: First
Kitchen
- Features: Other, Pantry
- Level: First
- Dimensions: 10x6
Living room
- Features: Other
- Level: First
- Dimensions: 33x12
Heating
- Central, Electric
Cooling
- Central Air
Appliances
- Included: Convection Oven, Dishwasher, Dryer, Electric Water Heater, Ice Maker, Microwave, Range, Refrigerator, Washer
- Laundry: Other
Features
- Ceiling Fan(s), Living Room/Dining Room Combo, Open Floorplan, Solid Surface Counters
- Flooring: Carpet, Luxury Vinyl, Porcelain Tile
- Windows: Blinds, Shutters, Window Treatments
- Has fireplace: No
- Common walls with other units/homes: End Unit
Interior area
- Total structure area: 1,238
- Total interior livable area: 1,053 sqft
Property
Parking
- Total spaces: 1
- Parking features: Covered, Guest
- Carport spaces: 1
Features
- Levels: One
- Stories: 1
- Patio & porch: Patio
- Exterior features: Irrigation System
- Pool features: Gunite, Heated, In Ground
- Has view: Yes
- View description: Park/Greenbelt
Lot
- Size: 4.35 Acres
- Features: In County, Landscaped, Level, Near Public Transit
- Residential vegetation: Mature Landscaping
Details
- Parcel number: 6136709315
- Zoning: PDR
- Special conditions: None
Construction
Type & style
- Home type: Condo
- Property subtype: Condominium
Materials
- Block, Stucco
- Foundation: Slab
- Roof: Shingle
Condition
- New construction: No
- Year built: 1980
Utilities & green energy
- Sewer: Public Sewer
- Water: None
- Utilities for property: BB/HS Internet Available, Cable Connected, Electricity Connected, Phone Available, Public, Sewer Connected, Underground Utilities, Water Connected
Community & HOA
Community
- Features: Association Recreation - Owned, Buyer Approval Required, Clubhouse, Community Mailbox, Deed Restrictions, No Truck/RV/Motorcycle Parking, Pool, Special Community Restrictions
- Pet fee: $0 monthly
- Senior community: Yes
- Subdivision: PARKWAY VILLAS
HOA
- Has HOA: Yes
- Amenities included: Cable TV, Clubhouse, Pool, Recreation Facilities, Shuffleboard Court, Vehicle Restrictions
- Services included: Cable TV, Common Area Taxes, Community Pool, Reserve Fund, Fidelity Bond, Internet, Maintenance Structure, Maintenance Grounds, Pest Control, Pool Maintenance, Private Road, Recreational Facilities
- HOA fee: $488 monthly
- HOA name: SELF MANAGE
- HOA phone: 941-755-6124
Location
- Region: Bradenton
Financial & listing details
- Price per square foot: $180/sqft
- Annual tax amount: $834
- Date on market: 9/12/2024
- Cumulative days on market: 15 days
- Listing terms: Cash,Conventional
- Ownership: Condominium
- Total actual rent: 0
- Electric utility on property: Yes
- Road surface type: Paved
Price history
| Date | Event | Price |
|---|---|---|
| 10/31/2024 | Sold | $190,000-4.3%$180/sqft |
Source:  Stellar MLS #A4623283 Report a problem Stellar MLS #A4623283 Report a problem | ||
| 9/27/2024 | Pending sale | $198,500$189/sqft |
Source: Stellar MLS #A4623283 Report a problem | ||
| 9/12/2024 | Listed for sale | $198,500$189/sqft |
Source: Stellar MLS #A4623283 Report a problem | ||
Public tax history
Tax history is unavailable.
Neighborhood: Bayshore Gardens
Nearby homes
- $149,9002 bd2 ba929 sqft6016 Hibiscus Dr, Bradenton, FL 34207Pending

- $189,0002 bd2 ba1.3k sqft6024 Hibiscus Dr, Bradenton, FL 34207Sold

- $180,0002 bd2 ba982 sqft6003 Hibiscus Dr, Bradenton, FL 34207Sold
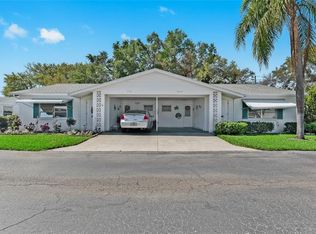
- $99,0002 bd1 ba985 sqft5998 Hibiscus Dr, Bradenton, FL 34207Sold

- $120,0002 bd1 ba856 sqft6023 Hibiscus Dr #177, Bradenton, FL 34207Sold
- $130,0002 bd1 ba865 sqft5974 Hibiscus Dr #6, Bradenton, FL 34207Sold
- $185,0003 bd2 ba1.2k sqft6006 Hibiscus Dr #6006, Bradenton, FL 34207Sold
- $139,4002 bd1 ba985 sqft6010 Hibiscus Dr, Bradenton, FL 34207Off Market
Nearby schools
GreatSchools rating
- 4/10Bayshore Elementary SchoolGrades: PK-5Distance: 0.3 mi
- 2/10Bayshore High SchoolGrades: 8-12Distance: 0.9 mi
- 2/10Electa Lee Magnet Middle SchoolGrades: 6-8Distance: 1.3 mi
Get a cash offer in 3 minutes
Find out how much your home could sell for in as little as 3 minutes with a no-obligation cash offer.
Estimated market value
$172,300
Get a cash offer in 3 minutes
Find out how much your home could sell for in as little as 3 minutes with a no-obligation cash offer.
Estimated market value
$172,300
- Florida
- Manatee County
- Bradenton
- 34207
- Bayshore Gardens
- 6002 HIBISCUS DRIVE Unit 6002
Nearby cities
Nearby neighborhoods
Nearby zip codes
Other Bradenton Topics
