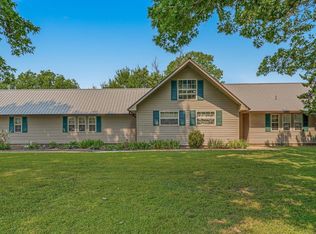
Welcome to country living at its finest! Situated on 5 beautiful acres, this 3-bedroom, 2-bath traditional home with a 2-car garage, laundry room, and large sunroom offers 2,900 square feet of comfortable living with the perfect blend of privacy and convenience. Inside, you'll find an upgraded kitchen featuring beautiful cabinetry, a center island, separate eat-in bar, and pantry, ideal for everyday living and entertaining. Luxury laminate flooring and wood-look tile flow throughout the home. The spacious family room showcases stunning ceiling beams and a cozy wood-burning fireplace. Outdoors, enjoy mature trees including pecan, walnut, pin oak, and pine, creating a serene setting. A 30x80 insulated metal shop with heating and air conditioning is a rare and valuable feature, ideal for hobbyists, business use, or additional storage. Located on a paved road, this property provides the perfect balance of rural privacy and accessibility, just minutes from shopping, city conveniences, and major employment centers. This is more than a home--it's a lifestyle! Qualifies for Work Here, Live Here program in Mississippi County, Arkansas.
Active
Price cut: $14.9K (6/15)
$335,000
5978 N County Road 761, Blytheville, AR 72315
3beds
2,900sqft
Single Family Residence
Built in 1972
5 Acres Lot
$322,400 Zestimate®
$116/sqft
$-- HOA
What's special
Separate eat-in barLuxury laminate flooringLaundry roomSpacious family roomUpgraded kitchenCozy wood-burning fireplaceStunning ceiling beams
- 127 days |
- 431 |
- 19 |
Zillow last checked:
Listing updated:
Listed by:
Tonia L Eubanks 870-838-5014,
Halsey Real Estate 870-972-9191
Source: CARMLS,MLS#: 26016024
Facts & features
Interior
Bedrooms & bathrooms
- Bedrooms: 3
- Bathrooms: 2
- Full bathrooms: 2
Rooms
- Room types: Great Room, Sun Room
Dining room
- Features: Kitchen/Dining Combo, None
Heating
- Electric
Cooling
- Electric
Appliances
- Included: Free-Standing Range, Microwave, Electric Range, Dishwasher, Disposal, Trash Compactor, Refrigerator, Convection Oven, Washer, Dryer, Electric Water Heater
- Laundry: Laundry Room
Features
- Built-in Features, Ceiling Fan(s), Walk-in Shower, Breakfast Bar, Wireless Access Point, Kit Counter-Formica, Pantry, Sheet Rock, Wallpaper, Sheet Rock Ceiling, 3 Bedrooms Same Level
- Flooring: Tile, Laminate
- Doors: Insulated Doors
- Windows: Insulated Windows
- Has fireplace: Yes
- Fireplace features: Woodburning-Site-Built
Interior area
- Total structure area: 2,900
- Total interior livable area: 2,900 sqft
Property
Parking
- Total spaces: 2
- Parking features: Garage, Carport, Two Car, Garage Door Opener
- Has garage: Yes
- Has carport: Yes
Features
- Levels: One
- Stories: 1
- Patio & porch: Patio
- Exterior features: Storage, Rain Gutters, Shop
- Has spa: Yes
- Spa features: Whirlpool/Hot Tub/Spa
- Fencing: Partial
Lot
- Size: 5 Acres
- Features: Level, Rural Property, Not in Subdivision
Details
- Parcel number: 10504360000
Construction
Type & style
- Home type: SingleFamily
- Architectural style: Traditional
- Property subtype: Single Family Residence
Materials
- Cypress
- Foundation: Slab/Crawl Combination
- Roof: Shingle
Condition
- New construction: No
- Year built: 1972
Utilities & green energy
- Electric: Electric-Co-op
- Sewer: Septic Tank
- Water: Public
- Utilities for property: Cable Connected, Telephone-Private, Underground Utilities
Green energy
- Energy efficient items: Doors, Insulation
Community & HOA
Community
- Security: Video Surveillance
- Subdivision: Metes & Bounds
HOA
- Has HOA: No
Location
- Region: Blytheville
Financial & listing details
- Price per square foot: $116/sqft
- Tax assessed value: $196,375
- Annual tax amount: $1,418
- Date on market: 4/22/2026
- Listing terms: VA Loan,FHA,Conventional,Cash,USDA Loan
- Road surface type: Paved
Estimated market value
$322,400
$306,000 - $339,000
$2,419/mo
Price history
| Date | Event | Price |
|---|---|---|
| 6/15/2026 | Price change | $335,000-4.3%$116/sqft |
Source:  CARMLS #26016024 Report a problem CARMLS #26016024 Report a problem | ||
| 5/7/2026 | Price change | $349,900-1.4%$121/sqft |
Source: Northeast Arkansas BOR #10128995 Report a problem | ||
| 4/15/2026 | Listed for sale | $355,000$122/sqft |
Source: Northeast Arkansas BOR #10128995 Report a problem | ||
Public tax history
| Year | Property taxes | Tax assessment |
|---|---|---|
| 2025 | $1,972 | $39,275 |
| 2024 | -- | $39,275 |
| 2023 | -- | $39,275 |
| 2022 | $2,156 | $39,275 +8.1% |
| 2021 | -- | $36,344 |
| 2020 | -- | $36,344 |
| 2019 | -- | $36,344 |
| 2018 | -- | $36,344 +9% |
| 2017 | -- | $33,349 +2% |
| 2015 | -- | $32,691 -2% |
| 2013 | -- | $33,349 |
| 2011 | -- | -- |
| 2010 | -- | -- |
Find assessor info on the county website
Monthly payment
Est. payment
Payment breakdown
Explore the cost of this home by adjusting the details. Changes won't be saved.Climate risks
Neighborhood: 72315
Nearby schools
GreatSchools rating
- 2/10Central Elementary SchoolGrades: 3-5Distance: 2.6 mi
- 2/10Blytheville Chickasaw Preparatory Academy (Bcpa)Grades: 6Distance: 3.4 mi
- 3/10Blytheville High School - A New Tech SchoolGrades: 9-12Distance: 3.3 mi
- $203,900-- bd2 ba2.2k sqft204 Randall Road Ext, Blytheville, AR 72315Off Market
- $162,100-- bd1 ba2k sqft200 Randall Road Ext, Blytheville, AR 72315Off Market
- $163,1003 bd2 ba1.9k sqft202 Randall Road Ext, Blytheville, AR 72315Off Market
- $158,100-- bd1 ba1.7k sqft137 Randall Rd, Blytheville, AR 72315Off Market
- $198,800-- bd-- ba2.8k sqft137 Randall Rd, Blytheville, AR 72315Off Market
- $72,3703 bd1 ba1.1k sqft208 Randall Road Ext, Blytheville, AR 72315Off Market
- $108,600-- bd1 ba1.4k sqft206 Randall Road Ext, Blytheville, AR 72315Off Market
- $121,400-- bd1 ba1.5k sqft210 Randall, Blytheville, AR 72315Off Market
A local agent can set up tours, give advice and negotiate with sellers.
A local lender can help you make sure your offer is ready when you are.
Similar homes
- $265,0003 bd2 ba2.3k sqft109 Randall Rd, Blytheville, AR 72315For Sale
 MLS ID #10131411, Braxten Tatum, Century 21 Portfolio. Northeast Arkansas BOR
 - $264,9004 bd2 ba1.8k sqft4371 Northside Dr #181, Blytheville, AR 72315For Sale
 MLS ID #46844, Lola Gifford. Eastern Arkansas Realtors Association
 - $365,0005 bd4 ba3.7k sqft34 S Wedgewood Dr, Blytheville, AR 72315For Sale
 MLS ID #46230, Ken Kennemore. Eastern Arkansas Realtors Association
 - $285,0004 bd3 ba2.6k sqft1099 Golf Links Dr, Blytheville, AR 72315For Sale
 MLS ID #10130878, Braxten Tatum, Century 21 Portfolio. Northeast Arkansas BOR
 - $275,0004 bd3 ba2.8k sqft812 Putting Green Dr, Blytheville, AR 72315For Sale
 MLS ID #26019210, Tori Livengood, Weichert Realtors, Home Source. CARMLS
 - $280,0004 bd3 ba2.1k sqft809 Putting Green Dr, Blytheville, AR 72315For SaleMLS ID #26032439, Tori Livengood, Weichert Realtors, Home Source. CARMLS
- $289,9004 bd4 ba2.5k sqft1017 Golf Links Dr, Blytheville, AR 72315For SaleMLS ID #46743, Pat Rodgers. Eastern Arkansas Realtors Association
- $295,0005 bd4 ba3.1k sqft1020 Park Ln, Blytheville, AR 72315For SaleMLS ID #10128346, Braxten Tatum, Century 21 Portfolio. Northeast Arkansas BOR
- $290,0004 bd3 ba2.4k sqft336 Highway 18, Blytheville, AR 72315For SaleMLS ID #10131786, Braxten Tatum, Century 21 Portfolio. Northeast Arkansas BOR
- $289,9006 bd5 ba3.6k sqft128 Bevill St, Gosnell, AR 72315For SaleMLS ID #46805, John Johnson. Eastern Arkansas Realtors Association
- $179,9003 bd2 ba1.5k sqft234 Southard St, Gosnell, AR 72315For SaleMLS ID #46850, Cynthia Bloom. Eastern Arkansas Realtors Association
- $229,9005 bd3 ba3.5k sqft1701 Eastgate St, Blytheville, AR 72315For SaleMLS ID #26021416, Brance Reeves, Century 21 Portfolio. CARMLS
- $199,9004 bd3 ba2.2k sqft808 Lauderdale Rd, Blytheville, AR 72315For SaleMLS ID #10131573, Derek Jacobs, EXP Realty. Northeast Arkansas BOR
- $204,9004 bd2 ba1.8k sqft5641 N County Road 917, Blytheville, AR 72315For SaleMLS ID #10130216, Braxten Tatum, Century 21 Portfolio. Northeast Arkansas BOR
- $239,9004 bd3 ba2.1k sqft1404 County Highway 461, Steele, MO 63877For Sale
 MLS ID #26034145, Andrew L Thurston, EXP Realty, LLC. MARIS
 - $230,0003 bd2 ba2.1k sqft4312 State Highway C, Steele, MO 63877For SaleMLS ID #26028780, Tina Privett, American Elite Realty. MARIS
- $239,9004 bd2 ba2.9k sqft301 Coil St, Steele, MO 63877For SaleMLS ID #26019373, Gina R. Miller, The Gina Miller Realty Company. CARMLS
- $449,9004 bd3 ba3.4k sqft401 Penny Dr, Gosnell, AR 72315For SaleMLS ID #26026042, Erica L Rose, Compass Rose Realty. CARMLS
- $179,9004 bd2 ba1.8k sqft198 Lake Rd, Gosnell, AR 72315For SaleMLS ID #10128911, Braxten Tatum, Century 21 Portfolio. Northeast Arkansas BOR
- $172,5005 bd3 ba1.8k sqft1320 N Lee Cir, Blytheville, AR 72315For SaleMLS ID #10126803, Deborah Kerley, Century 21 Portfolio. Northeast Arkansas BOR
