Skip main navigation
Sold for $665,000
  • $665,000

    598 Belcroft Drive, Carthage, NC 28327

    5beds
    3,130sqft
    Single Family Residence
    Built in 2026
    0.71 Acres Lot
    $665,200 Zestimate®
    $212/sqft
    $3,083 Estimated rent

    Home value

    $665,200

    $632,000 - $698,000

    $3,083/mo

    Zestimate® history
    Loading
    Loading...

    Owner options

    List your home for rent

    $3,083/mo

    Rent Zestimate®

    Find your next renter with Zillow Rental Manager. Plus, with online applications, you can quickly screen prospective tenants – for free.

    Learn more

    $3,083/mo

    Rent Zestimate®

    Refinance and save

    $4,762/mo

    Est. payment

    Refinancing to a lower rate could help reduce your monthly payments and save thousands over the life of the loan.

    See today's rates

    $4,762/mo

    Est. payment

    Explore your selling options

    Work with a Zillow partner agent

    Leverage their expertise and Zillow's premium Showcase listings to get your home seen by more buyers.

    Get started

    List with your own agent

    Get your home in front of millions of buyers by listing it on Zillow.

    Learn how to do it

    Sell it yourself

    Take full control of how buyers see your home on Zillow by listing For Sale by Owner (FSBO).

    List your home

    What's special

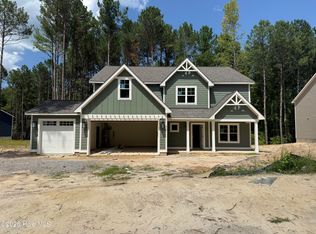
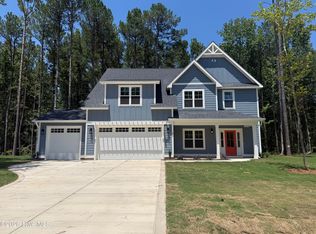
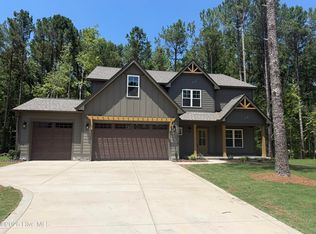
    Introducing the Cadogan is a spacious 5-bedroom, 3.5-bath two-story single-family home thoughtfully designed with a first-floor owner's suite that makes everyday living feel effortless. A large front porch adds beautiful curb appeal as the Cadogan blends comfort, character, and function. Step inside to a bright, welcoming foyer that opens into a first-floor office and living area. Whole-house LVP flooring runs throughout, creating a cohesive and durable foundation. The open concept flows easily for gathering and hosting. At the heart of the home, the deluxe kitchen features beatuiful quartz countertops, wall oven/microwave, electric cooktop, a large island, walk-in panty, with convenient access to the mudroom, laundry room, and 3-car garage--keeping life organized from the moment you walk in the door. Just beyond, a screened porch extends the living space outdoors for year-round enjoyment. The first-floor owner's suite offers a private retreat complete with a spacious walk-in closet and a well-appointed bathroom with dual vanities and a large shower. It's the kind of comfort that meets you at the end of every day. Upstairs, four additional bedrooms, two full bathrooms, a loft for extra living space, and a large unfinished storage room. The flexible upper level is ideal for a media room, fitness space, or game room, while ample storage throughout ensures everything has its place. With its flexible design, first-floor convenience, and inviting layout, the Cadogan delivers the perfect balance of size, comfort, and style. Situated on a large .71 acre cul-de-sac lot and located in the desirable Ravensbrook community. With easy access to the Moore County airport and local shops, restaurants in both Downton Southern Pines and Pinehurst, Ravensbrook is designed for those who value convenience, space, scenery, and a sense of tranquility.

    Zillow last checked:

    Listing updated:

    Listed by:

    Ashley Paxton 910-583-6777,

    Ascot Realty Inc.

    Bought with:

    Wendy Ehlers, 317360

    Everything Pines Partners LLC

    Source: Hive MLS,MLS#: 100597439MLS LogoOriginating MLS: Mid Carolina Regional MLS

    Facts & features

    Interior

    Bedrooms & bathrooms
    • Bedrooms: 5
    • Bathrooms: 4
    • Full bathrooms: 3
    • 1/2 bathrooms: 1
    Rooms
    • Room types: Office, Living Room, Breakfast Nook, Master Bedroom, Loft, Bedroom 2, Bedroom 3, Bedroom 4, Bedroom 5
    Primary bedroom
    • Level: First
    Bedroom 2
    • Level: Second
    Bedroom 3
    • Level: Second
    Bedroom 4
    • Level: Second
    Bedroom 5
    • Level: Second
    Breakfast nook
    • Level: First
    Kitchen
    • Level: First
    Living room
    • Level: First
    Loft
    • Level: Second
    Office
    • Level: First
    Heating
    • Electric, Heat Pump
    Cooling
    • Central Air, Ceiling Fan(s)
    Appliances
    • Included: Built-In Microwave, Built-In Electric Oven, Dishwasher, Cooktop
    • Laundry: Laundry Room
    Features
    • Master Downstairs, Walk-in Closet(s), High Ceilings, Mud Room, Kitchen Island, Ceiling Fan(s), Pantry, Walk-in Shower, Walk-In Closet(s)
    • Attic: Storage,Walk-In
    • Has fireplace: Yes
    Interior area
    • Total structure area: 3,130
    • Total interior livable area: 3,130 sqft

    Property

    Parking
    • Total spaces: 3
    • Parking features: Garage Faces Front, Garage Door Opener
    • Attached garage spaces: 3
    Features
    • Levels: Two
    • Patio & porch: Covered, Front Porch, Rear Porch
    • Fencing: None
    • View description: None
    • Frontage type: See Remarks
    Lot
    • Size: 0.71 Acres
    • Dimensions: 40 x 300 x 156 x 211
    • Features: Cul-De-Sac
    Details
    • Parcel number: 00038374
    • Zoning: SO PIN
    • Special conditions: Standard

    Construction

    Type & style
    • Home type: SingleFamily
    • Property subtype: Single Family Residence
    Materials
    • Fiber Cement, Wood Frame
    • Foundation: Raised, Slab
    • Roof: Architectural Shingle
    Condition
    • New Construction
    • New construction: Yes
    • Year built: 2026
    Details
    • Warranty included: Yes

    Utilities & green energy

    • Sewer: Public Sewer
    • Water: Public
    • Utilities for property: Sewer Connected, Water Connected

    Community & HOA

    Community
    • Subdivision: Ravensbrook
    HOA
    • Has HOA: Yes
    • Amenities included: Pool, Maintenance Common Areas, Management
    • HOA fee: $600 annually
    • HOA name: Ravensbrook HOA
    • HOA phone: 919-459-6317
    Location
    • Region: Carthage

    Financial & listing details

    • Price per square foot: $212/sqft
    • Date on market: 8/19/2026
    • Cumulative days on market: 22 days
    • Listing agreement: Exclusive Right To Sell
    • Listing terms: Cash,Conventional,VA Loan
    • Road surface type: Paved

    Price history

    DateEventPrice
    9/29/2026Sold$665,000$212/sqft
    Source: Hive MLS #100597439 Report a problem
    8/22/2026Pending sale$665,000$212/sqft
    Source: Hive MLS #100597439 Report a problem
    8/19/2026Listed for sale$665,000$212/sqft
    Source: Hive MLS #100597439 Report a problem

    Public tax history

    Tax history is unavailable.

    Neighborhood: 28327

    Nearby schools

    GreatSchools rating
    Schools provided by the listing agent
    • Elementary: McDeeds Creek
    • Middle: New Century Middle
    • High: Union Pines

    Source: Hive MLS. This data may not be complete. We recommend contacting the local school district to confirm school assignments for this home.

    Get a cash offer in 3 minutes
    Find out how much your home could sell for in as little as 3 minutes with a no-obligation cash offer.
    Estimated market value
    $665,200
    Get a cash offer in 3 minutes
    Find out how much your home could sell for in as little as 3 minutes with a no-obligation cash offer.
    Estimated market value
    $665,200